
Search results for "Capture" in Home Design Ideas

 Cummings Architecture + Interiors
An open house lot is like a blank canvas. When Mathew first visited the wooded lot where this home would ultimately be built, the landscape spoke to him clearly. Standing with the homeowner, it took Mathew only twenty minutes to produce an initial color sketch that captured his vision - a long, circular driveway and a home with many gables set at a picturesque angle that complemented the contours of the lot perfectly.
The interior was designed using a modern mix of architectural styles – a dash of craftsman combined with some colonial elements – to create a sophisticated yet truly comfortable home that would never look or feel ostentatious.
Features include a bright, open study off the entry. This office space is flanked on two sides by walls of expansive windows and provides a view out to the driveway and the woods beyond. There is also a contemporary, two-story great room with a see-through fireplace. This space is the heart of the home and provides a gracious transition, through two sets of double French doors, to a four-season porch located in the landscape of the rear yard.
This home offers the best in modern amenities and design sensibilities while still maintaining an approachable sense of warmth and ease.
Photo by Eric Roth
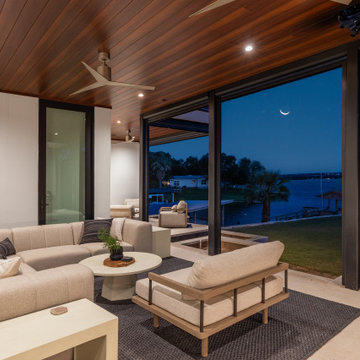
 Zbranek & Holt Custom Homes
The space features modern design elements, including a rich wood-paneled ceiling with recessed lighting and a sleek ceiling fan that enhances the cozy ambiance. Expansive glass walls frame the stunning lake view, allowing for a seamless indoor-outdoor living experience.

 Centre Sky Architecture Ltd
Mountain Peek is a custom residence located within the Yellowstone Club in Big Sky, Montana. The layout of the home was heavily influenced by the site. Instead of building up vertically the floor plan reaches out horizontally with slight elevations between different spaces. This allowed for beautiful views from every space and also gave us the ability to play with roof heights for each individual space. Natural stone and rustic wood are accented by steal beams and metal work throughout the home.
(photos by Whitney Kamman)
Find the right local pro for your project

 Captured & Company
Captured & Company
Example of a large transitional master white tile and stone tile marble floor freestanding bathtub design in San Francisco with furniture-like cabinets, gray cabinets, marble countertops, a two-piece toilet, an undermount sink and white walls
Example of a large transitional master white tile and stone tile marble floor freestanding bathtub design in San Francisco with furniture-like cabinets, gray cabinets, marble countertops, a two-piece toilet, an undermount sink and white walls



 HOMEREDI
Our New Home Buyer commissioned HOMEREDI to convert their old Master Bathroom into a spacious newly designed Contemporary retreat. We asked our designer Samantha Murray from SM Designs to work with our client to select all required tiles from our tile distributor. We then extended full contractor pricing toward the purchase of all fixtures used in this Spa bathroom. One of the unique features of this bathroom is a large 40"x40"x32" Japanese style soaking tub. Once this magnificent project was completed we asked our professional photographer Chuck Dana's Photography to capture the beauty of implementation. Lots of credit also goes to our clients who worked with us and our designer to fine tune their requirements. We are privileged to make their imagination come to life in this magnificent space.

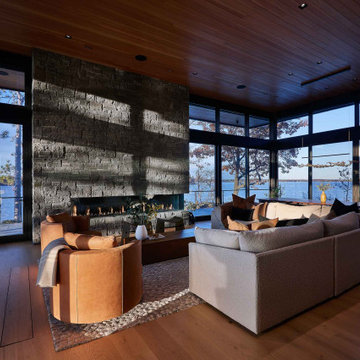
 John Trigiani Architectural Interior Photographer
cottage family room with full lake view at sunset
Inspiration for a contemporary living room remodel in Toronto
Inspiration for a contemporary living room remodel in Toronto

 Beautiful Habitat: Design & Decoration
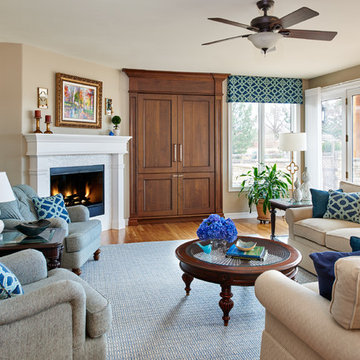
Two tufted chairs to enjoy the mountain view
Sectional sofa
Custom built-in cabinet to hide TV and components
Large elegant open concept medium tone wood floor family room photo in Denver with gray walls, a corner fireplace and a stone fireplace
Large elegant open concept medium tone wood floor family room photo in Denver with gray walls, a corner fireplace and a stone fireplace

 Hendel Homes
Landmark

Inspiration for a huge transitional white two-story stucco gable roof remodel in Minneapolis with a shingle roof
Inspiration for a huge transitional white two-story stucco gable roof remodel in Minneapolis with a shingle roof
 M.O.Daby Design
Grace Espiritu Photography http://www.ge-photo.com/#/home/
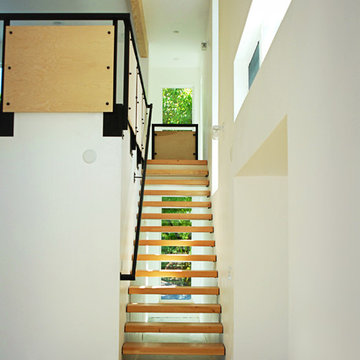
Example of a minimalist loft-style light wood floor staircase design in Portland with white walls, a standard fireplace and a metal fireplace
Example of a minimalist loft-style light wood floor staircase design in Portland with white walls, a standard fireplace and a metal fireplace

 Francois & Co
Each and every one of the François & Co. Period Reproduction pieces is born from the original antique – “The Master Piece”. We scrupulously follow molding techniques and the exacting processes used by museums to capture and preserve the integrity of master works of all kinds. We “seal” details down to the tiniest blemish —a labor-intensive process our skilled mold makers follow to deliver a product that is a beautiful thumbprint from the original artist.

 Duet Design Group
Master Bedroom with Exposed Wooden Beams, Photo by David Lauer
Bedroom - large rustic master carpeted and beige floor bedroom idea in Denver with white walls and a standard fireplace
Bedroom - large rustic master carpeted and beige floor bedroom idea in Denver with white walls and a standard fireplace
 Oster Services LLC
Still Capture Photography
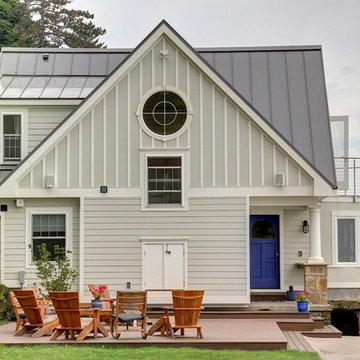
Beach style gray two-story wood gable roof photo in Cleveland
Beach style gray two-story wood gable roof photo in Cleveland
 Allure Captures

Bedroom - huge southwestern gray floor and tray ceiling bedroom idea in Berlin with beige walls

 John Trigiani Architectural Interior Photographer
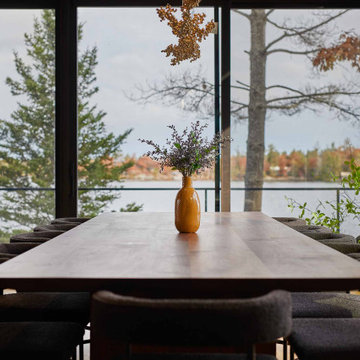
cottage dinning room table with huge lake view, one with nature.
Example of a trendy dining room design in Toronto
Example of a trendy dining room design in Toronto

 Oliver Simon Design Inc.
Inspiration for a transitional carpeted and gray floor bedroom remodel in Vancouver with gray walls
 Capture Studio

Example of a trendy l-shaped light wood floor and beige floor kitchen design in Chicago with an undermount sink, flat-panel cabinets, gray cabinets, stainless steel appliances, an island and white countertops
30