
Search results for "Capture" in Home Design Ideas

 Dynia Architects
This residence is situated on a flat site with views north and west to the mountain range. The opposing roof forms open the primary living spaces on the ground floor to these views, while the upper floor captures the sun and view to the south. The integrity of these two forms are emphasized by a linear skylight at their meeting point. The sequence of entry to the house begins at the south of the property adjacent to a vast conservation easement, and is fortified by a wall that defines a path of movement and connects the interior spaces to the outdoors. The addition of the garage outbuilding creates an arrival courtyard.
A.I.A Wyoming Chapter Design Award of Merit 2014
Project Year: 2008
 Ingrid Porter Interiors, LLC
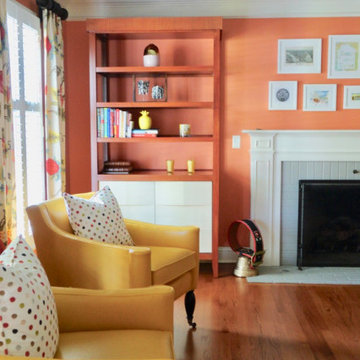
A cozy and bright living room.
Inspiration for a timeless medium tone wood floor and brown floor living room remodel in Cleveland with orange walls, a standard fireplace, a tile fireplace and no tv
Inspiration for a timeless medium tone wood floor and brown floor living room remodel in Cleveland with orange walls, a standard fireplace, a tile fireplace and no tv
 Ingrid Porter Interiors, LLC
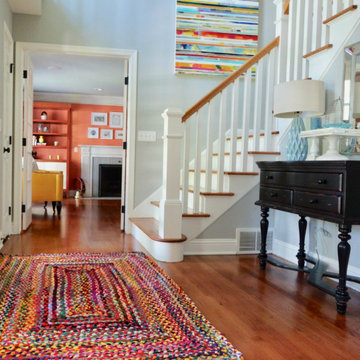
A colorful inviting entryway.
Foyer - traditional medium tone wood floor and brown floor foyer idea in Cleveland with gray walls and a medium wood front door
Foyer - traditional medium tone wood floor and brown floor foyer idea in Cleveland with gray walls and a medium wood front door
Find the right local pro for your project
 Captured & Company
Captured & Company
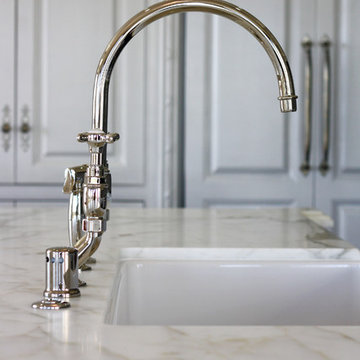
Example of a large classic l-shaped medium tone wood floor enclosed kitchen design in Orange County with an island, shaker cabinets, gray cabinets, marble countertops, black backsplash, custom tile backsplash, stainless steel appliances, a farmhouse sink and white walls
Example of a large classic l-shaped medium tone wood floor enclosed kitchen design in Orange County with an island, shaker cabinets, gray cabinets, marble countertops, black backsplash, custom tile backsplash, stainless steel appliances, a farmhouse sink and white walls
 Captured & Company
Captured & Company
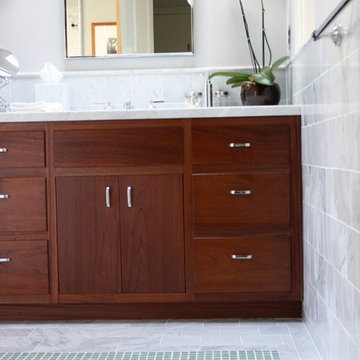
Example of a mid-sized trendy master white tile and stone tile marble floor walk-in shower design in San Diego with flat-panel cabinets, medium tone wood cabinets, marble countertops, an undermount tub, a two-piece toilet, an undermount sink and white walls
Example of a mid-sized trendy master white tile and stone tile marble floor walk-in shower design in San Diego with flat-panel cabinets, medium tone wood cabinets, marble countertops, an undermount tub, a two-piece toilet, an undermount sink and white walls

 West Designs - Full Service K+B Designer/Builder
Two color tones used throughout. Wood floor and cabs coordinate in tone and graining, Wall color is found in the quartzite counters.
Transitional laundry room photo in Sacramento with a stacked washer/dryer
Transitional laundry room photo in Sacramento with a stacked washer/dryer
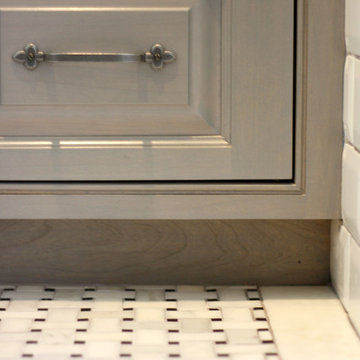 Captured & Company
Captured & Company
Example of a mid-sized transitional kids' white tile and ceramic tile marble floor tub/shower combo design in Orange County with furniture-like cabinets, gray cabinets, marble countertops, an undermount tub, a two-piece toilet, an undermount sink and white walls
Example of a mid-sized transitional kids' white tile and ceramic tile marble floor tub/shower combo design in Orange County with furniture-like cabinets, gray cabinets, marble countertops, an undermount tub, a two-piece toilet, an undermount sink and white walls

 User
UserBespoke chandeliers were an inspired collaboration with Swarovski, as their crystals convey sophistication and elegance. Fendi Casa Furniture Collection.

 Lori Gentile Interior Design
Breezy beach condo. Soft blue and taupe fabrics with sun washed woods.
Example of a beach style formal living room design in San Diego
Example of a beach style formal living room design in San Diego
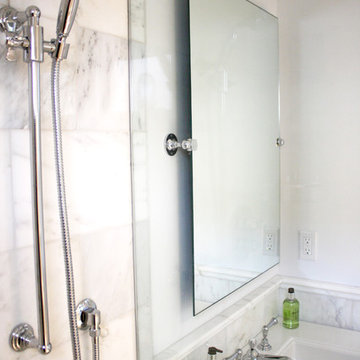 Captured & Company
Captured & Company
Example of a small transitional 3/4 white tile and stone tile marble floor corner shower design in San Diego with open cabinets, stainless steel cabinets, solid surface countertops, a two-piece toilet, a console sink and white walls
Example of a small transitional 3/4 white tile and stone tile marble floor corner shower design in San Diego with open cabinets, stainless steel cabinets, solid surface countertops, a two-piece toilet, a console sink and white walls

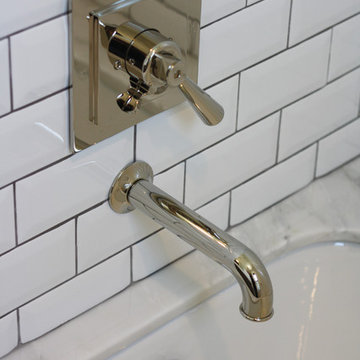 Captured & Company
Captured & Company
Inspiration for a mid-sized transitional kids' white tile and ceramic tile marble floor tub/shower combo remodel in Orange County with furniture-like cabinets, gray cabinets, marble countertops, an undermount tub, a two-piece toilet, an undermount sink and white walls
Inspiration for a mid-sized transitional kids' white tile and ceramic tile marble floor tub/shower combo remodel in Orange County with furniture-like cabinets, gray cabinets, marble countertops, an undermount tub, a two-piece toilet, an undermount sink and white walls

 Captured & Company
Captured & Company
Small transitional 3/4 white tile and stone tile marble floor corner shower photo in San Diego with open cabinets, stainless steel cabinets, solid surface countertops, a two-piece toilet, a console sink and white walls
Small transitional 3/4 white tile and stone tile marble floor corner shower photo in San Diego with open cabinets, stainless steel cabinets, solid surface countertops, a two-piece toilet, a console sink and white walls
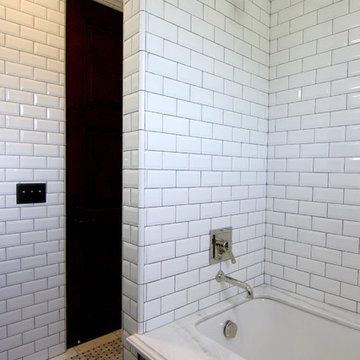 Captured & Company
Captured & Company
Inspiration for a mid-sized transitional kids' white tile and ceramic tile marble floor tub/shower combo remodel in Orange County with furniture-like cabinets, gray cabinets, marble countertops, an undermount tub, a two-piece toilet, an undermount sink and white walls
Inspiration for a mid-sized transitional kids' white tile and ceramic tile marble floor tub/shower combo remodel in Orange County with furniture-like cabinets, gray cabinets, marble countertops, an undermount tub, a two-piece toilet, an undermount sink and white walls
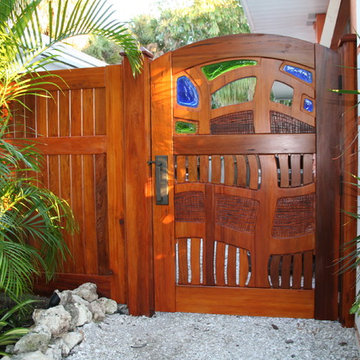
 Wiederhold creations
Second gate on opposite side of home. Anna Maria Florida
This is an example of an eclectic gravel landscaping in Tampa.
This is an example of an eclectic gravel landscaping in Tampa.

 DesignARC
Situated on a 3.5 acre, oak-studded ridge atop Santa Barbara's Riviera, the Greene Compound is a 6,500 square foot custom residence with guest house and pool capturing spectacular views of the City, Coastal Islands to the south, and La Cumbre peak to the north. Carefully sited to kiss the tips of many existing large oaks, the home is rustic Mediterranean in style which blends integral color plaster walls with Santa Barbara sandstone and cedar board and batt.
Landscape Architect Lane Goodkind restored the native grass meadow and added a stream bio-swale which complements the rural setting. 20' mahogany, pocketing sliding doors maximize the indoor / outdoor Santa Barbara lifestyle by opening the living spaces to the pool and island view beyond. A monumental exterior fireplace and camp-style margarita bar add to this romantic living. Discreetly buried in the mission tile roof, solar panels help to offset the home's overall energy consumption. Truly an amazing and unique property, the Greene Residence blends in beautifully with the pastoral setting of the ridge while complementing and enhancing this Riviera neighborhood.

 Allure Captures
Photography : Velich Studio \ Shay Velich
Design - DRDS
Realtors: Shapiro and Sher Group
Huge minimalist master double shower photo in Berlin with flat-panel cabinets, a hot tub and multicolored walls
Huge minimalist master double shower photo in Berlin with flat-panel cabinets, a hot tub and multicolored walls
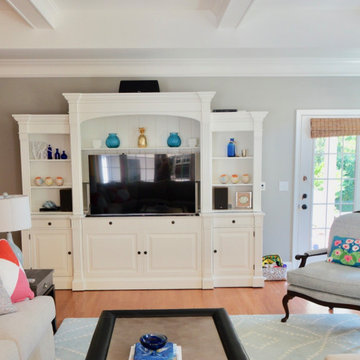 Ingrid Porter Interiors, LLC
Elegant medium tone wood floor and brown floor family room photo in Cleveland with gray walls, a standard fireplace, a brick fireplace and a tv stand
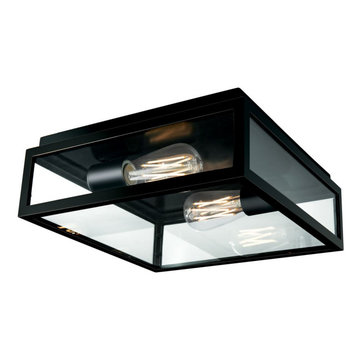
 Focal Point Hardware
This Nowell lighting product Features:
Finish: Matt Black
Glass: Clear Glass
Material: Solid Brass
Lamping Standard: (2) 75 Watt max medium base E26 T10 style recommended
Height: 4.25"
Width: 12"
Length: 12"
34