
Search results for "Capturing" in Home Design Ideas
 JRP Design & Remodel

Immediately upon entering the front door of this modern remodel, you are greeted with a state-of-the-art lighted glass-front wine closet backed with quartz and wine pegs. Designed to highlight the owner’s superb worldwide wine collection and capture their travel memories, this spectacular wine closet and adjoining bar area provides the perfect serving area while entertaining family and friends.
A fresh mixture of finishes, colors, and style brings new life and traditional elegance to the streamlined kitchen. The generous quartz countertop island features raised stained butcher block for the bar seating area. The drop-down ceiling is detailed in stained wood with subtle brass inlays, recessed hood, and lighting.
A home addition allowed for a completely new primary bath design and layout, including a supersized walk-in shower, lighted dry sauna, soaking tub, and generous floating vanity with integrated sinks and radiant floor heating. The primary suite coordinates seamlessly with its stained tongue & groove raised ceiling, and wrapped beams.
Photographer: Andrew Orozco
 Arizona Tile
The Bio Attitude series is a rectified glazed porcelain that captures the truest essence of oak, making us rediscover the rustic beauty of nature.
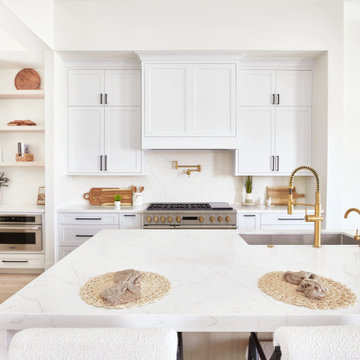
Inspiration for a transitional l-shaped light wood floor and beige floor kitchen remodel in Phoenix with an undermount sink, shaker cabinets, white cabinets, white backsplash, stone slab backsplash, stainless steel appliances, an island and white countertops
Inspiration for a transitional l-shaped light wood floor and beige floor kitchen remodel in Phoenix with an undermount sink, shaker cabinets, white cabinets, white backsplash, stone slab backsplash, stainless steel appliances, an island and white countertops
 Total Construction Solutions, Inc.
Photos by: Captured Zeal

Example of a transitional vinyl floor and gray floor kitchen design in Raleigh with an undermount sink, shaker cabinets, quartz countertops, white backsplash, ceramic backsplash, black appliances, an island and white countertops
Example of a transitional vinyl floor and gray floor kitchen design in Raleigh with an undermount sink, shaker cabinets, quartz countertops, white backsplash, ceramic backsplash, black appliances, an island and white countertops
Find the right local pro for your project
 Duke Building Co
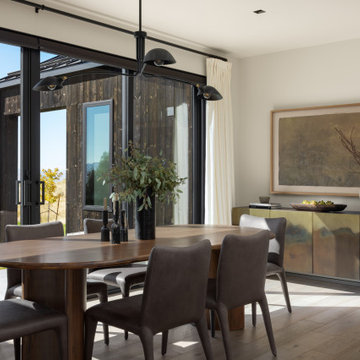
This custom home in Cliffside, Logan, Utah combines modern design with a mountain setting. Located near Dry Canyon and local trail systems, the home offers views, natural light, and convenient access to the outdoor lifestyle that makes Logan and Cache Valley such a desirable place to live.
Positioned above the valley, the home was designed to capture mountain views, natural light, and the outdoor lifestyle that makes Cache Valley such a special place to live. With trails close by and the Wellsvilles as a backdrop, this home blends thoughtful custom design with everyday comfort in one of Logan’s most scenic areas.
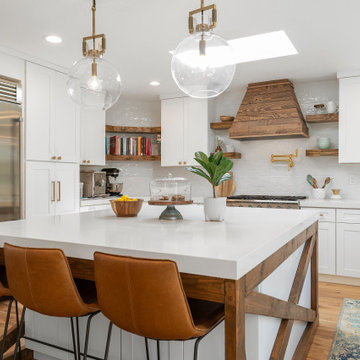
 Three D Media
Everyday, families are bustling in the kitchen, rushing to leave for school and work, cooking a delicious dinner to wind down for the evening, batch cooking nibbles for a game night with friends.
And everyday, these moments are filled with love, laughter and happiness.
How important it is to have a kitchen that you truly love.
⠀
Kitchens are made for bringing the families together, and we always try to CAPTURE the perfect shot that tells the story.
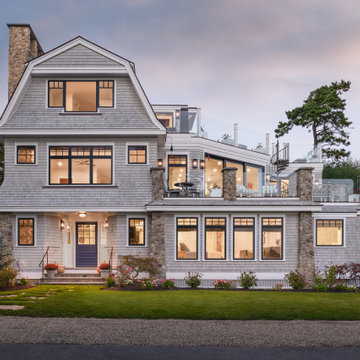
 Lindsey Architects
Elegant coastal architecture at its finest. This new construction shingle-style home features beautiful gambrel rooflines, high-end wood shingle siding, and strategic stone masonry pillars. Designed to capture the essence of the Maine coast, the exterior blends timeless craftsmanship with expansive windows for seamless indoor-outdoor living.
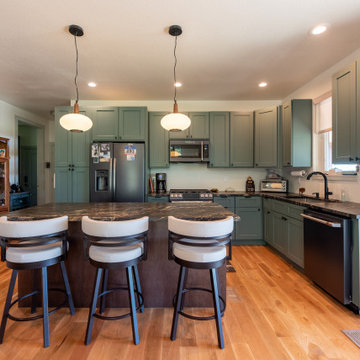
 F9 Productions Inc.
Imagine a compact backyard home in Golden that keeps family close but gives everyone space. The Golden ADU sits west of North Table Mountain, offering owners a private retreat so their kids' family can take the main house – all while framing epic Denver views.
The owners needed independence with family ties, so we created a unit that balances privacy and proximity. South-facing design captures stunning plains and city sights for daily inspiration.
Multi-generational living can feel crowded, but this ADU provides a separate, functional space without sacrificing connection. It handles site limits by maximizing views and light efficiently.
The concept mixes sloped roofs and simple boxes for a fresh, modern feel that fits the landscape. A large deck extends the living area outdoors, inviting relaxation amid the scenery.
Standard wood framing keeps it durable and budget-friendly, built strong for Colorado's elements.
South orientation and big windows bring in passive solar warmth and natural light, reducing energy needs while keeping things cozy.
Practical main floor with one bedroom, two baths, office, mudroom, and open kitchen-living – all designed for ease and flow.
Completed in 2022, the Golden ADU is a smart solution for family living. It blends privacy, views, and efficiency, creating a peaceful space that strengthens bonds and enhances life in the mountains.
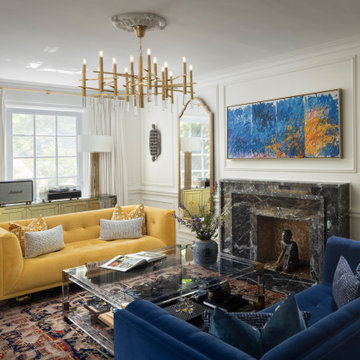
 Nimkat Architectural Photography
This residential photography project showcases a stunning blend of culturally inspired elements within a maximalist aesthetic. The photo series captures the vibrant, well-curated interior layout of this Toronto home, located in the Wanless Crescent district. As a Toronto interior photographer, we highlight the unique design details and maximalist approach that defin the space, creating a captivating residential photo series. / Interior design by Esna Studio
 Phillips | Collins Construction Group, Inc.

The Walk-In Pantry has full-height pantry storage with pull-out drawers behind doors for full-service dishware and appliances. Two of the under-counter cabinets are outfitted with "power-lift" shelves for mixers et al. The Pantry also has an integrated Miele Coffee Station. Notice the view thru the window - it captures the best view of neighboring property - nature at its best!
 Duke Building Co
This mountain modern home is located on the bench in Cliffside, Logan, Utah, with beautiful views of the Wellsville Mountains and quick access to nearby trails and Dry Canyon. The design takes advantage of the natural setting with large windows, open living spaces, clean exterior lines, and warm materials that help the home feel both modern and connected to the landscape.
Positioned above the valley, the home was designed to capture mountain views, natural light, and the outdoor lifestyle that makes Cache Valley such a special place to live. With trails close by and the Wellsvilles as a backdrop, this home blends thoughtful custom design with everyday comfort in one of Logan’s most scenic areas.
 HR DESIGN DEPT
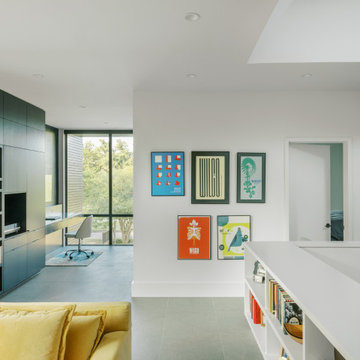
The Watonga residence was commissioned by a woman with a big heart for animal fostering. She wanted a house that felt private from the street but visually and physically connected to the backyard. The house needed to consider the typology and scale of the existing neighborhood, and it needed durable materials to accommodate little paws. Finally, it had to support an environmentally conscientious life. The house was intentionally placed on the short end of an irregularly shaped lot, allowing the living spaces to open up to a large native landscape and adjacent lot containing a significant tree grove. This siting allowed for a passive orientation where window walls face north and exposure to the south and west is minimal.
The interior is light-filled, capturing expansive landscape views of an established oak grove to the North and bayou views to the East. A carefully choreographed entry vestibule and screen shield create interior privacy from the street. A two-story volume fills the center of the home with warm, southern light. A palette of tile, Texas stone, and concrete are used for budget friendly durability. The house is derived from a simple diagram with utilitarian functions placed in the stone box and living in a minimal gabled roof that supports solar panel orientation and rainwater collection.
At its core, this home is designed for family, foster dogs, well-curated music, and Aggie game days.
 Danielle Rose Design Co.
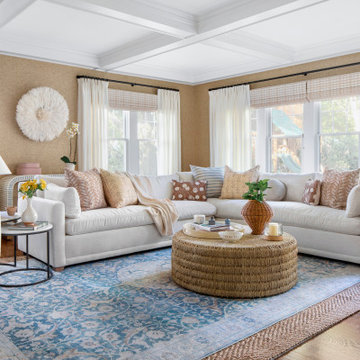
We are honored to work on many homes that are over 100 years old, and this classic center hall colonial home was no different. It was built in 1921 and is located on a beautiful corner lot in the heart of Rockville Centre, NY. Our goal was to pay respect to the stately architectural details throughout the house, while creating a vibrant and colorful home that was well suited for family living. We focused on modernizing, updating, and furnishing this beautiful space for our clients, a young family of four, who moved out of the city during the pandemic and purchased their forever home. We incorporated bold wallpaper, a rich color palette, and custom furniture that expertly fit their home and captured our clients spirit.
 CKS Projects: Illawarra Luxury Home Builders
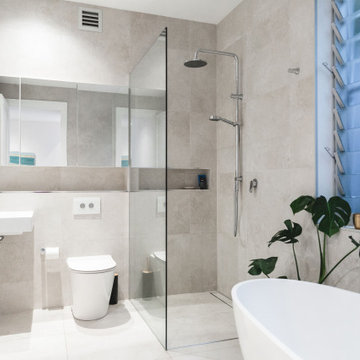
Sandhurst Bulli — Modern Coastal Living with Breathtaking Views
Perched in the heart of Bulli on the NSW South Coast, Sandhurst Bulli is a stunning architectural home that redefines luxury coastal living. Designed and built by CKS Projects, this residence captures the essence of the Illawarra lifestyle—bold, contemporary, and connected to nature.
Every element of the home was crafted to embrace its incredible position between the ocean and the escarpment. With polished concrete floors, warm timber feature ceilings, and expansive glass walls, the home opens seamlessly to panoramic coastal and mountain views.
Built over three levels, the design thoughtfully accommodates a growing family, balancing private retreats with open communal spaces. The northeast orientation maximises natural light, while the flowing indoor–outdoor connection enhances the sense of space and calm.
From the bespoke detailing to the high-end finishes, Sandhurst Bulli embodies the CKS Projects commitment to craftsmanship, innovation, and timeless coastal design.
 Evoscapes, Luxury Landscape Design and Build
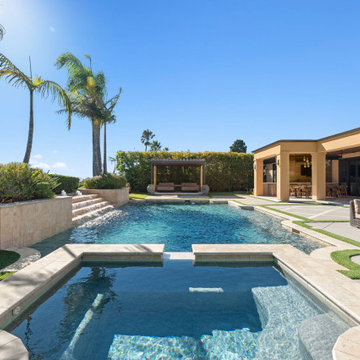
This backyard was transformed into a stunning resort-style retreat with views of the Pacific Ocean. The new California room extends the home’s living space outdoors, perfectly positioned to take in the ocean backdrop while relaxing, dining, or entertaining in comfort. With seamless transitions between indoor and outdoor spaces, this area truly captures the essence of coastal California living.
Just beyond, a custom poolside cabana with a built-in daybeds offers the ultimate lounging experience, surrounded by natural stone tile, lush landscaping, and warm architectural details. The outdoor kitchen and custom fire pit create an inviting atmosphere for entertaining, while layered lighting brings the space to life after sunset.
 Schloegel Design Remodel
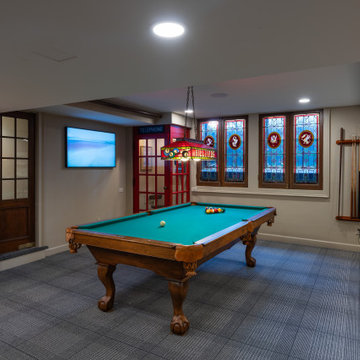
 The newly remodeled basement has a living area, bar, game room, ice cream bar, and even an old bank vault. Beautiful stained wood cabinets, charcoal plaid carpet, warm-tone tile, and custom lighting throughout create the perfect basement to hang out in and capture an old English vibe.

 Betsy Bassett Interiors
This Maine residence reimagines the traditional coastal cottage, expanding its vernacular across more than 8,000 square feet of thoughtfully designed living space. Every room captures dramatic views of the rugged coastline, complemented by carefully curated fabrics and textures that echo the natural landscape. The grand foyer flows seamlessly into a formal living room and an intimate reading nook. At the heart of the home, a chef's kitchen opens to a custom walk-in pantry and a striking walnut bar. The first floor is completed by an elegant dining room and a four-seasons family room that blurs the boundary between interior and exterior. The primary suite features a custom fireplace crafted from locally sourced stone, while the primary bathroom frames unobstructed ocean vistas. The second floor also includes two guest bedrooms, a luxurious laundry room, and dedicated spaces for both homeowners—an art studio and a sophisticated lounge. The lower level reveals an unexpected delight: a two-lane bowling alley enhanced by custom-designed wallpaper, adding a playful counterpoint to the home's refined coastal elegance.
 Christopher Simmonds Architect

Minimalist finishes and fine detailing allow the home owners’ art collection to capture visitors’ attention. The rift cut white oak floor, with its unique linear appearance, flows from the front hall through the interconnected living spaces. Walnut accents and Douglas fir window frames bring warmth to the space
doublespace photo
 Chris Gardiner Photo and Video Design
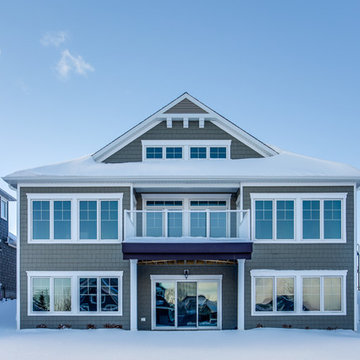
Two Properties. Lora Bay near Thornbury and Cobble Beach near Owen Sound, Ontario captured by Chris Gardiner Photography, Collingwood real estate, interior, and architecture photography for Reids Heritage Homes of Ontario
 Sew Beautiful
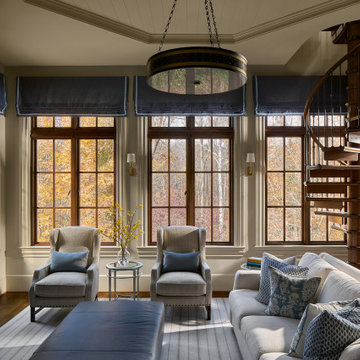
“Tranquil Grandeur” captures the essence of a home that marries refined tradition with quiet luxury, thoughtfully designed to accommodate three generations living under one roof. Central to this vision are the custom window treatments, crafted to enhance each space with subtle sophistication—softly diffusing light, adding gentle movement, and accentuating architectural details without overwhelming them. Layered textures, tailored construction, and nuanced trims bring depth and elegance, while comfortable furnishings ensure the home meets the needs of a busy family with grandparents, parents, and three young children. The result is a residence where timeless craftsmanship, bespoke finishes, and understated elegance create spaces that are both luxurious and inviting for every member of the family.
 LeAnne Bunnell Interiors Inc.
professional photography by Adrian Shellard
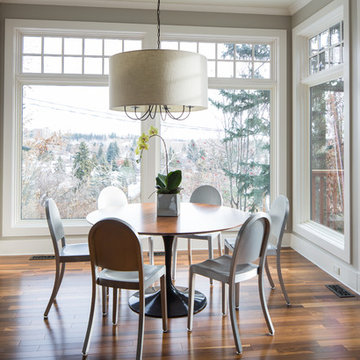
Kitchen/dining room combo - mid-sized transitional medium tone wood floor kitchen/dining room combo idea in Calgary with gray walls
Kitchen/dining room combo - mid-sized transitional medium tone wood floor kitchen/dining room combo idea in Calgary with gray walls
103