
Search results for "Capturing" in Home Design Ideas
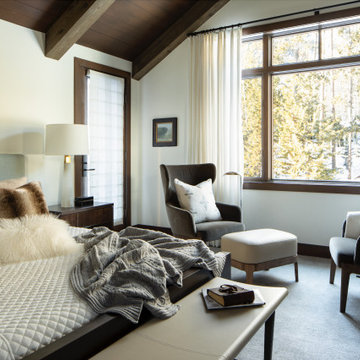
 Vera Iconica Architecture
This extensive renovation captures the essence of the Jackson Hole Resort experience. Warm rustic wood combine with clean, modern details to create a home that is elegant yet cozy and comfortable, a perfect retreat after a day in the outdoors.
Wellness Features:
– VOC-free finishes & cabinetry throughout
– Updated spatial planning to maximize connection to nature and views
Interior design by WRJ

 MAKHNO studio
Experience culinary perfection in this meticulously designed kitchen, where bronze-toned cabinetry stands out against a textured stone wall, evoking a blend of urban luxury and natural elegance. A spacious island becomes the centerpiece, adorned with a delicate floral arrangement, while expansive windows draw the city's energy into this sophisticated sanctuary. Every detail, from the streamlined bar stools to the ambient lighting, captures the essence of contemporary refinement.
 User
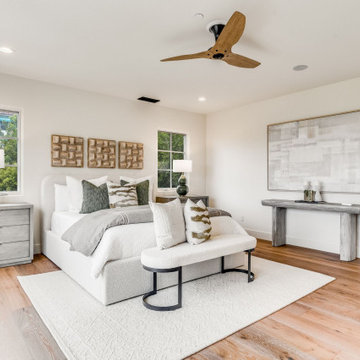
UserCalifornia, casual elegance is captured in this lovely La Jolla coastal home. Our staging team wanted to accentuate the classic style of the home while showing off its many special features. The home was listed just under $7M and sold in less than 30 days!
Find the right local pro for your project
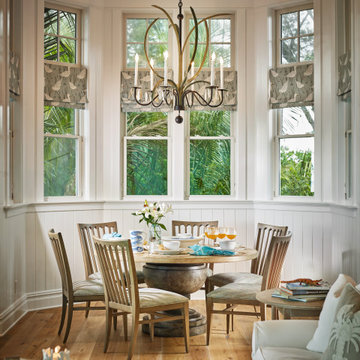
 LMG Design Consulting Inc.
Holmes Beach House captures the spirit of laid-back island living with a refined, contemporary twist. This breezy getaway features crisp white walls, warm wood accents, and natural textures that echo the surrounding coastal landscape. The interiors balance comfort and elegance, with thoughtfully curated furnishings and a light, tonal palette that reflects the Florida sun. From the airy, vaulted ceilings to the seamless connection between indoor and outdoor spaces, every detail is designed to feel effortless and inviting. A perfect blend of beachy charm and modern design sensibility.
 Nautilus Architects

This waterfront home was conceived by the architects as a series of identically scaled, simply articulated gable-roofed elements linked by flat-roofed connectors. From the entrance driveway, the house appears almost as a village of individual granite residences. These two elements – gables and flat roofs – complement each other, establishing a dynamic of light and dark, smooth and rough, grounded and floating.
It was critical to the ultimate success of this building that it be well suited and connected to tits content so that it seems like it could not be anywhere else. The home was positioned to capture this view and, in a way, imbue it with power. We responded to this directive by incorporating large expanses of windows that allow one to literally look through the house from the front yard to the sailboats bobbing on the water at the rear.
A short bridge passes over an exterior passage connecting front and rear.
 LMG Design Consulting Inc.
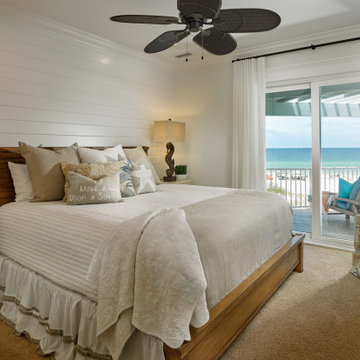
Holmes Beach House captures the spirit of laid-back island living with a refined, contemporary twist. This breezy getaway features crisp white walls, warm wood accents, and natural textures that echo the surrounding coastal landscape. The interiors balance comfort and elegance, with thoughtfully curated furnishings and a light, tonal palette that reflects the Florida sun. From the airy, vaulted ceilings to the seamless connection between indoor and outdoor spaces, every detail is designed to feel effortless and inviting. A perfect blend of beachy charm and modern design sensibility.
 MossCreek

This beautiful contemporary residence is located in the mountains of Asheville, NC. It encompasses 3,500 square feet of main and lower level living, and was artfully designed by MossCreek to nestle perfectly on the brow of the hill. Design cues such as large windows, mono pitch roofs, simple lines, and geometric forms were all combined by MossCreek to allow for a sleek look both inside and out. Open living spaces abound, and the construction of the home by Living Stone Design and Build captured the look that MossCreek worked so carefully with the owners to achieve.
 Betsy Bassett Interiors
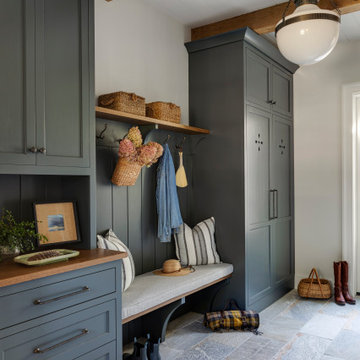
This Maine residence reimagines the traditional coastal cottage, expanding its vernacular across more than 8,000 square feet of thoughtfully designed living space. Every room captures dramatic views of the rugged coastline, complemented by carefully curated fabrics and textures that echo the natural landscape. The grand foyer flows seamlessly into a formal living room and an intimate reading nook. At the heart of the home, a chef's kitchen opens to a custom walk-in pantry and a striking walnut bar. The first floor is completed by an elegant dining room and a four-seasons family room that blurs the boundary between interior and exterior. The primary suite features a custom fireplace crafted from locally sourced stone, while the primary bathroom frames unobstructed ocean vistas. The second floor also includes two guest bedrooms, a luxurious laundry room, and dedicated spaces for both homeowners—an art studio and a sophisticated lounge. The lower level reveals an unexpected delight: a two-lane bowling alley enhanced by custom-designed wallpaper, adding a playful counterpoint to the home's refined coastal elegance.
 Chris Gardiner Photo and Video Design

Two Properties. Lora Bay near Thornbury and Cobble Beach near Owen Sound, Ontario captured by Chris Gardiner Photography, Collingwood real estate, interior, and architecture photography for Reids Heritage Homes of Ontario
 Betz Pools Limited
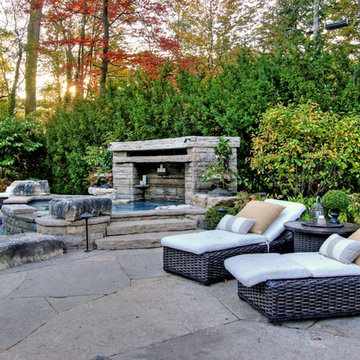
The spaciousness of the backyard becomes evident when you see how easily it accommodates three separate groupings of beautiful Hauser Southampton chaise lounges. The look of natural rattan wicker is captured in a durable synthetic weave.
 Nimkat Architectural Photography
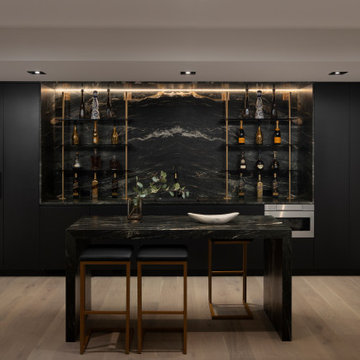
Our photography showcases the epitome of luxury interior design in Toronto’s prestigious Ridley district. Highlighting sophisticated finishes, meticulously curated decor, and striking textures, this project reflects the essence of high-end residential photography. With a focus on elegance, style, and exceptional attention to detail, this space exemplifies the art of luxury interior photography, capturing the beauty of refined living in every frame.

 Klopf Architecture
Set on a narrow hillside lot overlooking the San Francisco Bay in Point Richmond, California, Bay Heirloom is a Mid-Century Modern family home restored, modernized and adapted for contemporary living. Oriented south-southwest toward the Marin Headlands, with views of the Golden Gate Bridge, the residence captures shifting Bay light throughout the day, from fog-muted mornings to vivid, glowing sunsets.
The home was built by Karlyn Neel’s grandfather, the owner of the construction company Flo-Crete, one of the Bay Area’s early concrete pumping firms. Flo-Crete completed the foundation and structural concrete work, with family photographs documenting the original cinderblock walls and pours. The firm also contributed to major regional infrastructure projects, including the Transbay BART tube and Candlestick Park, situating the house within a broader legacy of Bay Area construction. Growing up, Neel spent considerable time in the home, developing an early appreciation for mid-century modern principles. Instead of parting with this family heirloom, she purchased the home from her grandfather’s estate.
While her grandfather continued to live in the Point Richmond house, Neel purchased a Mid-Century Modern residence in Palm Desert. In contrast to the Bay Area’s cool temperatures, salt air, and persistent winds, the desert home is shaped by heat and sun and requires a different material response. A substantial renovation she led there emphasized thermal performance, filtered light, and restrained detailing. The experience later informed the restoration of her Bay Area family home.
What began as a modest Mid-Century Modern update expanded when decades of exposure to marine conditions revealed leaks and significant structural and seismic deficiencies. Neel was determined to honor her grandfather’s perseverance and without hesitation pivoted to a much more intensive project. Addressing these challenges required close coordination between Neel, Klopf Architecture and Kasten Builders, with architectural restraint and construction precision guiding each intervention. Rather than alter the home’s defining features, the project focused on reinforcing the structure from within. Discreet beams were embedded along the rear facade and in an upstairs wall, strengthening the building while maximizing the wall of glass facing the Bay and opening the wall between the kitchen and the living space. These structural interventions allowed the space to open fully to the Bay without visual interruption, with the kitchen repositioned as the social and functional core of an open, continuous living space. The building envelope was updated using weather- and corrosion-resistant materials appropriate to the marine environment.
The house unfolds vertically from the street, beginning with a modest garage level and workshop, with the main living spaces located below. Original slate flooring at the entry was preserved, along with select furnishings and artwork collected by Neel’s grandfather, anchoring the restored interior in its past. A restrained palette of black accents and pale, natural finishes replaces darker wood tones, reinforcing openness and calm. A naturally illuminated stair connects to the lowest level, where a former basement was transformed into a guest suite and family room opening onto a deck. From there, steps lead directly to a small concrete boat ramp at the water’s edge.
Throughout the project, decisions were guided by continuity rather than transformation for its own sake. Lessons drawn from both desert and coastal climates informed a material strategy rooted in performance and restraint. Bay Heirloom stands as a measured evolution of a family house, structurally renewed and carefully modernized, grounded in the discipline and care that first shaped it.
Klopf Architecture Project Team: John Klopf, AIA, Angela Todorova and Fernanda Bernardes
Landscape Architect: Huettl Landscape Architecture
General Contractor: Kasten Builders
Photography: ©2025 Mariko Reed
Year Completed: 2022
Location: Point Richmond, CA
 Sona Visual Real Estate Marketing Solutions
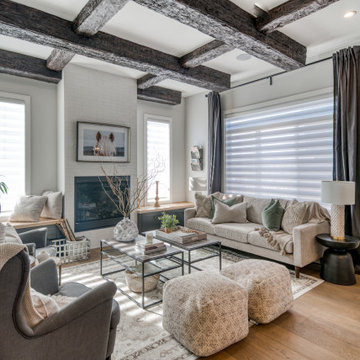
Luxuria, one of Calgary's most well-known luxury builders, offers gorgeous family residential homes in the community of Legacy. Our real estate photographer team at Sona Visual had the privilege of capturing this amazing build!

 Rodwin Architecture & Skycastle Construction
Wild View Farm includes a new “Forever home” (we deconstructed an existing house with a 90% landfill diversion rate), and enhancements to several working barns. The 80 acre site was an original homestead farm from the 1890’s. Both its buildings and soil had become severely degraded. The owners are working to holistically restore this property and make it a model of modern regenerative farming. They are planting hundreds of trees, re-introducing livestock and working with Dryland Agroecology Research and High Plains Permaculture to restore the soil.
The -51 HERS rated home is not just energy-efficient - it’s a model of “Regenerative design”. The deep green house design included multiple challenges – foremost was how to create a Passive Solar design that also took full advantage of the massive views to the West. We solved it with an L shaped building that optimized passive and active solar strategies on the south face, then actively protected the western facade with a giant covered porch and tuned glazing. The home’s leading-edge energy package includes a Ground source heat pump, a large roof-mounted solar PV array, battery back-up, EV chargers, and Energy Recovery Ventilator (ERV), Energy Star Appliances and windows, a robust foam insulation shell and LED lighting.
We also endeavored to craft a modern day interpretation of the farmhouse typology, with a low-slung simple gable-roofed form that would feel like it’s always been there. The exterior material palette of limestone, cementitious stucco and heavy timber gives it a rich Colorado Modern Farmhouse feel. The home is full of custom details like walls of vaulted glass to capture the sweeping mountain views, an AI Smart Home control system, a sleeping loft for kids and guests, a hard-working Butler’s Pantry, a gourmet outdoor kitchen, a pool & spa, a cozy office nook for reading, and a lovely built-in bench for morning coffee. Phase 2 of this project will include a Farmworker ADU and a full renovation of the existing historic barn.
Built by Skycastle Construction. Interior Design by Kimball Modern and Rodwin Architecture. Landscaping by EDI. Photography by Dane Cronin Photo
 Design West
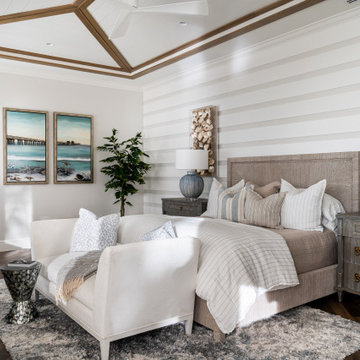
This bedroom captures the essence of seaside living with its soothing color palette, natural textures, and ocean-inspired accents.
Inspiration for a coastal bedroom remodel in Miami
Inspiration for a coastal bedroom remodel in Miami
 NH Design Studios

Bathroom - transitional master multicolored tile and mosaic tile beige floor and double-sink bathroom idea in New York with flat-panel cabinets, medium tone wood cabinets, beige walls, an undermount sink, a hinged shower door and a built-in vanity
 Nimkat Architectural Photography
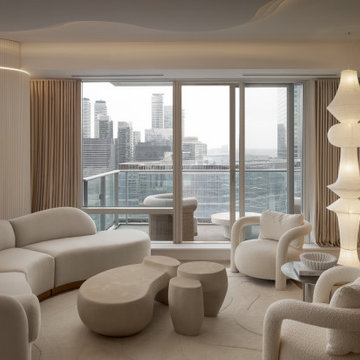
Located in one of the most sought-after spots for a condo in downtown Toronto, this elegant residential project is a study in tonal harmony and cohesive design. As architectural photographers, we focused on precise light control to enhance and celebrate the interior space.
We’re proud to have captured the essence of the design through meaningful compositions, a balanced blend of natural light with artificial lighting, and a harmonious visual narrative. All the furniture pieces were custom-designed, thoughtfully integrated into the space, and carefully considered throughout the architectural photoshoot.
 MossCreek
This beautiful contemporary residence is located in the mountains of Asheville, NC. It encompasses 3,500 square feet of main and lower level living, and was artfully designed by MossCreek to nestle perfectly on the brow of the hill. Design cues such as large windows, mono pitch roofs, simple lines, and geometric forms were all combined by MossCreek to allow for a sleek look both inside and out. Open living spaces abound, and the construction of the home by Living Stone Design and Build captured the look that MossCreek worked so carefully with the owners to achieve.
 Rodwin Architecture & Skycastle Construction
Wild View Farm includes a new “Forever home” (we deconstructed an existing house with a 90% landfill diversion rate), and enhancements to several working barns. The 80 acre site was an original homestead farm from the 1890’s. Both its buildings and soil had become severely degraded. The owners are working to holistically restore this property and make it a model of modern regenerative farming. They are planting hundreds of trees, re-introducing livestock and working with Dryland Agroecology Research and High Plains Permaculture to restore the soil.
The -51 HERS rated home is not just energy-efficient - it’s a model of “Regenerative design”. The deep green house design included multiple challenges – foremost was how to create a Passive Solar design that also took full advantage of the massive views to the West. We solved it with an L shaped building that optimized passive and active solar strategies on the south face, then actively protected the western facade with a giant covered porch and tuned glazing. The home’s leading-edge energy package includes a Ground source heat pump, a large roof-mounted solar PV array, battery back-up, EV chargers, and Energy Recovery Ventilator (ERV), Energy Star Appliances and windows, a robust foam insulation shell and LED lighting.
We also endeavored to craft a modern day interpretation of the farmhouse typology, with a low-slung simple gable-roofed form that would feel like it’s always been there. The exterior material palette of limestone, cementitious stucco and heavy timber gives it a rich Colorado Modern Farmhouse feel. The home is full of custom details like walls of vaulted glass to capture the sweeping mountain views, an AI Smart Home control system, a sleeping loft for kids and guests, a hard-working Butler’s Pantry, a gourmet outdoor kitchen, a pool & spa, a cozy office nook for reading, and a lovely built-in bench for morning coffee. Phase 2 of this project will include a Farmworker ADU and a full renovation of the existing historic barn.
Built by Skycastle Construction. Interior Design by Kimball Modern and Rodwin Architecture. Landscaping by EDI. Photography by Dane Cronin Photo
 McKinney York Architects
This vacation home was created for an avid saltwater fisherman and his family. As a coastal property, care was taken to capture breezes and views, encouraging inhabitants to slow down and soak in the ambiance. At the same time, the building is designed to withstand storms and the corrosive effects of salt air. Awareness of natural elements, including being kind to other inhabitants of the property, is evident in selections like turtle friendly exterior specialty LED lighting.
Careful compositions of color, material, opacity, and transparency create an exterior that is disciplined but playful. The building is layered in planes that accentuate shadow, forming a graceful backdrop to the palm trees, pool, and ocean beyond.
The local coral stone used on the exterior is also seen inside, thus reinforcing a sense of place. Pops of saturated color balance the soothing palette of materials, art, and furnishings, never distracting from the breathtaking setting. High light from clerestories washes across interior surfaces and opens up views to the sky. The luminous volumes are easy-going and simple, but contain a few surprises. In the primary bath, the architect and client created a unique pattern of custom handmade tile.
107