
Search results for "Capturing" in Home Design Ideas

 THE EDEN GROUP
The Rancho Estate provides a level of luxury that sets it apart from any residence in Los Angeles, breaking the record for the most expensive home ever sold in the Encino area. The Eden Group worked with the client to achieve all their development goals by providing integrated design and engineering services which developed concurrently achieving project milestones while staying within the construction budget. Our residential design team used modern aesthetics which entailed of design elements tailored to provide spacious and unparalleled views of the San Fernando Valley. Attracting a dream buyer is the most important aspect in the eyes of any real estate developer and that is why we chose two words to describe the amenities we incorporated into the design: Vast & Spectacular. The estate allows you to swim with infinite views, get your work out on at the indoor gym, shoot hoops with your friends in the indoor basketball court, go for a round of bowling with your child, chomp on popcorn in your theater, get a massage after the steam room at your private spa, putt a couple hole-in-ones, and if you get bored you can always choose to go for a ride from the collection inside your 16-car garage. Majestic high ceilings mixed wide span openings created a challenge for our engineers given the strict rules in the Baseline Hillside Ordinance and the California Building Code. Our structural engineers prepared innovative design plans which entailed of 150 deep pile foundations mixed with steel and laminated timber framing members. We also used permanent shoring techniques to reduce construction cost by eliminating the need for temporary shoring plans for both the structure foundation and on-site retaining walls. Given that California has some of the strictest stormwater management requirements and the total amount of non-permeable areas on this project, the client was required to construct a 35,000-gallon rain harvesting tank per the Low Impact Development Plan Best Management Practice (BMP’s) standards. Our specialized drainage design team captured all on-site stormwater through trench drains, area drains, and downspouts which routed water to a mechanical sump pump that connected to the storage tank for irrigation use later. Innovative design engineering techniques used on this project allowed for increased safety and sustainability making the Rancho Estate a masterpiece of contemporary construction.
 MossCreek

This beautiful contemporary residence is located in the mountains of Asheville, NC. It encompasses 3,500 square feet of main and lower level living, and was artfully designed by MossCreek to nestle perfectly on the brow of the hill. Design cues such as large windows, mono pitch roofs, simple lines, and geometric forms were all combined by MossCreek to allow for a sleek look both inside and out. Open living spaces abound, and the construction of the home by Living Stone Design and Build captured the look that MossCreek worked so carefully with the owners to achieve.
 Ben saroussi Shoval
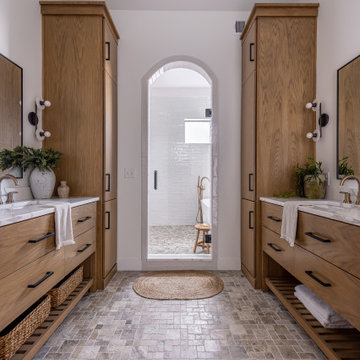
The image captures a luxurious bathroom featuring a double vanity setup with a modern and cohesive design. Two matching wooden vanities with black handles are positioned on either side of the space, each topped with a white marble countertop. Above each vanity, a rectangular mirror with a black frame is accompanied by black wall sconces with exposed bulbs, providing elegant lighting. Potted plants add a touch of greenery to the countertops, while white towels are neatly draped over the edges. Open shelving beneath the vanities holds woven baskets and folded towels for storage. The floor is covered in light-colored mosaic tiles, and a woven rug sits in the center of the space. Through an arched doorway with a glass door, a freestanding bathtub is visible, set against white subway tiles and a pebble-tiled floor, completing the serene and sophisticated bathroom aesthetic.
Find the right local pro for your project
 LMG Design Consulting Inc.
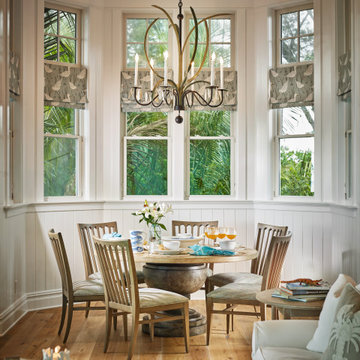
Holmes Beach House captures the spirit of laid-back island living with a refined, contemporary twist. This breezy getaway features crisp white walls, warm wood accents, and natural textures that echo the surrounding coastal landscape. The interiors balance comfort and elegance, with thoughtfully curated furnishings and a light, tonal palette that reflects the Florida sun. From the airy, vaulted ceilings to the seamless connection between indoor and outdoor spaces, every detail is designed to feel effortless and inviting. A perfect blend of beachy charm and modern design sensibility.
 GAYLA BECHTOL ARCHITECT
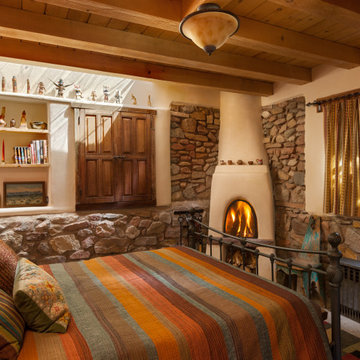
This cozy interior captures the essence of Santa Fe Style Architecture, where traditional Adobe Architecture meets modern comfort. The kiva fireplace, hand-laid stone walls, and exposed wooden beams reflect a deep commitment to Historic Preservation Santa Fe, ensuring the home’s original character remains intact. Blending warmth, texture, and authenticity, this space exemplifies Custom Residential Design Santa Fe, while thoughtful detailing and natural materials showcase the harmony of Sustainable Architecture New Mexico.
 Nimkat Architectural Photography
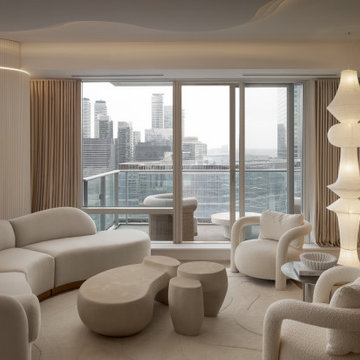
Located in one of the most sought-after spots for a condo in downtown Toronto, this elegant residential project is a study in tonal harmony and cohesive design. As architectural photographers, we focused on precise light control to enhance and celebrate the interior space.
We’re proud to have captured the essence of the design through meaningful compositions, a balanced blend of natural light with artificial lighting, and a harmonious visual narrative. All the furniture pieces were custom-designed, thoughtfully integrated into the space, and carefully considered throughout the architectural photoshoot.
 NH Design Studios

Bathroom - transitional master multicolored tile and mosaic tile beige floor and double-sink bathroom idea in New York with flat-panel cabinets, medium tone wood cabinets, beige walls, an undermount sink, a hinged shower door and a built-in vanity
 User
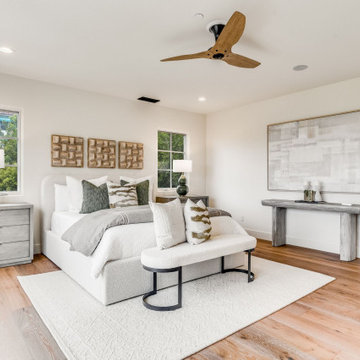
UserCalifornia, casual elegance is captured in this lovely La Jolla coastal home. Our staging team wanted to accentuate the classic style of the home while showing off its many special features. The home was listed just under $7M and sold in less than 30 days!
 Betz Pools Limited
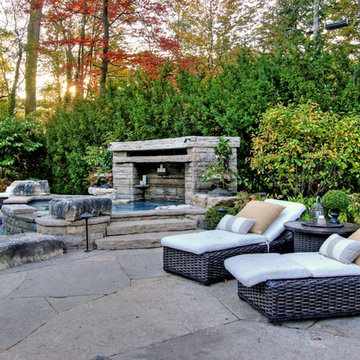
The spaciousness of the backyard becomes evident when you see how easily it accommodates three separate groupings of beautiful Hauser Southampton chaise lounges. The look of natural rattan wicker is captured in a durable synthetic weave.
 Centre Sky Architecture Ltd

Exposed wood timbers in the vaulted ceiling create a large feeling to the space
Inspiration for a large rustic light wood floor, brown floor, exposed beam and wood wall family room remodel in Other with a standard fireplace, a stone fireplace and no tv
Inspiration for a large rustic light wood floor, brown floor, exposed beam and wood wall family room remodel in Other with a standard fireplace, a stone fireplace and no tv
 Design West
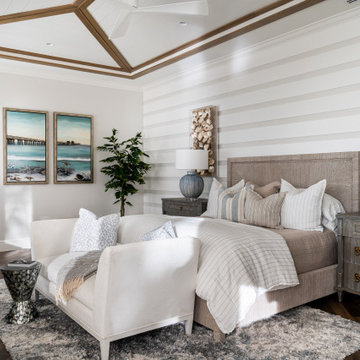
This bedroom captures the essence of seaside living with its soothing color palette, natural textures, and ocean-inspired accents.
Inspiration for a coastal bedroom remodel in Miami
Inspiration for a coastal bedroom remodel in Miami
 Sona Visual Real Estate Marketing Solutions
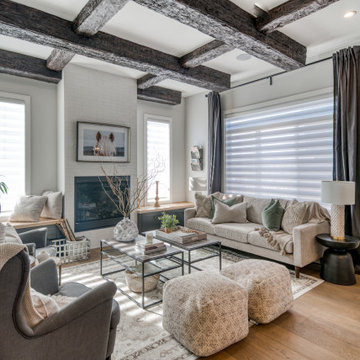
Luxuria, one of Calgary's most well-known luxury builders, offers gorgeous family residential homes in the community of Legacy. Our real estate photographer team at Sona Visual had the privilege of capturing this amazing build!

 Rodwin Architecture & Skycastle Construction
Wild View Farm includes a new “Forever home” (we deconstructed an existing house with a 90% landfill diversion rate), and enhancements to several working barns. The 80 acre site was an original homestead farm from the 1890’s. Both its buildings and soil had become severely degraded. The owners are working to holistically restore this property and make it a model of modern regenerative farming. They are planting hundreds of trees, re-introducing livestock and working with Dryland Agroecology Research and High Plains Permaculture to restore the soil.
The -51 HERS rated home is not just energy-efficient - it’s a model of “Regenerative design”. The deep green house design included multiple challenges – foremost was how to create a Passive Solar design that also took full advantage of the massive views to the West. We solved it with an L shaped building that optimized passive and active solar strategies on the south face, then actively protected the western facade with a giant covered porch and tuned glazing. The home’s leading-edge energy package includes a Ground source heat pump, a large roof-mounted solar PV array, battery back-up, EV chargers, and Energy Recovery Ventilator (ERV), Energy Star Appliances and windows, a robust foam insulation shell and LED lighting.
We also endeavored to craft a modern day interpretation of the farmhouse typology, with a low-slung simple gable-roofed form that would feel like it’s always been there. The exterior material palette of limestone, cementitious stucco and heavy timber gives it a rich Colorado Modern Farmhouse feel. The home is full of custom details like walls of vaulted glass to capture the sweeping mountain views, an AI Smart Home control system, a sleeping loft for kids and guests, a hard-working Butler’s Pantry, a gourmet outdoor kitchen, a pool & spa, a cozy office nook for reading, and a lovely built-in bench for morning coffee. Phase 2 of this project will include a Farmworker ADU and a full renovation of the existing historic barn.
Built by Skycastle Construction. Interior Design by Kimball Modern and Rodwin Architecture. Landscaping by EDI. Photography by Dane Cronin Photo
 Rodwin Architecture & Skycastle Construction
Wild View Farm includes a new “Forever home” (we deconstructed an existing house with a 90% landfill diversion rate), and enhancements to several working barns. The 80 acre site was an original homestead farm from the 1890’s. Both its buildings and soil had become severely degraded. The owners are working to holistically restore this property and make it a model of modern regenerative farming. They are planting hundreds of trees, re-introducing livestock and working with Dryland Agroecology Research and High Plains Permaculture to restore the soil.
The -51 HERS rated home is not just energy-efficient - it’s a model of “Regenerative design”. The deep green house design included multiple challenges – foremost was how to create a Passive Solar design that also took full advantage of the massive views to the West. We solved it with an L shaped building that optimized passive and active solar strategies on the south face, then actively protected the western facade with a giant covered porch and tuned glazing. The home’s leading-edge energy package includes a Ground source heat pump, a large roof-mounted solar PV array, battery back-up, EV chargers, and Energy Recovery Ventilator (ERV), Energy Star Appliances and windows, a robust foam insulation shell and LED lighting.
We also endeavored to craft a modern day interpretation of the farmhouse typology, with a low-slung simple gable-roofed form that would feel like it’s always been there. The exterior material palette of limestone, cementitious stucco and heavy timber gives it a rich Colorado Modern Farmhouse feel. The home is full of custom details like walls of vaulted glass to capture the sweeping mountain views, an AI Smart Home control system, a sleeping loft for kids and guests, a hard-working Butler’s Pantry, a gourmet outdoor kitchen, a pool & spa, a cozy office nook for reading, and a lovely built-in bench for morning coffee. Phase 2 of this project will include a Farmworker ADU and a full renovation of the existing historic barn.
Built by Skycastle Construction. Interior Design by Kimball Modern and Rodwin Architecture. Landscaping by EDI. Photography by Dane Cronin Photo
 MossCreek

This beautiful contemporary residence is located in the mountains of Asheville, NC. It encompasses 3,500 square feet of main and lower level living, and was artfully designed by MossCreek to nestle perfectly on the brow of the hill. Design cues such as large windows, mono pitch roofs, simple lines, and geometric forms were all combined by MossCreek to allow for a sleek look both inside and out. Open living spaces abound, and the construction of the home by Living Stone Design and Build captured the look that MossCreek worked so carefully with the owners to achieve.
 Chris Gardiner Photo and Video Design
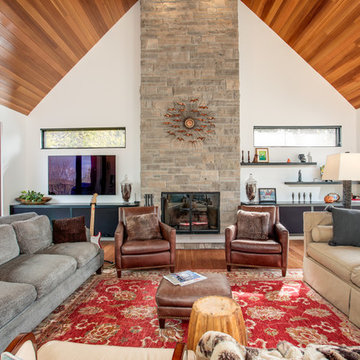
Two Properties. in the Blue Mountains, Ontario captured by Chris Gardiner Photography, Collingwood real estate, interior, and architecture photography for SMPL Design Studio

 Nimkat Architectural Photography
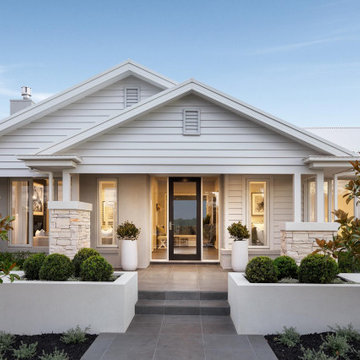
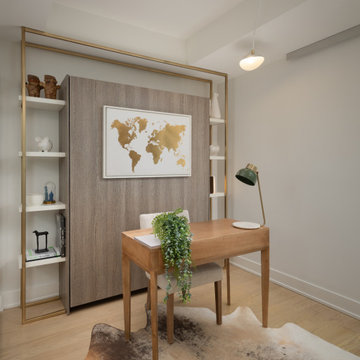
We captured the unique character of this residence, focusing on its seamless flow and inviting ambiance. Highlighting the interplay of natural materials and refined details, this project is a beautiful showcase of residential interior photography that emphasizes comfort and timeless appeal.
 McKinney York Architects
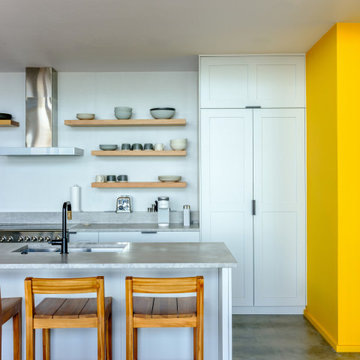
This vacation home was created for an avid saltwater fisherman and his family. As a coastal property, care was taken to capture breezes and views, encouraging inhabitants to slow down and soak in the ambiance. At the same time, the building is designed to withstand storms and the corrosive effects of salt air. Awareness of natural elements, including being kind to other inhabitants of the property, is evident in selections like turtle friendly exterior specialty LED lighting.
Careful compositions of color, material, opacity, and transparency create an exterior that is disciplined but playful. The building is layered in planes that accentuate shadow, forming a graceful backdrop to the palm trees, pool, and ocean beyond.
The local coral stone used on the exterior is also seen inside, thus reinforcing a sense of place. Pops of saturated color balance the soothing palette of materials, art, and furnishings, never distracting from the breathtaking setting. High light from clerestories washes across interior surfaces and opens up views to the sky. The luminous volumes are easy-going and simple, but contain a few surprises. In the primary bath, the architect and client created a unique pattern of custom handmade tile.
 Dorman Associates, Inc.
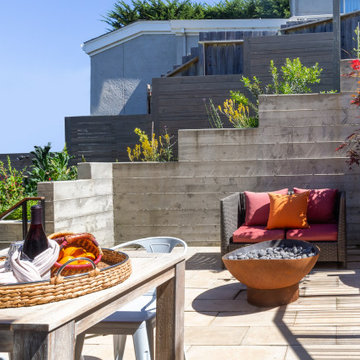
This small infill lot allowed for a home that builds on the traditions of Mill Valley hillside houses. Floating flat roofs that become roof decks and courtyards are carved out of the hillside. The project is a spacious 1,650 s.f. distributed on 4 levels each with Southern exposure, capturing light and warmth all year round.
Photo Credit: David Livingston
104