
Search results for "Caramel wall" in Home Design Ideas

 Green Building Supply
Color: Unfinished-Bamboo-Panels-Solid-Stock-Caramelized-Vertical
Mid-sized trendy black tile and stone tile bathroom photo in Chicago with a vessel sink, flat-panel cabinets, medium tone wood cabinets, wood countertops and beige walls
Mid-sized trendy black tile and stone tile bathroom photo in Chicago with a vessel sink, flat-panel cabinets, medium tone wood cabinets, wood countertops and beige walls
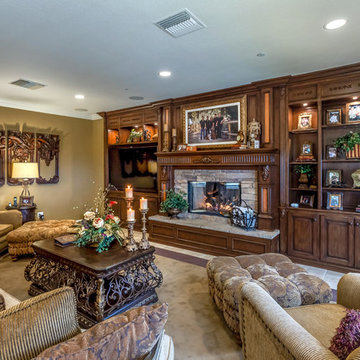
 Interior Affairs -- Vickie Daeley
This family room has a large angular sofa with a shaped wood frame. Two oversized chairs and ottomans on either side of the sofa to create a circular conversation and almost theatre like setting. A warm, wonderful color palette of deep plums, caramels, rich reds, burgundy, calming greens and accents of black make the entire home come together perfectly.
The entertainment center wraps the fireplace and nook shelving as it takes up the entire wall opposite the sofa. The window treatments consist of working balloon shades in a deep plum silk with valances in a rich gold silk featuring wrought iron rods running vertically through the fabric. The treatment frames the stunning panoramic view of all of Orange County.

 Remodel Works Bath & Kitchen
This space started as a U-Shape, but in remodeling this kitchen they demoed a wall and created this new L-Shape. The cabinets are Starmark cabinets in the Maple Stratford Door style stained Caramel and for the island they painted white with a bronze glaze both finished with Richelieu knobs. The back splash is from Arizona Tile, a Mosaic 1x1 from their Skylights series in Cafe Melange. The countertops are quartz including the bathroom.
Photography by Scott Basile
Find the right local pro for your project


 Sidney Sharkey Design, LLC
Emily Annette Photography
Example of a mid-sized minimalist master carpeted and yellow floor bedroom design in DC Metro with green walls and no fireplace
Example of a mid-sized minimalist master carpeted and yellow floor bedroom design in DC Metro with green walls and no fireplace



 StoneWorks, Inc.
A view into the shower of the master bathroom. The shower floor is a 2 x 2 Espresso Mocha Matte porcelain tile, the same material as the bathroom floor, only in the 2 x 2 size. This very nice shower seat is covered in Caesarstone Quartz, Emperado, to match the countertops. The shower wall is made with 3 x 12 glazed ceramic tile, in caramel, in a straight set installation. The blue light is light coming through the glass brick window.

 Muratore Corporation
Example of a classic living room design in San Francisco with beige walls, a standard fireplace and no tv
 Remodel Works Bath & Kitchen
This San Diego master bathroom remodel features a Starmark Maple Stratford caramel Chocolate vanity with granite top with a waterfall edge, his and hers undercount sinks and Eva single handle fixtures. The shower has a bench corner seat with Pergamo Naturale tile and a glazed sliced pebble in the shower.
www.remodelworks.com
Photography by Scott Basile

 Hamilburg Interiors
We met the design challenge of creating one large family-friendly space from the original front and back parlors of this 18th century Federal farmhouse, while still achieving a multi-purpose library/music room.
The Farrow and Ball color Stiff key blue helped to unite the 2 spaces. Painting walls and woodwork alike in the space gave it optimum unity. The Old World Weaver's blue cotton damask , fabricated on both sofa and love seat, was positioned in a way that gave additional harmony to the room.
Red and camel accents were picked up as a contrast to the blue. The Lawrence and Scott red garden seat became a convenient place to set drinks on in the piano area.
Somewhat unexpected in this traditional home was the use of the caramel colored wilton area rug as well as the custom wrapped linen coffee table. The playful Brunschwig & Fils chinoiserie animal print also gave the club chair next to the book cases a less formal look.
Photography by Eric Roth. In collaboration with Home Glow Design.


 Chester County Kitchen & Bath
This small dated kitchen was transformed with new everything! Although the basic footprint stayed the same, the skilled CCKAB kitchen team removed counter tops and cabinets that divided the kitchen from the eating area. We also removed the soffits over the cabinets and kitchen table, and by relocating the soil pipes above, it gave the small space an open feel.
The Stow kitchen needed more wall space. So...we closed the the entrance to the dining room to provide more wall space and installed a double wall oven. The central focal point of there new, gorgeous kitchen island, providing extra counter space, storage and seating.
The modern appliances, new cabinetry, granite counters and sleek range hood all work together to give this kitchen the wow factor! Wow!
Features included:
Fieldstone Cabinets, Bristol, flat panel style with a full overlay. Color: Maple with a caramel stain.
Colonial Espresso granite countertops
Stainless steel appliance
Custom built Wainscot in Dining Room.

Sponsored
Westerville, OH

Custom Home Works
Franklin County's Award-Winning Design, Build and Remodeling Expert

 StarMark Cabinetry
This kitchen was created with StarMark Cabinetry's Sonoma door style in Maple finished in a cabinet color called Caramel with Chocolate glaze.
Inspiration for a large transitional l-shaped open concept kitchen remodel with an undermount sink, raised-panel cabinets, medium tone wood cabinets, glass countertops, stainless steel appliances and an island
Inspiration for a large transitional l-shaped open concept kitchen remodel with an undermount sink, raised-panel cabinets, medium tone wood cabinets, glass countertops, stainless steel appliances and an island


 Remodel Works Bath & Kitchen
This San Diego master bathroom remodel features a Starmark Maple Stratford caramel Chocolate vanity with granite top with a waterfall edge, his and hers undercount sinks and Eva single handle fixtures. The shower has a bench corner seat with Pergamo Naturale tile and a glazed sliced pebble in the shower.
www.remodelworks.com
Photography by Scott Basile



 Homestead Doors, Inc.
Door #10
FP3190
Flat 3 Panel Interior Door with Farmhouse Sticking
Solid Poplar stiles and rails
MDF panels
Painted White
1 x 4 door casing
1 x 6 baseboard
Bravura 336B door knob
Call us for a quote on your door project
419-684-9582
Visit https://www.door.cc

 Sommers Interiors
Capital Lifestyles
Example of a mid-sized eclectic guest carpeted and brown floor bedroom design with beige walls and no fireplace
Example of a mid-sized eclectic guest carpeted and brown floor bedroom design with beige walls and no fireplace
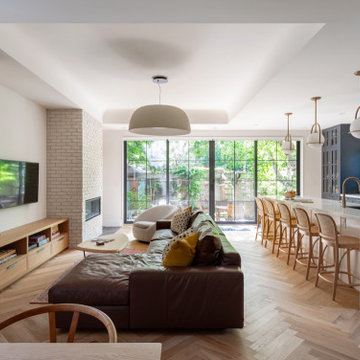
 M-Squared Contracting Inc.
Inspiration for a huge transitional l-shaped medium tone wood floor, brown floor and tray ceiling open concept kitchen remodel in Toronto with an undermount sink, recessed-panel cabinets, blue cabinets, quartz countertops, gray backsplash, stone tile backsplash, stainless steel appliances, an island and gray countertops
63