
Search results for "Caramel wall" in Home Design Ideas
 Brittany Lyons Interiors
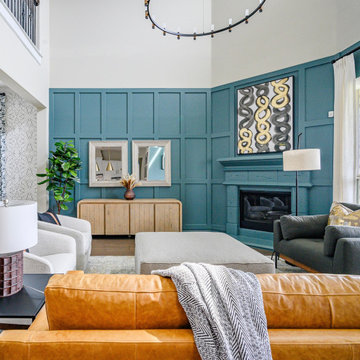
A bold yet inviting living room by Brittany Lyons Interiors featuring a dramatic teal accent wall with custom panel molding carried across the fireplace for a cohesive, architectural look. The saturated blue-green color is balanced by warm wood, caramel leather and soft neutral upholstery, while oversized artwork creates a striking focal point above the fireplace. A natural wood console, layered mirrors and contemporary furnishings add warmth and dimension. Designed for both everyday comfort and visual impact, this Dallas living room shows how rich color and architectural detailing can transform an open, light-filled space.

 Alma Homes
Laura Rae Photography
Example of a mid-sized cottage underground carpeted and beige floor basement design in Minneapolis with white walls and no fireplace
Example of a mid-sized cottage underground carpeted and beige floor basement design in Minneapolis with white walls and no fireplace
 Regal Hardwoods
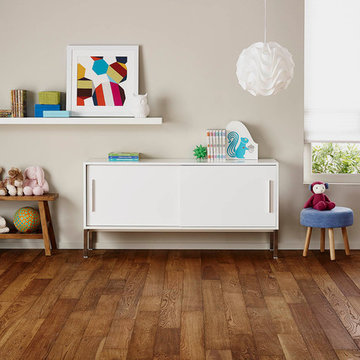
Grandview Ave. is a natural color, made up of a mix of almond and caramel tones. The grains are accentuated by wire brushing to add to the beauty of the European White Oak grain.
This floor is finished with Nature GARD, our protective hard wax oil finish that enhances the natural highlights of the wood’s colors.
Find the right local pro for your project

 The Muir Showrooms
A caramel-stained maple hood contrasts with the white painted cabinets, setting off the range area.
Mid-sized transitional l-shaped eat-in kitchen photo in Manchester with an undermount sink, beaded inset cabinets, white cabinets, quartz countertops, white backsplash, subway tile backsplash, stainless steel appliances, an island and white countertops
Mid-sized transitional l-shaped eat-in kitchen photo in Manchester with an undermount sink, beaded inset cabinets, white cabinets, quartz countertops, white backsplash, subway tile backsplash, stainless steel appliances, an island and white countertops

 Two Birds Design
This Beaches kitchen features a face frame cabinet style in a pale grey to increase the light feeling in the space. An intricate quartzite counter pulls shades of cream, taupe, grey and caramel tying in the wood and beige elements throughout the rest of the house. Custom stools and drapery complete the look for a fresh update overall.

 Remodel Works Bath & Kitchen
This San Diego master bathroom remodel features a Starmark Maple Stratford caramel Chocolate vanity with granite top with a waterfall edge, his and hers undercount sinks and Eva single handle fixtures. The shower has a bench corner seat with Pergamo Naturale tile and a glazed sliced pebble in the shower.
www.remodelworks.com
Photography by Scott Basile
 Become Interiors Ltd
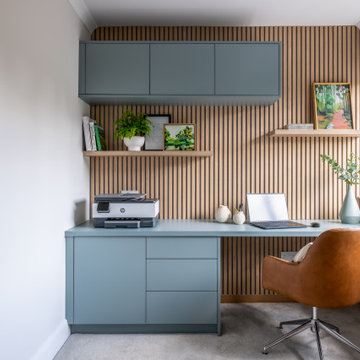
For my clients who lead busy professional lives, working from home can often mean work bleeds into every corner of the house. In this St Albans project, I reimagined a spare bedroom as a strategic retreat – a place to find focus and then leave it behind.
I designed sophisticated blue-grey cabinets alongside natural wood texture panels and caramel leather, to create a calming, quiet atmosphere that helps lower the heart rate for a productive day. Whilst the bespoke cabinetry houses the bulk of the office "admin," I kept the essentials – like the printer – accessible but integrated into the overall aesthetic.
By creating a dedicated, curated space, it’s much easier for the brain to switch from "Work" mode to "Home" and ultimately, a study shouldn't just be about where you work: it should be about how you want to feel when the laptop finally closes.

Sponsored
Columbus, OH

Structural Remodeling
Franklin County's Heavy Timber Specialists | Best of Houzz 2020!

 Kuhl Design Build LLC
We are a full service, residential design/build company specializing in large remodels and whole house renovations. Our way of doing business is dynamic, interactive and fully transparent. It's your house, and it's your money. Recognition of this fact is seen in every facet of our business because we respect our clients enough to be honest about the numbers. In exchange, they trust us to do the right thing. Pretty simple when you think about it.

 Reem Akkad Design
From a dated, dreary grey look to a bright, warm and all around inviting atmosphere, this kitchen underwent a major overhaul. This two tone kitchen has some major drama with a dark chocolate island and soffit contrasting the surrounding warm honey cabinets. Relocating the range from the center island to the far wall really opened up the space and gave it the feel of a much larger kitchen. Attention to detail is evident throughout- from the travertine floors with glass insets and the white onyx backsplash to the soffit’s egg and dart detailing and sparkling crystal chandeliers. Gracious and inviting the resulting space evokes images of understated elegance and sophistication.
Photos by Agnes Jawoszek

 Lowe's Home Improvement
Adding a big, bold dose of color to a room creates excitement. To get just the right amount of pop, start with a neutral base. Then add a few bright accessories—or an accent wall—to deliver the color you crave.
 Mountainwood Homes
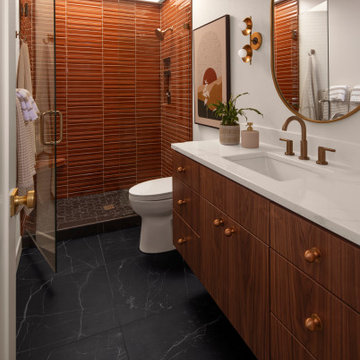
This guest bathroom features vibrant caramel-orange wall tiles, black tile flooring and custom walnut cabinetry. The drawer pulls were originally in the kitchen-- Our clients opted to reuse them throughout their home.

 Rock and Wood
Caramel creamy tones and smooth velvet surface make the Classic Honed Travertine tile a superb choice for a client looking to come in on budget at the end of a large build.
 Symmetry Designs
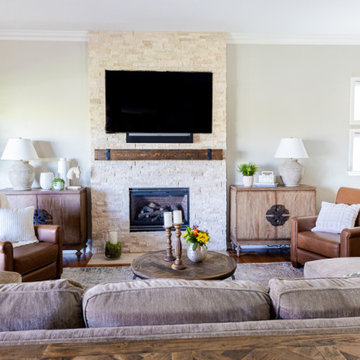
Soft neutrals create a warm and inviting space for the family to gather. Floor to ceiling fireplace stone detailing adds a bit of drama and sparkle. Deeper caramel tones of the leather recliners and the rustic mantel add a touch of masculinity to the space. A large, deep sectional provides plenty of seating. And don't forget a special space for man's best friends with custom made pup crates!

Sponsored
Columbus, OH

Hope Restoration & General Contracting
Columbus Design-Build, Kitchen & Bath Remodeling, Historic Renovations

 S.J. Janis Company, Inc.
Custom modern vertical grained bamboo frameless cabinets with full overlay doors were selected for their beauty, clean lines, minimal impact on the environment and the unique desired finishes. A rich Espresso color was selected for the perimeter cabinets while contrasting with the lighter caramelized finish of the island. The former refrigerator wall became a wall of 17” deep pantry cabinets to accommodate a built in coffee bar with toaster that is hidden from view with two matching pocket doors. To break up the massing of the wall, two aluminum framed glass full overlay doors with touch latches were added with tempered decorative rain glass. Additional efficient storage features of the cabinetry included tray dividers and three pull out drawers in the bottom drawer of the pantry cabinet, the new counter depth refrigerator was relocated to the opposite wall and housed in a full depth cabinet. Matching vertical grained bamboo espresso panels were used to finish the front face of the refrigerator. Long vertical stainless steel bar pulls were used on the doors for a linear accent.
One of the focal points in the kitchen is the range wall which was updated with a 30” stainless steel Electrolux designer glass canopy wall mount exhaust hood with dual halogen lights. It’s flanked by a rich blend of vertical honed marble mosaics and vertical grained full overlay bamboo espresso wall cabinets with glass inserts. The top of the cabinets feature a vertical grained bamboo banding with a caramelized finish. The base blind cabinet to the right of the stove has three corner drawers that allow for easy access. The existing peninsula that hampered floor traffic was removed and replaced with a 42”x84” central island featuring an abundance of storage via drawers, doors and easily accessible microwave which maximizes the counter working space. The island also serves a dual purpose in allowing for additional large flat space for quilting.
The decorative tile pattern behind the range is a cascade canyon mosaic marble installed vertically in two bands of different widths creating visual interest. The sink has been upgraded to a Kohler Undertone undermount stainless steel sink with a Brizo pull-down touchless faucet with smart technology. The countertop chosen is a 3cm Delicatus Granite with a T edge treatment which complements the wood tones of the cabinetry.

 PH Architectural Woodworks
Wood finish: Rift white oak, cerused office desk, open bookcases and custom mantle
Study room - transitional freestanding desk study room idea with red walls
Study room - transitional freestanding desk study room idea with red walls

 Rooms Beautiful Interior Decorating
Jennifer Lavelle Photography
Family room - transitional family room idea in New York
Family room - transitional family room idea in New York

 Adam Gibson Design
©2013 Adam Gibson
Eat-in kitchen - traditional u-shaped medium tone wood floor eat-in kitchen idea in Indianapolis with an undermount sink, raised-panel cabinets, white cabinets, granite countertops, white backsplash, subway tile backsplash, stainless steel appliances and no island
Eat-in kitchen - traditional u-shaped medium tone wood floor eat-in kitchen idea in Indianapolis with an undermount sink, raised-panel cabinets, white cabinets, granite countertops, white backsplash, subway tile backsplash, stainless steel appliances and no island

Sponsored
Columbus, OH
Hope Restoration & General Contracting
Columbus Design-Build, Kitchen & Bath Remodeling, Historic Renovations


 Level Studio
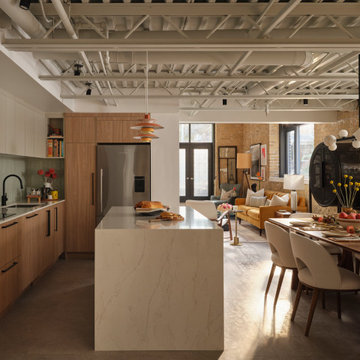
The kitchen ceiling was opened to expose the original open-web steel joists, reclaiming height and making the space feel airy. A soft pastel palette continues the living room colour, with soft grey uppers, a mint backsplash, and a caramel-veined quartz countertop that waterfalls the island. Orange pendants pull the warm tones through.
 Remodel Works Bath & Kitchen
This San Diego master bathroom remodel features a Starmark Maple Stratford caramel Chocolate vanity with granite top with a waterfall edge, his and hers undercount sinks and Eva single handle fixtures. The shower has a bench corner seat with Pergamo Naturale tile and a glazed sliced pebble in the shower.
www.remodelworks.com
Photography by Scott Basile
67