
Search results for "Caramel wall" in Home Design Ideas
 Asha Maía Design
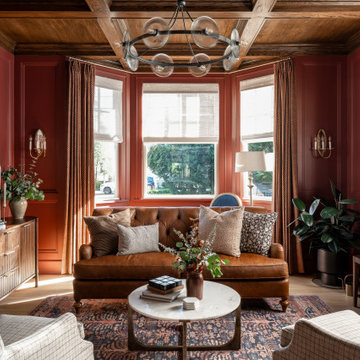
This moody parlor captures a sense of refined coziness with its deep clay walls and coffered wood ceiling. A buttery tufted leather sofa in a warm caramel hue anchors the space, surrounded by plaid and patterned armchairs that invite relaxation. Elegant drapery frames the windows, allowing soft natural light to accentuate the rich tones of the room. A marble-topped coffee table with curated decor and a vibrant rug bring layers of texture and color, making this space a perfect retreat for intimate gatherings or quiet moments.

 O’Hara Interiors
Martha O'Hara Interiors, Furnishings & Photo Styling | John Kraemer & Sons, Builder | Charlie and Co Design, Architect | Corey Gaffer Photography
Please Note: All “related,” “similar,” and “sponsored” products tagged or listed by Houzz are not actual products pictured. They have not been approved by Martha O’Hara Interiors nor any of the professionals credited. For information about our work, please contact design@oharainteriors.com.

 Manomin Resawn Timbers
This is a complete Manomin interior from floor to ceiling. Weathered Antique Timber roof trusses, rafters, and a ridge beam in warm honey and golden amber tones span the vaulted ceiling, while matching reclaimed wood paneling covers every wall and ceiling surface, creating a cohesive and immersive space that feels anything but ordinary for a garage.
The warm, consistent honey and caramel palette throughout shows how thoughtfully matched reclaimed wood products can transform a garage, outbuilding, or barndominium style interior into a high character space. At Manomin Resawn Timbers, every piece goes through a detailed process of denailing, kiln drying, and precision milling so that antique character is preserved while performing beautifully in any application.
Whether you are a homebuilder, a home remodeling contractor, or a homeowner looking to finish a garage, outbuilding, or recreational space with a complete reclaimed wood interior, Manomin Resawn Timbers has been helping people discover the antique charm of reclaimed wood since 2002. We serve homebuilders, contractors, and designers across the country. Visit our showroom in Hugo, MN or reach out to us with a call or a message to get started.
Image via Landmark Photography
Find the right local pro for your project

Small transitional medium tone wood floor enclosed dining room photo in San Francisco with brown walls

 Thompson Remodeling
This open concept kitchen by Thompson Remodeling involved removing walls to allow open flow from the kitchen into the living and dining rooms. The star of this kitchen is the expansive island, anchored by gorgeous columns with features that include plenty of work space, built-in bookshelves, and seating for three. Perimeter cabinets are maple with a caramel, chocolate glaze finish and the island cabinetry is alder with chestnut finish. Other design details include quartz countertops and ceramic tile flooring and backsplash.

 Twelve Stones Designs, LLC
C.L. Fry Photo
Inspiration for a mid-sized transitional master brown tile and ceramic tile ceramic tile freestanding bathtub remodel in Austin with furniture-like cabinets, gray cabinets, white walls, an undermount sink and quartz countertops
Inspiration for a mid-sized transitional master brown tile and ceramic tile ceramic tile freestanding bathtub remodel in Austin with furniture-like cabinets, gray cabinets, white walls, an undermount sink and quartz countertops

 StoneWorks, Inc.
This is a different view of the master bathroom....on the left, see the glass door to the shower. There is a window in the shower, reflecting the light through the glass bricks. The shower wall is made with 3 x 12 glazed ceramic tile, in caramel, in a straight set installation. Bathroom flooring is 12x 24 Espresso Mocha Matte Porcelain. This second vanity countertop also has a Caesarstone Quartz, called Emperadoro and we have a rectangular undermount sink. Love how the colors and materials work in this master bath.

Sponsored
Columbus, OH
Free consultation for landscape design!

Peabody Landscape Group
Franklin County's Reliable Landscape Design & Contracting
 Dila Design
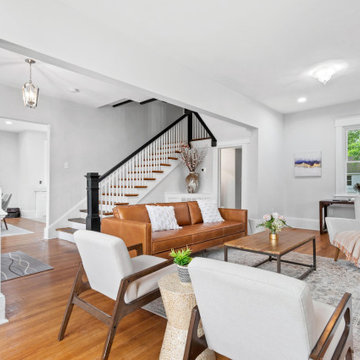
Inspiration for a mid-sized mid-century modern open concept medium tone wood floor and brown floor living room remodel in Richmond with white walls, a standard fireplace and a brick fireplace

 Jilbert Interior Design Inc
This is the Mediterranean home which the second floor family room needed to reface. There was a very old green granite tile surrounded the fire place and the bar counter top. The walls were covered with very old wall paper and there was no recess light.
We started by demolishing the fire place and removing the wall paper. We had to prepare the walls for paint. The electrition installed 8 LED recess lights. The entertainment cabinet was ordered. Also, the casting fire place was ready for installation. After installation, the entertainment cabinet and the bar area cabinet, a beautiful golden caramel counter top, was ready to be installed.
Next, it was the time to paint and change the carpet. The final touches included the cabinet handles, installation of the TV and entertainment equipment, drapery, furniture set up, and accessorizing the room. The rooms final result is gorgeous and now my client is using it as a game/TV/ family room.

 BKC Kitchen and Bath
Rustic design with a modern approach. This newly-constructed kitchen features knotty alder cabinets by Medallion Cabinetry in a Cappuccino stain with Burnt Sienna glaze on Catalina door style. The Calcutta Pental Quartz countertop, with its caramel-colored swirls, ties together the rustic pattern of the wood with the white subway tiles covering the wall.
Design by: Caitrin McIlvain, in partnership with Renaissance Homes


 Multi-Area Developments Inc.
Wall Colour: Dulux / ICI traditional Tan 20YY 47/145
Flooring: I travertini Beige 12" x 24" Horizontal staggered Joint
Cabinetry: Frendel Cabinets Maple Espresso colour
Countertop: Mranachi Gold Aquarella Brazil
Cabinet Hardware: Richelieu 76483 in brushed nickel
Faucet: Delta Victorian single hole channel spout
Sink: Contrac Calvin white oval undermount sink
Bathtub: Mirolin Chari white oval freestanding tub
Bathtub faucet: Foremost chrome tub facuet (floor mounted)

 Michael Lyons Architect
Ken Vaughan
Kitchen - transitional l-shaped kitchen idea in Dallas with an undermount sink, shaker cabinets, beige cabinets, multicolored backsplash and stainless steel appliances
Kitchen - transitional l-shaped kitchen idea in Dallas with an undermount sink, shaker cabinets, beige cabinets, multicolored backsplash and stainless steel appliances

Sponsored
Sunbury, OH

J.Holderby - Renovations
Franklin County's Leading General Contractors - 2X Best of Houzz!
 Multi-Area Developments Inc.
Wall Colour: Dulux / ICI traditional Tan 20YY 47/145
Flooring: I travertini Beige 12" x 24" Horizontal staggered Joint
Cabinetry: Frendel Cabinets Maple Espresso colour
Countertop: Mranachi Gold Aquarella Brazil
Cabinet Hardware: Richelieu 76483 in brushed nickel
Faucet: Delta Victorian single hole channel spout
Sink: Contrac Calvin white oval undermount sink
Bathtub: Mirolin Chari white oval freestanding tub
Bathtub faucet: Foremost chrome tub facuet (floor mounted)
 Thompson Remodeling
This open concept kitchen by Thompson Remodeling involved removing walls to allow open flow from the kitchen into the living and dining rooms. The star of this kitchen is the expansive island, anchored by gorgeous columns with features that include plenty of work space, built-in bookshelves, and seating for three. Perimeter cabinets are maple with a caramel, chocolate glaze finish and the island cabinetry is alder with chestnut finish. Other design details include quartz countertops and ceramic tile flooring and backsplash.

 Michael Nash Design, Build & Homes
2011 CAPITAL COTY AWARD HONORABLE MENTION AWARD WINNER
Built circa 1980, a young couple with three children originally purchased this home for their growing family. After four years of karate, soccer, piano and other activities, however, the home was becoming too small to meet their needs.
Problems started upon entering the front foyer. A 25-foot long dark hallway separated the family room and the kitchen, ending in a tiny powder room stuck in the middle of the layout. The kitchen was especially isolated, a cramped L-shaped design with a box bay breakfast bump out that was literally falling apart.
The new design started with the core of the problem—the maze and separation created by the long hallways.
First, the 25’ load bearing wall separating the foyer from family room was totally taken out and replaced with a long supporting beam. A French door replaced a small door and window leading to a screen porch . This action allowed lots of light to get into family and foyer. Then, the powder room was removed and the partition wall between the kitchen and family room was taken down. This created a large open concept design and greatly increased the size of the kitchen.
The box bay was demolished and replaced with new walls and a large window. The plumbing for main sink and dishwasher got relocated into this box bay allowing a total transformation of the space. Now there are cabinets and counters on all sides.
The doorway to the dining room was reconfigured to allow a butler area on its left. While the right side was occupied with new 36” gas range top with a decorative wood hood above it. The refrigerator, microwave/oven and pantries—the space’s tall elements—occupy one wall..
A large Island with a prep sink and beverage center for the kids occupies the center of the layout. Capable of seating up to four, family and friends can now keep the cook company. A large built-in desk area lets the kids do their homework so the parents can supervise while they prepare meals.
Light cabinetry with a touch of caramel glazing and exotic granite countertops by our designers contributed to this kitchen’s elegant design. The contrasting distressed island’s darker finish matches the dinette set and other furnishings.
New hardwood floors were installed throughout the first floor for a seamless look, while recess, pendant and task lighting make the space even brighter. Importantly, there’s plenty of space for parents and kids to hang out together. The kitchen is truly the heart of their home.

 Grunberger Interiors
A modern rustic style defines this cozy living room space, designed with original art works and ample seating for large family gatherings. It is located in East Williston on Long Island. Luxurious textures combines with a rich color palette of whites, blues and caramels.

Sponsored
Columbus, OH

Wannemacher Interiors
Customized Award-Winning Interior Design Solutions in Franklin Cnty OH

 Parker & Parker Design, LLC
Example of a beach style freestanding desk dark wood floor, brown floor and vaulted ceiling home office design in New York with blue walls

 STRUKTR Studios Photography
Photo: Marni Epstein-Mervis © 2018 Houzz
Inspiration for an eclectic living room remodel in Los Angeles
Inspiration for an eclectic living room remodel in Los Angeles

 The Kitchen Place
Dawn M Smith Photography
Kitchen - large country light wood floor kitchen idea with a farmhouse sink, recessed-panel cabinets, soapstone countertops, stainless steel appliances and an island
Kitchen - large country light wood floor kitchen idea with a farmhouse sink, recessed-panel cabinets, soapstone countertops, stainless steel appliances and an island
66