
Search results for "Caramel wall" in Home Design Ideas

 Paradigm Interiors LLC
Design Materials Inc loft pearla 12x12 tiles with a Bedrosians eclipse mosaic tim and caramel travertine liner. Chrome fixtures for the tub and shower.

 Beasley & Henley Interior Design
Luxurious family room design in Naples, FL. Designed by Beasley & Henley Interior Design. While combining a tailored look that still inspires relaxation, the soft modern coastal design establishes an atmosphere of breezy serenity. The color palette blends sea salt with spa green, adding caramel, cream, and Champagne tones for contrast. The flooring throughout the main living areas, master bathroom, and cabana bedroom is 18-by-36-inch ceramic tile with an interesting vein cut to create movement. In the great room, we created a feature wall with three tall mirror-backed architectural niches. A television is wall-mounted in the center niche while wood shelving on either side provides display space for objets d'art. Floating base cabinets in each niche provide a foundation for this arrangement.
Grimes' seating group includes an oversized sofa and a pair of upholstered club chairs with nail head detail. Two character chairs with open backs viewed from the foyer provide eye-catching flair. Glass accent tables and crystal elements in the chandelier enhance the atmosphere of a light airy space that flows easily to the kitchen. Wide pocketing sliders across the back of the great room open to a covered pool lanai and extraordinary lake views.
 Natalie Barnas Interiors
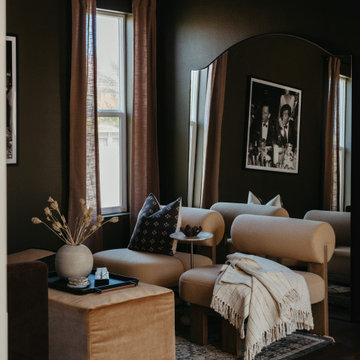
A color-drenched sitting room in Carlsbad, with walls, trim and ceiling all wrapped in olive-brown for a moody, enveloping cocktail lounge. A sculptural brass pendant glows overhead, and an oversized arched floor mirror doubles the light and the drama. Bouclé accent chairs with solid wood frames, a caramel velvet ottoman, a marble drink table, linen drapes and a vintage-style rug over dark wood floors complete a warm, collected room made for slow evenings. Full-service interior design by San Diego interior designer Natalie Barnas Interiors.
Find the right local pro for your project

 Silver Maple Construction LLC
Ryan Bent Photography
Mid-sized cottage beige three-story concrete gable roof photo in Burlington with a metal roof
Mid-sized cottage beige three-story concrete gable roof photo in Burlington with a metal roof

 Superior Woodcraft, Inc.
Randy Bye
Inspiration for a large timeless walk-out medium tone wood floor basement remodel in Philadelphia with blue walls
Inspiration for a large timeless walk-out medium tone wood floor basement remodel in Philadelphia with blue walls
 DJK Custom Homes
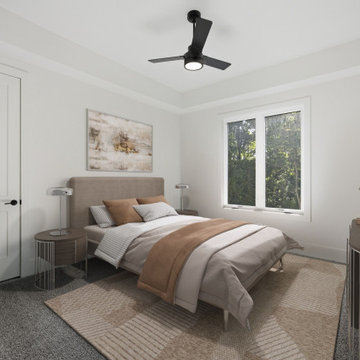
A serene first-floor bedroom with a private en-suite bath, styled with an upholstered platform bed, layered ivory and caramel linens, and matching nightstands beneath frosted lamps. A tray ceiling adds architectural detail overhead, anchored by a black 44” ceiling fan. Casement Pella windows frame wooded views, while plush Revive Silver Dollar carpet and crisp Greek Villa walls keep the room soft and calm.

 Olde Wood Ltd.
This wide plank walnut flooring is milled from fully matured and responsibly sourced logs that are plain-sawn through and through using a 60-inch circular saw blade – imparting its rustic saw-mark texture. Walnut features a rich blend of coffee-colored browns with occasional touches of caramel from its light sapwood. It offers an extraordinarily tight grain pattern, sound knots and natural checking.

Sponsored
Columbus, OH

Structural Remodeling
Franklin County's Heavy Timber Specialists | Best of Houzz 2020!


 Interior Affairs -- Vickie Daeley
Artistically Tuscan
Francesca called me, nearly 13 years ago, as she had seen one of our ads in the Orange County Living Magazine. In that particular ad, she fell in love with the mural work our artists had done for another home we designed in Huntington Beach, California. Although this was a newly built home in Portofira Estates neighborhood, in the city of Orange, both she and her husband knew they would eventually add to the existing square footage, making the family room and kitchen much bigger.
We proceeded with designing the house as her time frame and budget proceeded until we completed the entire home.
Then, about 5 years ago, Francesca and her husband decided to move forward with getting their expansion project underway. They moved the walls out in the family room and the kitchen area, creating more space. They also added a game room to the upstairs portion of their home. The results are spectacular!
This family room has a large angular sofa with a shaped wood frame. Two oversized chairs and ottomans on either side of the sofa to create a circular conversation and almost theatre like setting. A warm, wonderful color palette of deep plums, caramels, rich reds, burgundy, calming greens and accents of black make the entire home come together perfectly.
The entertainment center wraps the fireplace and nook shelving as it takes up the entire wall opposite the sofa. The window treatments consist of working balloon shades in a deep plum silk with valances in a rich gold silk featuring wrought iron rods running vertically through the fabric. The treatment frames the stunning panoramic view of all of Orange County.
 Interior Affairs -- Vickie Daeley
This family room has a large angular sofa with a shaped wood frame. Two oversized chairs and ottomans on either side of the sofa to create a circular conversation and almost theatre like setting. A warm, wonderful color palette of deep plums, caramels, rich reds, burgundy, calming greens and accents of black make the entire home come together perfectly.
The entertainment center wraps the fireplace and nook shelving as it takes up the entire wall opposite the sofa. The window treatments consist of working balloon shades in a deep plum silk with valances in a rich gold silk featuring wrought iron rods running vertically through the fabric. The treatment frames the stunning panoramic view of all of Orange County.

 GMI Design Group
Formerly heavy in red oak — from cabinets to floors to walls — this lake cabin needed love.
The kitchen was completely gutted and new KraftMaid cabinetry was added. An oblique art-glass tile backsplash incorporated warm tones of terra cotta, slate blue, taupe and ivory. This blends beautifully with the Cambria Bradshaw quartz countertops, with its flakes of copper and mica, and veins of caramel and charcoal.
The former boring 12"x12" beige tile floor was replaced with 12"x20" oblong tile with a custom inset of coordinating tiles with copper tile rosettes.
A custom faux-painted range hood mimics the look of patina copper.
Other features include copper lighting, a microwave drawer, double ovens, SilGranit Sink, Delta faucet and a custom valance.

 Ryan Smith Builders, LLC.
ryansmithbuilders.com
chadchenierphotography.com
Inspiration for a mid-sized timeless master multicolored tile and stone tile marble floor freestanding bathtub remodel in New Orleans with furniture-like cabinets, white cabinets and granite countertops
Inspiration for a mid-sized timeless master multicolored tile and stone tile marble floor freestanding bathtub remodel in New Orleans with furniture-like cabinets, white cabinets and granite countertops

 Mullman Seidman Architects
Foyer of an Upper East Side Apartment design by Mullman Seidman Architects.
Photo: © John M. Hall
Foyer - mid-sized modern medium tone wood floor foyer idea in New York with white walls
Foyer - mid-sized modern medium tone wood floor foyer idea in New York with white walls

Sponsored
Delaware, OH

Buckeye Basements, Inc.
Central Ohio's Basement Finishing ExpertsBest Of Houzz '13-'21

 CabAve
The contrast of the caramel wood color against the grays of the appliances and sink base breaks up the yellow-brown tone while still keeping the warm feeling of the space.

 Adams + Beasley Associates
Interior Design - Lewis Interiors
Photography - Eric Roth
Home theater - mid-sized contemporary open concept carpeted home theater idea in Boston with brown walls and a media wall
Home theater - mid-sized contemporary open concept carpeted home theater idea in Boston with brown walls and a media wall

 Fireclay Tile
In the 10th annual House Beautiful Kitchen of the Year, our Glazed Thin Brick in Meteorite takes the stage with Designer Jon De La Cruz's bold take on the offset pattern.



Sponsored
Columbus, OH

Hope Restoration & General Contracting
Columbus Design-Build, Kitchen & Bath Remodeling, Historic Renovations

 User
Photo Credit: Bill Myers
Open concept kitchen - large contemporary u-shaped medium tone wood floor open concept kitchen idea in San Francisco with a single-bowl sink, shaker cabinets, stainless steel appliances, an island, gray cabinets, quartzite countertops, beige backsplash and subway tile backsplash
Open concept kitchen - large contemporary u-shaped medium tone wood floor open concept kitchen idea in San Francisco with a single-bowl sink, shaker cabinets, stainless steel appliances, an island, gray cabinets, quartzite countertops, beige backsplash and subway tile backsplash

 Michael Nash Design, Build & Homes
2011 CAPITAL COTY AWARD HONORABLE MENTION AWARD WINNER
Built circa 1980, a young couple with three children originally purchased this home for their growing family. After four years of karate, soccer, piano and other activities, however, the home was becoming too small to meet their needs.
Problems started upon entering the front foyer. A 25-foot long dark hallway separated the family room and the kitchen, ending in a tiny powder room stuck in the middle of the layout. The kitchen was especially isolated, a cramped L-shaped design with a box bay breakfast bump out that was literally falling apart.
The new design started with the core of the problem—the maze and separation created by the long hallways.
First, the 25’ load bearing wall separating the foyer from family room was totally taken out and replaced with a long supporting beam. A French door replaced a small door and window leading to a screen porch . This action allowed lots of light to get into family and foyer. Then, the powder room was removed and the partition wall between the kitchen and family room was taken down. This created a large open concept design and greatly increased the size of the kitchen.
The box bay was demolished and replaced with new walls and a large window. The plumbing for main sink and dishwasher got relocated into this box bay allowing a total transformation of the space. Now there are cabinets and counters on all sides.
The doorway to the dining room was reconfigured to allow a butler area on its left. While the right side was occupied with new 36” gas range top with a decorative wood hood above it. The refrigerator, microwave/oven and pantries—the space’s tall elements—occupy one wall..
A large Island with a prep sink and beverage center for the kids occupies the center of the layout. Capable of seating up to four, family and friends can now keep the cook company. A large built-in desk area lets the kids do their homework so the parents can supervise while they prepare meals.
Light cabinetry with a touch of caramel glazing and exotic granite countertops by our designers contributed to this kitchen’s elegant design. The contrasting distressed island’s darker finish matches the dinette set and other furnishings.
New hardwood floors were installed throughout the first floor for a seamless look, while recess, pendant and task lighting make the space even brighter. Importantly, there’s plenty of space for parents and kids to hang out together. The kitchen is truly the heart of their home.

 Stoneshop
This beautiful white kitchen is bright and timeless. The homeowners did an excellent job of creating an elegant yet casual atmosphere where they can cook and entertain. They were also very practical in their material selection. By choosing Compac Perlino (an engineered quartz stone) countertops, they were able to achieve the look of marble without the maintenance. This countertop is very easy to care for, and it will look brand new for years to come.
76