
Search results for "Caramel wall" in Home Design Ideas
 Ariana Designs & Interiors
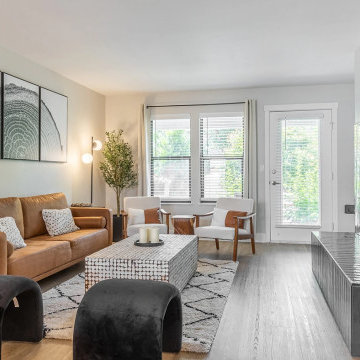
The living room at One Jefferson Apartments blends mid-century modern and contemporary design. A caramel leather sofa, wooden side tables, and a textured rug add warmth, while black velvet stools and abstract art elevate sophistication. Layered lighting and a tiled coffee table complete the cohesive, inviting space.

 Blue River Cabinetry Kitchen & Bath
StarMark cherry cabinets with hazelnut stain and maple mushroom island, caramel bronze hardware, Caesarstone Frosy Carina with flat polish edge, white subway tile backsplash, angel rustica tile floor, stainless steel appliances.

 Miller Design Group - Decorating Den Interiors
Our client wanted inject some personality into her space with an updated look that is stylish but one that is comfortable and inviting for family and guests. We added a fabulously soft caramel leather track arm sofa, a cozy chaise lounge for reading and watching television, and must have swivel chairs for additional guests. The family enjoys putting their feet up and stretching out, so an upholstered over-sized round ottoman that doubles as a coffee table was the perfect option! Family is number one to our client so we added a gallery wall and balanced that over-sized artwork flanked by iron sconces (with remote control candles - A GIRLS BEST FRIEND). Lastly the layered lighting finishes off the space from the Prairie Style ceiling fan, to the floor lamp, table lamps. What a fun and inviting space! We love it!
Find the right local pro for your project

 Chester County Kitchen & Bath
This small dated kitchen was transformed with new everything! Although the basic footprint stayed the same, the skilled CCKAB kitchen team removed counter tops and cabinets that divided the kitchen from the eating area. We also removed the soffits over the cabinets and kitchen table, and by relocating the soil pipes above, it gave the small space an open feel.
The Stow kitchen needed more wall space. So...we closed the the entrance to the dining room to provide more wall space and installed a double wall oven. The central focal point of there new, gorgeous kitchen island, providing extra counter space, storage and seating.
The modern appliances, new cabinetry, granite counters and sleek range hood all work together to give this kitchen the wow factor! Wow!
Features included:
Fieldstone Cabinets, Bristol, flat panel style with a full overlay. Color: Maple with a caramel stain.
Colonial Espresso granite countertops
Stainless steel appliance
Custom built Wainscot in Dining Room.
 Blue River Cabinetry Kitchen & Bath
StarMark cherry cabinets with hazelnut stain and maple mushroom island, caramel bronze hardware, Caesarstone Frosy Carina with flat polish edge, white subway tile backsplash, angel rustica tile floor, stainless steel appliances.

 Multi-Area Developments Inc.
Wall Colour: Dulux / ICI traditional Tan 20YY 47/145
Flooring: I travertini Beige 12" x 24" Horizontal staggered Joint
Cabinetry: Frendel Cabinets Maple Espresso colour
Countertop: Mranachi Gold Aquarella Brazil
Cabinet Hardware: Richelieu 76483 in brushed nickel
Faucet: Delta Victorian single hole channel spout
Sink: Contrac Calvin white oval undermount sink
Bathtub: Mirolin Chari white oval freestanding tub
Bathtub faucet: Foremost chrome tub facuet (floor mounted)
Toilet and Bidet: Foremost Regent in soft white

 Tassé Design Inc.
This Tassé kitchen, created for the Black Tusk Development Group in Thornbury, fuses bright and modern design with a warm and timeless look. The statement-making island features 1 1/2" of solid roasted maple; its unique angular shape adds dimension and detail. The posts and apron following the perimeter of the island are also solid roasted maple. What exactly is roasted maple? Well, it's exactly that: maple that has been roasted until it transforms from its natural whitish colour into a deep caramel brown.
The warmth of this piece is complemented by the sophisticated walls painted with "Calm" by Benjamin Moore. The cabinetry exemplifies simple elegance, allowing the thick solid bronze hardware make a bold statement. The top drawer fronts are slab style which creates a streamlined look. The remaining doors and drawer fronts are a shaker style, allowing some detail without losing the clean look.


 Arta Building Contracting LLC
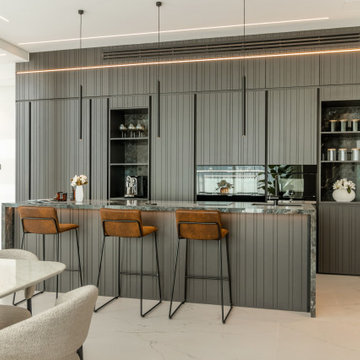
The kitchen creates the principal dark contrast within the pale open-plan ground floor. Full-height charcoal cabinetry with narrow vertical detailing conceals storage and integrated appliances. Stone-backed open niches provide display areas for glassware, canisters and a coffee machine. A dark stone island offers preparation space and informal seating for three, while caramel leather stools add warmth against the grey cabinetry. Linear pendant and ceiling lights align with the cabinet wall and island.

 Olde Wood Ltd.
A very rare find, antique walnut has been used historically for furniture and only sporadically as barn beams, joists and girders. An extremely rich blend of coffee-colored browns with faint touches of caramel, walnut wide plank flooring will help you create a room of unparalleled elegance and sophistication.
 Tassé Design Inc.
This Tassé kitchen, created for the Black Tusk Development Group in Thornbury, fuses bright and modern design with a warm and timeless look. The statement-making island features 1 1/2" of solid roasted maple; its unique angular shape adds dimension and detail. The posts and apron following the perimeter of the island are also solid roasted maple. What exactly is roasted maple? Well, it's exactly that: maple that has been roasted until it transforms from its natural whitish colour into a deep caramel brown.
The warmth of this piece is complemented by the sophisticated walls painted with "Calm" by Benjamin Moore. The cabinetry exemplifies simple elegance, allowing the thick solid bronze hardware make a bold statement. The top drawer fronts are slab style which creates a streamlined look. The remaining doors and drawer fronts are a shaker style, allowing some detail without losing the clean look.
 Chester County Kitchen & Bath
This small dated kitchen was transformed with new everything! Although the basic footprint stayed the same, the skilled CCKAB kitchen team removed counter tops and cabinets that divided the kitchen from the eating area. We also removed the soffits over the cabinets and kitchen table, and by relocating the soil pipes above, it gave the small space an open feel.
The Stow kitchen needed more wall space. So...we closed the the entrance to the dining room to provide more wall space and installed a double wall oven. The central focal point of there new, gorgeous kitchen island, providing extra counter space, storage and seating.
The modern appliances, new cabinetry, granite counters and sleek range hood all work together to give this kitchen the wow factor! Wow!
Features included:
Fieldstone Cabinets, Bristol, flat panel style with a full overlay. Color: Maple with a caramel stain.
Colonial Espresso granite countertops
Stainless steel appliance
Custom built Wainscot in Dining Room.

 ID by Gwen
Photo credits: Gordon Wang - http://www.gordonwang.com/
Countertop
- PENTAL Quartz - Color: Serra Polished (BQ9418P) - Size: 1 1/4" slab - (Pental Seattle showroom)
TILES
- FLOOR - COEM - PIETRE MILLERIGHE - Color: Caramel natural - Size: 12x24 - (United Tile showroom)
- WALLS
(back) - VILLEROY & BOCH - PAPER MOODS TEXTURE DN12 - Color: Beige - Size: 12x24 - Ambiente showroom
(Tub) - VILLEROY & BOCH - PAPER MOODS CREME FIELD DN11 - Color: Beige - Size: 12x24 - Ambiente showroom
BACKSPLASH & SOAP NICHE
- STONE & PEWTER ACCENTS - Series: Tozen - Color: Tin - Finish: Natural - Size: 25x11.5mm (mini-brick) - (United Tile Renton showroom)
Axor Citterio faucets

 Cameo Kitchens, Inc.
Kelly Keul Duer
Example of a classic u-shaped medium tone wood floor eat-in kitchen design in DC Metro with raised-panel cabinets, quartz countertops, beige backsplash, stainless steel appliances and an island
Example of a classic u-shaped medium tone wood floor eat-in kitchen design in DC Metro with raised-panel cabinets, quartz countertops, beige backsplash, stainless steel appliances and an island

Sponsored
Columbus, OH

Wannemacher Interiors
Customized Award-Winning Interior Design Solutions in Franklin Cnty OH
 Ariana Designs & Interiors
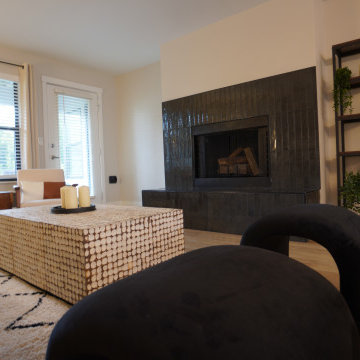
The living room at One Jefferson Apartments blends mid-century modern and contemporary design. A caramel leather sofa, wooden side tables, and a textured rug add warmth, while black velvet stools and abstract art elevate sophistication. Layered lighting and a tiled coffee table complete the cohesive, inviting space.

 Braun Building Center
’s professional designer April finished this beautiful kitchen remodel for a client in River Hills (Milwaukee). Homeowners chose StarMark Cabinetry’s beautifully crafted Signature and Crew Series Maple cabinets in the Bridgeport modern overlay door style. The perimeter cabinets feature a soft Marshmallow Cream color and the island is in a complimentary warm caramel finish. A divider wall and a small peninsula were removed to make way for the addition of a gorgeous multi-purpose island that creates more counter/prep space and seating, and incorporates an under-counter drawer microwave, a sleek built-in oven, and more storage.

 Vision Interiors
Inspiration for a mid-sized transitional open concept light wood floor and beige floor living room remodel in Orange County with beige walls, a standard fireplace, a wood fireplace surround and a wall-mounted tv

 Paradigm Interiors LLC
Bedrosians eclipse mosaic tile with a caramel travertine liner. Medium brown mirror with a chrome faucet.
Example of a large transitional master beige tile and mosaic tile ceramic tile and beige floor bathroom design in Denver with an undermount sink, granite countertops, shaker cabinets, medium tone wood cabinets and beige walls
Example of a large transitional master beige tile and mosaic tile ceramic tile and beige floor bathroom design in Denver with an undermount sink, granite countertops, shaker cabinets, medium tone wood cabinets and beige walls



 Rock Paper Hammer
Photography by Andrew Hyslop.
Construction by Rock Paper Hammer.
Example of a mid-sized minimalist l-shaped ceramic tile eat-in kitchen design in Louisville with a farmhouse sink, shaker cabinets, medium tone wood cabinets, quartz countertops, white backsplash, subway tile backsplash, stainless steel appliances and no island
Example of a mid-sized minimalist l-shaped ceramic tile eat-in kitchen design in Louisville with a farmhouse sink, shaker cabinets, medium tone wood cabinets, quartz countertops, white backsplash, subway tile backsplash, stainless steel appliances and no island

 Herald Gardell, Ltd. Design Services
Jeff McCutcheon
We kept the footprint of the original, medium wood kitchen and rebuilt the layout with custom cabinetry in soft white. The full-depth refrigerator protruded into the room so we sunk it into the closet behind it to finish the lines.
 Vision Interiors
Inspiration for a mid-sized transitional open concept light wood floor and beige floor living room remodel in Orange County with beige walls, a standard fireplace, a wood fireplace surround and a wall-mounted tv
73