
Search results for "Caramel wall" in Home Design Ideas

 User
Jeff Herr
Transitional open concept dark wood floor family room photo in Atlanta with gray walls, a standard fireplace, a stone fireplace and a wall-mounted tv
Transitional open concept dark wood floor family room photo in Atlanta with gray walls, a standard fireplace, a stone fireplace and a wall-mounted tv
 Mariano & Co., LLC
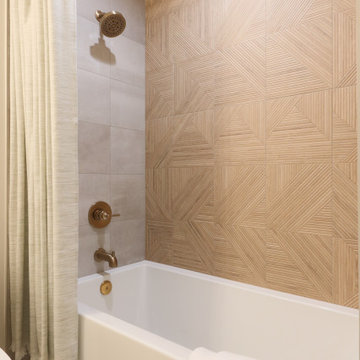
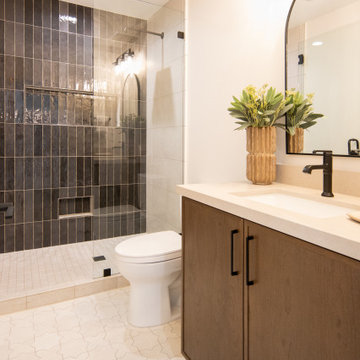
These two bathrooms were part of a full home renovation. The mini master bath boasts a cherry wood toned vanity topped with a soft ivory quartz countertop. Glossy graphite tile in the shower draws the eye and adds some contrast to the otherwise soft colors of the room. A hinged clear glass door separates the shower from the rest of the space. White star and cross tile lines the floors and black fixtures finish the mini master bath.
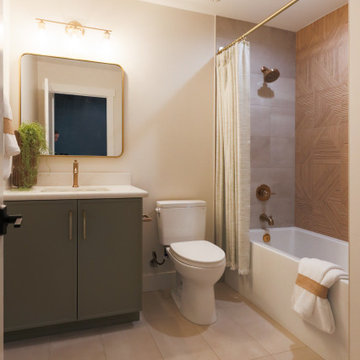
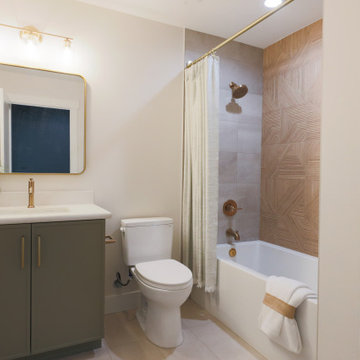
The hall bathroom was given some color! Our designers chose a soft green for the cabinets and topped them with a white quartz countertop. Soft beige tile lines the floor and ties in with the wall tile in the shower. The back wall of the shower was given a caramel colored geometric tile that warms the space and adds visual interest. Glad fixtures finish the bathroom and add a bit of whimsy.

 Fieldstone Cabinetry
The kitchen was created by Chester County Kitchen & Bath, a Fieldstone Cabinetry dealer in West Chester PA. The kitchen was created with Fieldstone Cabinetry's Fairfield inset door style in Maple finished in a cabinet color called with Caramel. The island and butler's pantry were created with Fieldstone Cabinetry's LaGrange inset door style in Maple finished in a cabinet color called Ivory Cream.
Find the right local pro for your project

 Detail Kitchens
Mid-sized transitional medium tone wood floor eat-in kitchen photo in Chicago with medium tone wood cabinets, granite countertops, stainless steel appliances and a peninsula
 Mariano & Co., LLC
These two bathrooms were part of a full home renovation. The mini master bath boasts a cherry wood toned vanity topped with a soft ivory quartz countertop. Glossy graphite tile in the shower draws the eye and adds some contrast to the otherwise soft colors of the room. A hinged clear glass door separates the shower from the rest of the space. White star and cross tile lines the floors and black fixtures finish the mini master bath.
The hall bathroom was given some color! Our designers chose a soft green for the cabinets and topped them with a white quartz countertop. Soft beige tile lines the floor and ties in with the wall tile in the shower. The back wall of the shower was given a caramel colored geometric tile that warms the space and adds visual interest. Glad fixtures finish the bathroom and add a bit of whimsy.

 Beasley & Henley Interior Design
The master suite is accessed via a double door entry into a private vestibule where a wall niche displays artwork. A hallway leads past two walk-in closets to the bedroom where the home's sea green and sea salt tones are blended with lighter creamy hues for a serene aura. The bed features tufted upholstery on the headboard and footboard and set an inviting tone for a room with soft fabrics. On either side of the bed, cream colored bachelor chests serve as night stands. In the sitting area overlooking the pool and lanai, a two-seated chaise settee encourage repose.
The master bathroom features separate his-and-her vanities with cabinetry in warm caramel tones and quartzite counter tops. A freestanding tub in a corner by a window makes an elegant statement, while the shower displays eye-catching accents in honey onyx.
 Mariano & Co., LLC
These two bathrooms were part of a full home renovation. The mini master bath boasts a cherry wood toned vanity topped with a soft ivory quartz countertop. Glossy graphite tile in the shower draws the eye and adds some contrast to the otherwise soft colors of the room. A hinged clear glass door separates the shower from the rest of the space. White star and cross tile lines the floors and black fixtures finish the mini master bath.
The hall bathroom was given some color! Our designers chose a soft green for the cabinets and topped them with a white quartz countertop. Soft beige tile lines the floor and ties in with the wall tile in the shower. The back wall of the shower was given a caramel colored geometric tile that warms the space and adds visual interest. Glad fixtures finish the bathroom and add a bit of whimsy.

Sponsored
Sunbury, OH

J.Holderby - Renovations
Franklin County's Leading General Contractors - 2X Best of Houzz!

 Dream Coast Builders
Example of a large trendy formal and open concept ceramic tile and beige floor living room design with beige walls, a ribbon fireplace, a wood fireplace surround and no tv

 Saratoga Kitchens and Baths
Omega Cabinetry. The Lynnville door style, Pearl painted finish with the caramel glaze. The Island is the Kentwood door style with the pumice stain.
Granite Countertop.
Hardware from Top Knobs.
Ravenna Backsplash medallion from Linda Paul Studio.
 Mariano & Co., LLC
These two bathrooms were part of a full home renovation. The mini master bath boasts a cherry wood toned vanity topped with a soft ivory quartz countertop. Glossy graphite tile in the shower draws the eye and adds some contrast to the otherwise soft colors of the room. A hinged clear glass door separates the shower from the rest of the space. White star and cross tile lines the floors and black fixtures finish the mini master bath.
The hall bathroom was given some color! Our designers chose a soft green for the cabinets and topped them with a white quartz countertop. Soft beige tile lines the floor and ties in with the wall tile in the shower. The back wall of the shower was given a caramel colored geometric tile that warms the space and adds visual interest. Glad fixtures finish the bathroom and add a bit of whimsy.

 The Home Depot
Liven up a traditional foyer with a rich palette and shapely patterns. Start with entry essentials like a console table, upholstered chair and an area rug or runner that fits the space. Layer on a sleek mirror and warm mood lighting. A draped throw adds an extra touch of casual comfort. For a patterned pop, geometric wallpaper with metallic accents makes an eye-catching first impression. Scroll to shop the pieces in this entryway.

 Todd Whittaker Drywall Inc.
Ridding one of your bathrooms of the unused tub and opting for a safer walk-in shower option is growing on my homeowners lists this year. This newly remodeled shower showcases semi-frameless glass doors, Travertino Beige tile in 2x2 size on the floor and 18x18 on the walls with a deco band of Carmel Cream Glass Stone Blend. A shampoo niche and corner bench seat were added for convenience.




 Thompson Remodeling
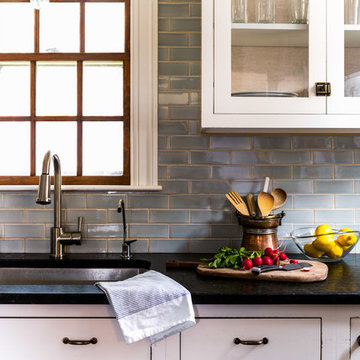
This open concept kitchen by Thompson Remodeling involved removing walls to allow open flow from the kitchen into the living and dining rooms. The star of this kitchen is the expansive island, anchored by gorgeous columns with features that include plenty of work space, built-in bookshelves, and seating for three. Perimeter cabinets are maple with a caramel, chocolate glaze finish and the island cabinetry is alder with chestnut finish. Other design details include quartz countertops and ceramic tile flooring and backsplash.
 Saratoga Kitchens and Baths
Omega Cabinetry. The Lynnville door style, Pearl painted finish with the caramel glaze. The Island is the Kentwood door style with the pumice stain.
Granite Countertop.
Hardware from Top Knobs.
Ravenna Backsplash medallion from Linda Paul Studio.
 Thompson Remodeling
This open concept kitchen by Thompson Remodeling involved removing walls to allow open flow from the kitchen into the living and dining rooms. The star of this kitchen is the expansive island, anchored by gorgeous columns with features that include plenty of work space, built-in bookshelves, and seating for three. Perimeter cabinets are maple with a caramel, chocolate glaze finish and the island cabinetry is alder with chestnut finish. Other design details include quartz countertops and ceramic tile flooring and backsplash.



Sponsored
Columbus, OH

Wannemacher Interiors
Customized Award-Winning Interior Design Solutions in Franklin Cnty OH

 HomeClick
Hooker Furniture Chatelet Floor Mirror in Caramel Froth/Paris Vintage with Jewelry Armoire Storage
Come home to your little castle. Relax in a livable luxury with chatelet, a whole home collection inspired by timeless farm style antiques found in "little castles" of old world europe.

 Miller Design Group - Decorating Den Interiors
Our client wanted inject some personality into her space with an updated look that is stylish but one that is comfortable and inviting for family and guests. We added a fabulously soft caramel leather track arm sofa, a cozy chaise lounge for reading and watching television, and must have swivel chairs for additional guests. The family enjoys putting their feet up and stretching out, so an upholstered over-sized round ottoman that doubles as a coffee table was the perfect option! Family is number one to our client so we added a gallery wall and balanced that over-sized artwork flanked by iron sconces (with remote control candles - A GIRLS BEST FRIEND). Lastly the layered lighting finishes off the space from the Prairie Style ceiling fan, to the floor lamp, table lamps. What a fun and inviting space! We love it!
 Asha Maía Design
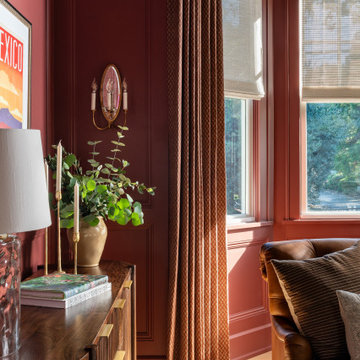
This moody corner of the parlor exudes warmth and charm with its deep clay walls and thoughtful design details. A dark-stained console with brass accents showcases curated decor, including vintage-inspired candlesticks and lush greenery, adding depth and personality to the space. Elegant patterned drapery frames the tall windows, allowing soft natural light to filter through and enhance the room's rich tones. The caramel leather sofa nearby adds a cozy element, while a mix of textures and finishes creates a layered, inviting ambiance that’s perfect for relaxing or hosting intimate conversations.
74