
Search results for "Caramel wall" in Home Design Ideas



 Brent Hyland
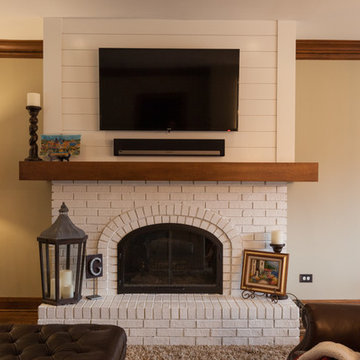
Most traditional older homes are set up with a dark, closed off kitchen, which is what this kitchen used to be. It had potential and we came in to open its doors to the family room to allow for seating, reconfigured the kitchen cabinetry, and also refinished and refaced the cabinetry. Some of the finishes include Taj Mahal Quartzite, White Dove finish on cabinetry, shaker style doors and doors with a bead, subway backsplash, and shiplap fireplace.
Find the right local pro for your project
 ESRL Development Inc.

Inspiration for a coastal formal and open concept medium tone wood floor living room remodel in Los Angeles with white walls and a two-sided fireplace
 Jarret Yoshida Design

Inspiration for a contemporary medium tone wood floor and brown floor bedroom remodel in New York with blue walls

 Suzanna Santostefano
Inspiration for a transitional light wood floor and beige floor living room remodel in Austin with white walls, a brick fireplace, a standard fireplace and a wall-mounted tv
 P.S. Platinum Properties
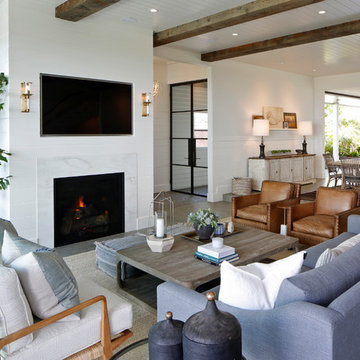
Example of a cottage open concept living room design in San Diego with white walls, a standard fireplace and a wall-mounted tv

Sponsored
Columbus, OH

Structural Remodeling
Franklin County's Heavy Timber Specialists | Best of Houzz 2020!
 Hamilburg Interiors

Somewhat unexpected in this traditional home was the use of the caramel colored wilton area rug as well as the custom wrapped linen coffee table. The playful Brunschwig & Fils chinoserie animal print also gave the club chair next to the book cases a less formal look.
Photography by Eric Roth. In collaboration with Home Glow Design.



 Coronado Stone Products
This beautiful project features Coronado Stone Products Adobe Brick thin veneer. Adobe Brick thin veneer is not a structural brick, so it can be directly adhered to a properly prepared drywall or plywood substrate. This allows projects to be enhanced with the alluring look and feel of full bed-depth Adobe Brick, without the need for additional wall tie support that standard full sized Adobe Brick installations require. This Adobe Brick product is featured in the color Sienna. Images were supplied by Standard Pacific Homes, Phoenix. See more Architectural Thin Brick Veneer projects from Coronado Stone Products


 Bella Tucker Decorative Finishes

Painted cabinets by Bella Tucker Decorative Finishes, photos by Geinger Hill
Inspiration for a transitional kitchen remodel in Nashville
Inspiration for a transitional kitchen remodel in Nashville

 Bruns Architecture
Tricia Shay Photography
Inspiration for a contemporary wooden u-shaped open and cable railing staircase remodel in Milwaukee with white walls
Inspiration for a contemporary wooden u-shaped open and cable railing staircase remodel in Milwaukee with white walls



 Quigley Architects
Modern House Productions
Inspiration for a rustic master stone tile porcelain tile corner shower remodel in Minneapolis with flat-panel cabinets, medium tone wood cabinets and quartz countertops
Inspiration for a rustic master stone tile porcelain tile corner shower remodel in Minneapolis with flat-panel cabinets, medium tone wood cabinets and quartz countertops
 Christina Byers Design
Alex Lucaci

Large transitional master medium tone wood floor and gray floor bedroom photo in New York with gray walls, a standard fireplace and a stone fireplace
Large transitional master medium tone wood floor and gray floor bedroom photo in New York with gray walls, a standard fireplace and a stone fireplace

 Erin Roberts Design
Interior Design & Styling Erin Roberts
Photography Huyen Do
Living room - large scandinavian open concept dark wood floor and brown floor living room idea in San Francisco with gray walls, a corner fireplace, a metal fireplace and no tv
Living room - large scandinavian open concept dark wood floor and brown floor living room idea in San Francisco with gray walls, a corner fireplace, a metal fireplace and no tv

Sponsored
Sunbury, OH

J.Holderby - Renovations
Franklin County's Leading General Contractors - 2X Best of Houzz!
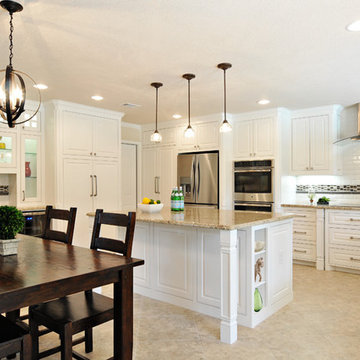
 Chris Sandlin Homes
Kitchen Remodel
Photo by Elizabeth Sandlin Moore
ELIZABETH ANNE PHOTOGRAPHY
(www.ElizabethAnnePhoto.com)
Transitional eat-in kitchen photo in Dallas with raised-panel cabinets, white cabinets, granite countertops, multicolored backsplash, subway tile backsplash and stainless steel appliances
Transitional eat-in kitchen photo in Dallas with raised-panel cabinets, white cabinets, granite countertops, multicolored backsplash, subway tile backsplash and stainless steel appliances

 Lauren DeBello Interiors
Earthy, Modern Organic living room by Nashville Interior Designer Lauren DeBello Interiors
Living room - transitional living room idea in Nashville
Living room - transitional living room idea in Nashville


8