
Search results for "Caramel wall" in Home Design Ideas

 The Blair Interiors Group, Ltd
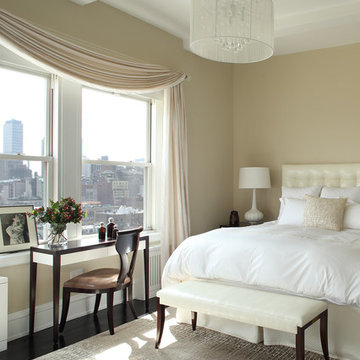
Inspiration for a timeless master dark wood floor bedroom remodel in New York with beige walls

Find the right local pro for your project

 Georgeanna Parks Interior Design
Anthony Rich

Large trendy formal and open concept dark wood floor and brown floor living room photo in Los Angeles with gray walls, a standard fireplace, a plaster fireplace and no tv
Large trendy formal and open concept dark wood floor and brown floor living room photo in Los Angeles with gray walls, a standard fireplace, a plaster fireplace and no tv



 Katie Martinez Design
Aubrie Pick
Family room library - mid-sized transitional medium tone wood floor family room library idea in San Francisco with white walls and a media wall
Family room library - mid-sized transitional medium tone wood floor family room library idea in San Francisco with white walls and a media wall

Sponsored
Columbus, OH

Hope Restoration & General Contracting
Columbus Design-Build, Kitchen & Bath Remodeling, Historic Renovations

 Studio Dearborn
Grey stained cabinetry compliments the white perimeter cabinetry and carerra countertops. Cement backsplash in "Nantes" pattern by Original Mission Tile in soft grey and white add flair to the muted palette. Kitchen design and custom cabinetry by Sarah Robertson of Studio Dearborn. Refrigerator by LIebherr. Cooktop by Wolf. Bosch dishwasher. Farmhouse sink by Blanco. Cabinetry pulls by Jeffrey Alexander Belcastle collection. Photo credit: c 2014 Sarah Robertson
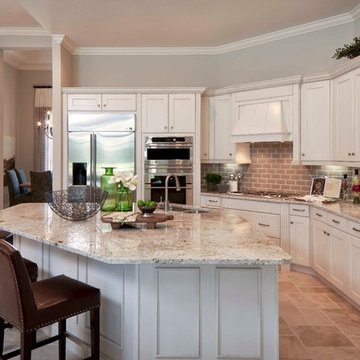
Kitchen - large transitional kitchen idea in Miami with a double-bowl sink, recessed-panel cabinets, white cabinets, white appliances, beige walls and an island

 Janet Brooks Design
Mark Boisclair
Inspiration for a large transitional open concept and formal dark wood floor living room remodel in Phoenix with white walls, a two-sided fireplace, a stone fireplace and no tv
Inspiration for a large transitional open concept and formal dark wood floor living room remodel in Phoenix with white walls, a two-sided fireplace, a stone fireplace and no tv
 Mann Design Studio
Peter Molick Photography
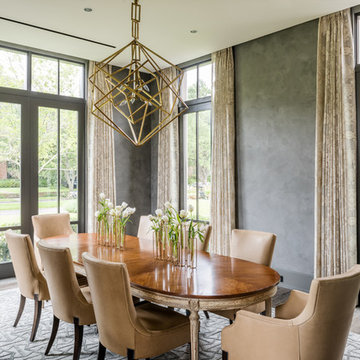
Transitional dark wood floor dining room photo in Houston with gray walls
Transitional dark wood floor dining room photo in Houston with gray walls


 Thompson Construction
Mid-Century Modern Restoration

Eat-in kitchen - mid-sized 1950s terrazzo floor, white floor and exposed beam eat-in kitchen idea in Minneapolis with an undermount sink, flat-panel cabinets, brown cabinets, quartz countertops, white backsplash, quartz backsplash, paneled appliances, an island and white countertops
Eat-in kitchen - mid-sized 1950s terrazzo floor, white floor and exposed beam eat-in kitchen idea in Minneapolis with an undermount sink, flat-panel cabinets, brown cabinets, quartz countertops, white backsplash, quartz backsplash, paneled appliances, an island and white countertops

Sponsored
Delaware, OH

Buckeye Basements, Inc.
Central Ohio's Basement Finishing ExpertsBest Of Houzz '13-'21



 Fannie Allen Design
Master bedroom in a Garden theme. Leontine Linens on bed. Madeleine Weinrib rug. Vintage rattan chaise. Haiku ceiling fan by Big Ass Fans.
Bedroom - mid-sized transitional master medium tone wood floor bedroom idea in San Francisco with brown walls
Bedroom - mid-sized transitional master medium tone wood floor bedroom idea in San Francisco with brown walls

 ProVia
The Aspect Window Series has been independently tested to meet strict energy efficiency standards and is ENERGY STAR® certified.
Aspect brand custom vinyl windows come standard with an innovative, multi-chambered frame and sash design, triple weather-stripping and ComforTech™ Warm Edge Glazing, a high-tech glass package that measurably improves thermal performance—for less heat loss, warmer glass temperatures and reduced interior condensation.

 KBG Design
Open concept kitchen - large coastal l-shaped light wood floor and brown floor open concept kitchen idea in San Francisco with a farmhouse sink, shaker cabinets, white cabinets, solid surface countertops, gray backsplash, stainless steel appliances, an island and white countertops



 Centered Interiors
Small transitional l-shaped medium tone wood floor eat-in kitchen photo in Louisville with a single-bowl sink, recessed-panel cabinets, green cabinets, quartzite countertops, gray backsplash, stone slab backsplash, stainless steel appliances, a peninsula and gray countertops

 LDa Architecture & Interiors
TEAM
Architect: LDa Architecture & Interiors
Interior Design: Nina Farmer Interiors
Builder: Youngblood Builders
Photographer: Michael J. Lee Photography
 Murfey Company
Larny Mack

Huge elegant l-shaped open concept kitchen photo in San Diego with an island, a farmhouse sink, recessed-panel cabinets, white cabinets, brown backsplash and stainless steel appliances
Huge elegant l-shaped open concept kitchen photo in San Diego with an island, a farmhouse sink, recessed-panel cabinets, white cabinets, brown backsplash and stainless steel appliances
9