
Search results for "Carefully deciding" in Home Design Ideas

 Remanente Design LTD
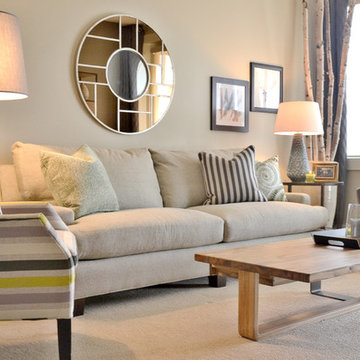
After redesigning the main floor of their villa, this couple decided to expand their redecoration project to the basement to add a sense of continuity to the home. Combining modern, rustic, and contemporary elements, we were able to create a very warm and inviting space. Ideally, we wanted to design a space that felt comfortable, yet upscale; we did this through the use of various patterns, and were even able to incorporate our client’s favorite color- lime green.
To further enhance the space and tie the room together, we had a custom art piece made by Cheri Markovich. We had a very limited budget for this project, but with care and attention, we were able to source some great, high-end pieces at affordable prices. This project is a great example that any room can be transformed on a budget to create a design that won’t compromise style.
 Remanente Design LTD
After redesigning the main floor of their villa, this couple decided to expand their redecoration project to the basement to add a sense of continuity to the home. Combining modern, rustic, and contemporary elements, we were able to create a very warm and inviting space. Ideally, we wanted to design a space that felt comfortable, yet upscale; we did this through the use of various patterns, and were even able to incorporate our client’s favorite color- lime green.
To further enhance the space and tie the room together, we had a custom art piece made by Cheri Markovich. We had a very limited budget for this project, but with care and attention, we were able to source some great, high-end pieces at affordable prices. This project is a great example that any room can be transformed on a budget to create a design that won’t compromise style.
 American Twins Movers-Columbia
American Twins Movers - Columbia Gateway The Right Home and Office Mover for You Whenever you decide to relocate to a new spot, whether it is about your home or business, you will need the helping hand of a reliable moving company and a team of experts that can offer the compassion and commitment you need to get through such a stressful event. We are well aware of how people approach and react to such a difficult process, which is why we always handle each separate service with dedication and care to your individual needs. American Twins Movers - Columbia Gateway is a home and office moving company in Columbia.
Find the right local pro for your project
 Remanente Design LTD
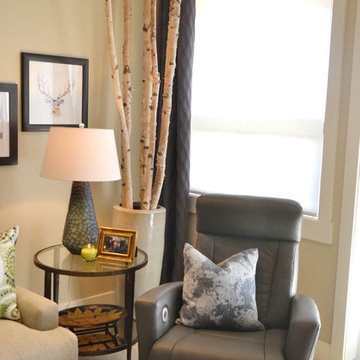
After redesigning the main floor of their villa, this couple decided to expand their redecoration project to the basement to add a sense of continuity to the home. Combining modern, rustic, and contemporary elements, we were able to create a very warm and inviting space. Ideally, we wanted to design a space that felt comfortable, yet upscale; we did this through the use of various patterns, and were even able to incorporate our client’s favorite color- lime green.
To further enhance the space and tie the room together, we had a custom art piece made by Cheri Markovich. We had a very limited budget for this project, but with care and attention, we were able to source some great, high-end pieces at affordable prices. This project is a great example that any room can be transformed on a budget to create a design that won’t compromise style.
 Remanente Design LTD
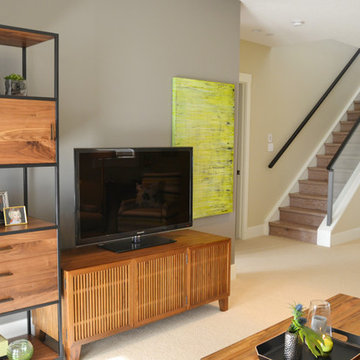
After redesigning the main floor of their villa, this couple decided to expand their redecoration project to the basement to add a sense of continuity to the home. Combining modern, rustic, and contemporary elements, we were able to create a very warm and inviting space. Ideally, we wanted to design a space that felt comfortable, yet upscale; we did this through the use of various patterns, and were even able to incorporate our client’s favorite color- lime green.
To further enhance the space and tie the room together, we had a custom art piece made by Cheri Markovich. We had a very limited budget for this project, but with care and attention, we were able to source some great, high-end pieces at affordable prices. This project is a great example that any room can be transformed on a budget to create a design that won’t compromise style.
 Sweetlake Interior Design LLC

Master bathroom design & build in Houston Texas. This master bathroom was custom designed specifically for our client. She wanted a luxurious bathroom with lots of detail, down to the last finish. Our original design had satin brass sink and shower fixtures. The client loved the satin brass plumbing fixtures, but was a bit apprehensive going with the satin brass plumbing fixtures. Feeling it would lock her down for a long commitment. So we worked a design out that allowed us to mix metal finishes. This way our client could have the satin brass look without the commitment of the plumbing fixtures. We started mixing metals by presenting a chandelier made by Curry & Company, the "Zenda Orb Chandelier" that has a mix of silver and gold. From there we added the satin brass, large round bar pulls, by "Lewis Dolin" and the satin brass door knobs from Emtek. We also suspended a gold mirror in the window of the makeup station. We used a waterjet marble from Tilebar, called "Abernethy Marble." The cobalt blue interior doors leading into the Master Bath set the gold fixtures just right.
 Loft Design System USA

Those who value originality, very often decide to introduce objects of uncommon and expressive design to our space. We do not care about simplicity. In search for unique solutions for space arrangements it is worth to note decorative wall panels. These have a wave-like structure that can make even the most plain project stand out for people to gasp in amazement. Sharp three-dimensional waves are an option for those who wish to create modern interiors, which are highly fashionable and correspond with world-wide trends.
Specification
Width: 60cm*
Height: 60cm*
Thickness: 1.3-3.5cm
Weight: 7.2kg
* dimensions tolerance 1cm, in ordered part up to 1mm.
All the patterns are registered trademarks, protected by the law. Using the present patterns without patent

Sponsored
Columbus, OH

Hope Restoration & General Contracting
Columbus Design-Build, Kitchen & Bath Remodeling, Historic Renovations

 Jaffe Architecture
A serene primary bathroom wrapped in bookmatched marble creates a spa-like retreat in this reimagined Lincoln Park duplex. The freestanding soaking tub and walk-in shower with cantilevered bench offer a refined balance of sculptural form and everyday comfort. Subtle layering—textural rug, abstract artwork, and minimal fixtures—elevates the space with quiet luxury.
 Kitchen & Bath Design + Construction
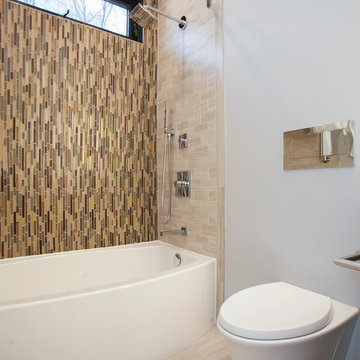
Wall hung toilet give a decidedly European look to this bath. Kitchen & Bath Design + Construction, photo by Chrissy Racho.
Example of a mid-sized trendy beige tile and glass tile porcelain tile tub/shower combo design in Bridgeport with flat-panel cabinets, dark wood cabinets, a wall-mount toilet, gray walls, an undermount sink and quartz countertops
Example of a mid-sized trendy beige tile and glass tile porcelain tile tub/shower combo design in Bridgeport with flat-panel cabinets, dark wood cabinets, a wall-mount toilet, gray walls, an undermount sink and quartz countertops
 Logic Lawn Care
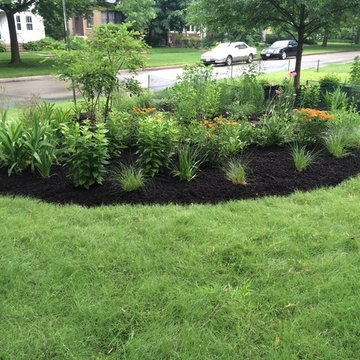
This parkway was transformed from a traditional turf that required traditional maintenance on a regular basis to a low maintenance, habitat friendly planting of native Buffalo Grass with a butterfly garden. The Buffalo Grass was planted with plugs and after established requires mowing only once a year and minimal water.
 Beyond Beige Interior Design Inc.
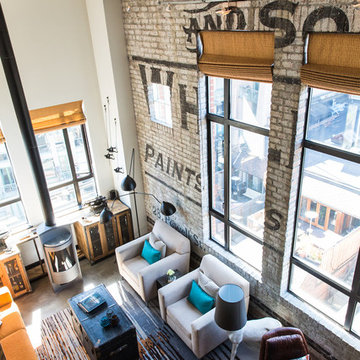
Beyond Beige Interior Design | www.beyondbeige.com | Ph: 604-876-3800 | Photography By Bemoved Media | Furniture Purchased From The Living Lab Furniture Co.
 Novu Designs

Lux and Chic is the best way to describe this cozy bathroom. Our client trusted us on all of the design aspects of this 5x7 bathroom. This bathroom consists of a bathtub with a matte black sliding door. For the floors, we decided on grey colored penny rounds. White subway tiles followed up with white grout was the pick for this bathroom; the client wanted the subway tile look without it feeling overwhelming. We finished off the tile edge with a gold tile edge trim. To give it a further modern touch, we decided to add a flat door floating vanity along with the bells and whistles such as the surface mounted gold bezel mirror, the makeup mirror and the electric toothbrush holders. We gave our clients more space for their body care products by creating a shower niche; for this we went with engineered quartz for the sides and we implemented the penny rounds into the backing of the niche to complete the look of the bathroom. The rainfall shower along with the bluetooth vented speaker was the perfect touch to making it a soothing experience.
 Kevin Gray Design
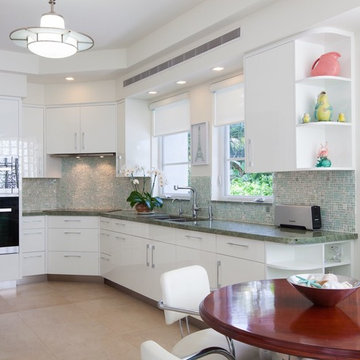
AFTER For this 1927 ART DECO Hollywood home, much attention was given to every detail when replacing the old kitchen. KGD decided to keep the original layout, the glass block windows, and the banquette area. We selected a porcelain floor tile which flows perfectly with the original floors of the house.. We custom designed a tray ceiling, with new square LED recessed lighting, to conceal all the new electrical work and to align the new appliance towers. To enhance the room, we added two Art Deco pendant lights and a rare Cuban mahogany starburst table with polished steel base. And, a pair of 1930s chrome dining chairs were upholstered in white leatherette. Green granite counters were carefully selected to accompany the “vinyl ostrich” banquette seating. Miele appliances were used throughout with custom white lacquer cabinetry with chrome streamlined hardware. For the backsplash, we created an Art Deco mosaic pattern of stone and glass which is lit by LED under counter lighting.
Sponsored
Columbus, OH
Hope Restoration & General Contracting
Columbus Design-Build, Kitchen & Bath Remodeling, Historic Renovations
 Isaman design, Inc.
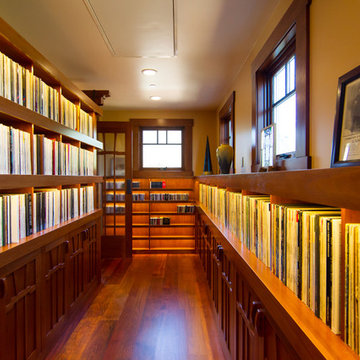
Perched atop a hill overlooking the picturesque Los Osos Valley, this project is an addition to an existing contemporary craftsman home. The clients, who are frequent entertainers and music aficionados, enjoyed their main residence for some time before deciding to add on what would become the entertainment space they had always dreamed of. The addition is situated adjacent to the main house, seamlessly connected by a new gallery breezeway. The breezeway, with views out to the hilltops beyond, acts as separate entry for guests during large parties. This new addition pays careful attention to the proportions of the main house, while taking cues from iconic craftsman homes like the Gamble House. Inside, vaulted ceilings and expertly crafted woodwork display a substantial vinyl music collection and state of the art stereo system. Open seating space, a beautifully detailed bar and fireplace make the space ideal for entertaining large groups. When they are not hosing parties, the clients utilize the space to enjoy their large classical music collection. Custom 12' sliding wood wall panels partition off a portion of the great room space to create an acoustically optimized music listening room. With careful attention to detail and craftsmanship throughout, this addition has surely become the gem of this quintessential Central Coast home.
 WW Design Studio

This small bathroom received a much needed update as prior to the renovation, tiles had been held up with waterproof tape. The homeowners decided to go ahead and gut the space and are really pleased with the results of a bright and airy bathroom.
To keep the project on budget and finding asbestos in the walls, the demolition was kept to a minimum by removing only the tiled wall surround and flooring and the renovation debris was carefully removed and disposed of. The bulkhead over the shower was tiled up to the ceiling to add the appearance of height in the space. A new vinyl window was installed to replace the old metal framed slider and the deep framed well created shelving to hold grooming products. The glass screen keeps the space open and bright while the floor tile adds fun and interest to the space.
Striped bath towels add a beach-like element and ties in the grey walls and vanity. Gold accents add warmth to this space.
 Isaman design, Inc.

Perched atop a hill overlooking the picturesque Los Osos Valley, this project is an addition to an existing contemporary craftsman home. The clients, who are frequent entertainers and music aficionados, enjoyed their main residence for some time before deciding to add on what would become the entertainment space they had always dreamed of. The addition is situated adjacent to the main house, seamlessly connected by a new gallery breezeway. The breezeway, with views out to the hilltops beyond, acts as separate entry for guests during large parties. This new addition pays careful attention to the proportions of the main house, while taking cues from iconic craftsman homes like the Gamble House. Inside, vaulted ceilings and expertly crafted woodwork display a substantial vinyl music collection and state of the art stereo system. Open seating space, a beautifully detailed bar and fireplace make the space ideal for entertaining large groups. When they are not hosing parties, the clients utilize the space to enjoy their large classical music collection. Custom 12' sliding wood wall panels partition off a portion of the great room space to create an acoustically optimized music listening room. With careful attention to detail and craftsmanship throughout, this addition has surely become the gem of this quintessential Central Coast home.
 Isaman design, Inc.
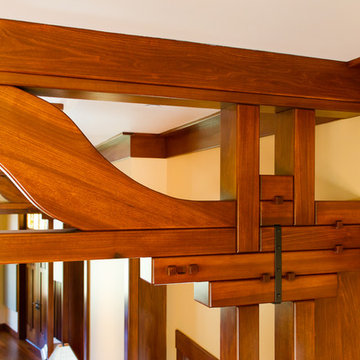
Perched atop a hill overlooking the picturesque Los Osos Valley, this project is an addition to an existing contemporary craftsman home. The clients, who are frequent entertainers and music aficionados, enjoyed their main residence for some time before deciding to add on what would become the entertainment space they had always dreamed of. The addition is situated adjacent to the main house, seamlessly connected by a new gallery breezeway. The breezeway, with views out to the hilltops beyond, acts as separate entry for guests during large parties. This new addition pays careful attention to the proportions of the main house, while taking cues from iconic craftsman homes like the Gamble House. Inside, vaulted ceilings and expertly crafted woodwork display a substantial vinyl music collection and state of the art stereo system. Open seating space, a beautifully detailed bar and fireplace make the space ideal for entertaining large groups. When they are not hosing parties, the clients utilize the space to enjoy their large classical music collection. Custom 12' sliding wood wall panels partition off a portion of the great room space to create an acoustically optimized music listening room. With careful attention to detail and craftsmanship throughout, this addition has surely become the gem of this quintessential Central Coast home.
 Next Stage Design + Build
Designer: Kristie Schneider CKBR, UDCP
Photographer: Nathan Lewis

Each individual aspect of the room was carefully considered and selected to ensure individual features exemplified the historic integrity of the original home. Vintage push button switches, salvaged and replicated millwork throughout (that expresses detailed craftsmanship) as well as all plumbing fixtures and tile were details carefully decided upon. This small space overflows with historical charm while still creating a usable space with easily maintainable materials. Contrasting hexagonal black and white tile at the floor was considered with a thoughtful pattern. The 3 x 6 subway ceramic tile at the shower walls, wainscoting and decorative black liners allowed for a timeless rhythmic feel that can easily be recognized from the early century era. Equally, echoing small details like a black toilet seat, black painted window sashes, glass cabinet and door knobs all transformed this bathroom into a near replica of the original space.
 Loft Design System USA
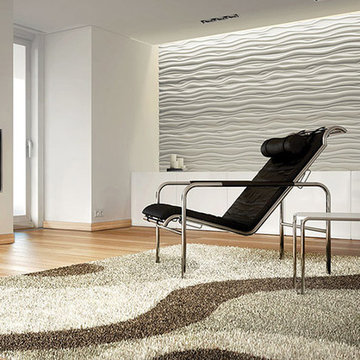
Those who value originality, very often decide to introduce objects of uncommon and expressive design to our space. We do not care about simplicity. In search for unique solutions for space arrangements it is worth to note decorative wall panels. These have a wave-like structure that can make even the most plain project stand out for people to gasp in amazement. Sharp three-dimensional waves are an option for those who wish to create modern interiors, which are highly fashionable and correspond with world-wide trends.
Specification
Width: 60cm*
Height: 60cm*
Thickness: 1.3-3.5cm
Weight: 7.2kg
* dimensions tolerance 1cm, in ordered part up to 1mm.
All the patterns are registered trademarks, protected by the law. Using the present patterns without patent
 Isaman design, Inc.
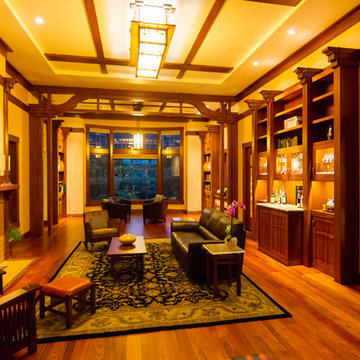
Perched atop a hill overlooking the picturesque Los Osos Valley, this project is an addition to an existing contemporary craftsman home. The clients, who are frequent entertainers and music aficionados, enjoyed their main residence for some time before deciding to add on what would become the entertainment space they had always dreamed of. The addition is situated adjacent to the main house, seamlessly connected by a new gallery breezeway. The breezeway, with views out to the hilltops beyond, acts as separate entry for guests during large parties. This new addition pays careful attention to the proportions of the main house, while taking cues from iconic craftsman homes like the Gamble House. Inside, vaulted ceilings and expertly crafted woodwork display a substantial vinyl music collection and state of the art stereo system. Open seating space, a beautifully detailed bar and fireplace make the space ideal for entertaining large groups. When they are not hosing parties, the clients utilize the space to enjoy their large classical music collection. Custom 12' sliding wood wall panels partition off a portion of the great room space to create an acoustically optimized music listening room. With careful attention to detail and craftsmanship throughout, this addition has surely become the gem of this quintessential Central Coast home.
18