
Search results for "Carefully deciding" in Home Design Ideas

 DK Homes
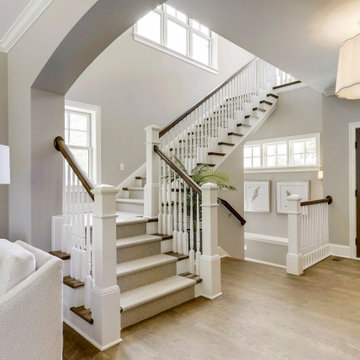
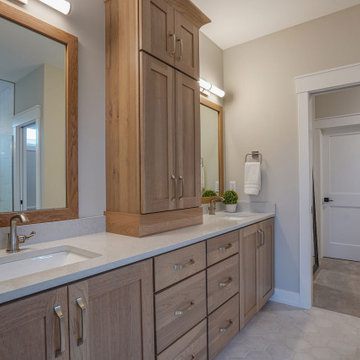
This stand-alone condominium blends traditional styles with modern farmhouse exterior features. Blurring the lines between condominium and home, the details are where this custom design stands out; from custom trim to beautiful ceiling treatments and careful consideration for how the spaces interact. The exterior of the home is detailed with white horizontal siding, vinyl board and batten, black windows, black asphalt shingles and accent metal roofing. Our design intent behind these stand-alone condominiums is to bring the maintenance free lifestyle with a space that feels like your own.
 Hutker Architects
Eric Roth
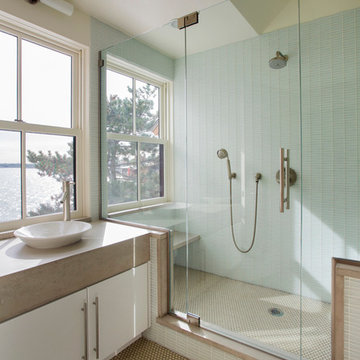
Alcove shower - contemporary blue tile alcove shower idea in Boston with a vessel sink
Alcove shower - contemporary blue tile alcove shower idea in Boston with a vessel sink
Find the right local pro for your project
 Tom Ralston Concrete
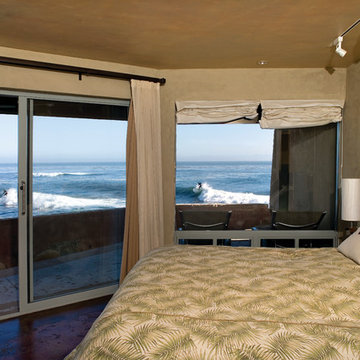
Not a bad place to wake up to. The floors were poured and placed to produce the look of the shelves of rock on which the house was surrounded by and built on. We thought that we would embed aquarium sand, beach glass and sea shells to attain the look of an ocean surround. We would map out the room by drawing a plan for each room prior to seeding with these materials so we would know where to place the retardant in order to expose the aquarium sand, shells and glass. In order to get the pitted pock marked look that the cliff’s shelves had, I decided to use a retardant and drip the liquid randomly with a turkey baster…at first we carefully dripped it out with the baster and as we became more comfortable with the technique we would draw the liquid in the baster and then randomly flick it onto the floors. The results were excellent which you can see in the master bedroom with the fireplace.
 Green Home Systems

When Justin M. decided to go solar in order to reduce his utility bill, he chose Green Home Systems as his solar provider. He was impressed with our wide selection of solar panels and our performance and durability guarantees. After evaluating our craftsmanship and reputation, he decided to move forward with a 5.44 kilowatt LG & SolarEdge system installation at his home in Clarendon, Pennsylvania.
The project took a couple months for completion due to the complexity of the job. However, Justin was very pleased with the results: increased home value and reduced carbon footprint. He was also happy with the excellent service and competitive pricing that we provided throughout the process.
Our team of experts worked diligently to ensure that all customer needs were met. We used only the highest quality materials while adhering to all safety standards and regulations. From consultation to installation, our experienced technicians worked attentively to ensure that every detail was taken care of with great attention and precision.
We also offered Justin easy payment terms on his solar panel system; this allowed him to spread out the cost over time without any extra financial burden or stress. Additionally, government incentives made it even more affordable for him to make this investment in renewable energy for his home.
At Green Home Systems, we are committed to providing unparalleled solar solutions at the most economical price and delivering the best customer service in the industry. Our team takes great pride in helping customers like Justin take advantage of clean energy options while also saving money on their utility bills in the long run.
We are proud to have been part of this successful LG & SolarEdge system installation project in Clarendon, Pennsylvania, and we look forward to helping more customers make a similar investment in renewable energy for their homes!
 We Build Green Inc.

Our team of experts will guide you through the entire process taking care of all essential inspections and approvals. We will share every little detail with you so that you can make an informed decision. Our team will help you decide which is the best option for your home, such as an upstairs or a ground floor room addition. We help select the furnishing, paints, appliances, and other elements to ensure that the design meets your expectations and reflects your vision. We ensure that the renovation done to your house is not visible to onlookers from inside or outside. Our experienced designers and builders will guarantee that the room added will look like an original part of your home and will not negatively impact its future selling price.
 Anna Rodé Designs, Inc.

The living room, as shown in the Before photo, started out as a small rectangular area facing a plain fireplace. The view beyond is stunning, and so the design of the room and the enhancement of the fireplace and window treatments were designed to enhance and frame the breathtaking view of San Diego Bay. The first objective was to enhance the appearance of the fireplace with an old world flavor. It was decided to cover the wooden top with stone, as well as the facade. The fireplace is given depth and texture by adding stone trim and molding. The result is a dramatic improvement in the ambiance of the room. The custom furniture was scaled to fit the room. The area rug was also custom designed to add a splash of color. Lighting fixtures were changed, and beautiful drapery panels with Roman valances complete the room without obstructing the view. An ottoman serves dual purposes as a footrest and coffee table. Carefully chosen lamps and accessories complete the warm look the clients wanted.

Sponsored
Columbus, OH

Hope Restoration & General Contracting
Columbus Design-Build, Kitchen & Bath Remodeling, Historic Renovations
 We Build Green Inc.

Our team of experts will guide you through the entire process taking care of all essential inspections and approvals. We will share every little detail with you so that you can make an informed decision. Our team will help you decide which is the best option for your home, such as an upstairs or a ground floor room addition. We help select the furnishing, paints, appliances, and other elements to ensure that the design meets your expectations and reflects your vision. We ensure that the renovation done to your house is not visible to onlookers from inside or outside. Our experienced designers and builders will guarantee that the room added will look like an original part of your home and will not negatively impact its future selling price.
 Craftsman's Choice Inc.
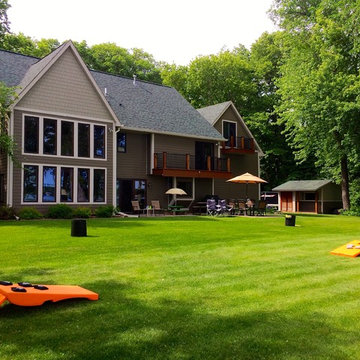
These Lino Lakes homeowners decided it was time to update their lake home. The local woodpecker population was not happy with Craftsman's Choice when we pulled off the existing cedar siding and replaced it with James Hardie fiber cement siding. We installed 6" Timberbark lap siding, Monterey Taupe straight edge shakes, with cobblestone trim. We also made them custom James Hardie shutters with a pine tree cutout.
 Lighting EVER
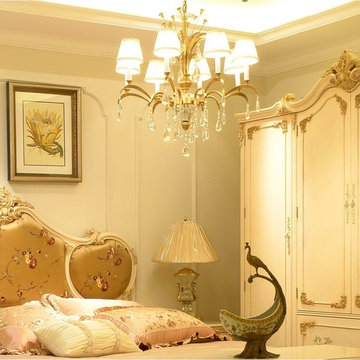
There is no gainsaying in the fact that good lighting compliments and brings out the overall aesthetics of a home; no interior designer can contest this truth. The living space of the home deserves a carefully selected residential interior lighting. Regardless of interior design, furniture and fittings, decors, colors, and fitted accessories, poor residential interior lighting would deny the room of that elegant and alluring look it deserves, you would feel that something is not just right.
Installing the right interior lighting goes beyond fixing some ceiling cans and a couple of lamps; it calls for careful thought and apposite selections. Your understanding and careful choice of residential interior lighting would enable you create a magnificent environment. Design professionals do not just get hired, they are paid for their experience and ability to study your residential interior and come up with lighting choice that would transform it while saving on the energy use.
It should be borne in mind that lighting has three categories. Before you decide what lighting accessories to buy, it is needful that you consider the following factors to determine the right residential interior lighting that suits each of your rooms.
1. Lighting for Task Purpose: It aims at achieving certain functions and it is underscored by the need for good vision. Tasks such as reading, working on the computer etc. require good vision; therefore, lighting for this purpose should be installed in the areas of the room where these tasks are to be performed.
2. Ambient or General Lighting: This type of lighting is meant to lit up the space for easy movement and to see objects and people. It is usually not as bright as the lighting for task purpose.
3. Accent Lighting: The underlying purpose of this lighting is to focus or accentuate the visibility of certain areas or objects. The use of picture lights is to highlight the architectural feature in certain areas of the room. It is used primarily to create a striking interest and make the space very active and interesting.
It is, however, an excellent practice to make use of these three essential lighting types to create a good residential interior lighting system. You should carefully evaluate your space in order to avoid double duty and redundancy of any installed light. Ensure that the lighting choices are necessary and not redundant; this will guarantee functional and aesthetic purposes of your residential interior lighting.
Visit www.lightingever.com for a vast variety of interior and outdoor lighting for your use.
 Scott Sanders LLC
“A Powder Room with Personality” by designer: Scott Sanders
Photo by Nickolas Sargent
www.sargentphoto.com
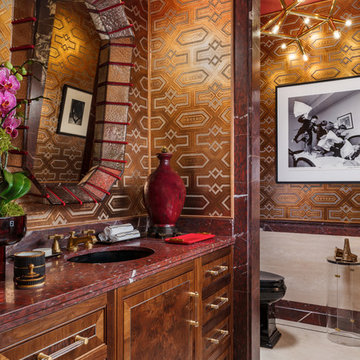
Tucked between the piano nobile gallery and dining room of this year’s imposing townhouse, designer Scott Sanders chose a decidedly masculine, “gentleman’s library” aesthetic for the essential powder room. It is both tailored yet moody, with distinctive elements carefully selected to insure appeal to either sex. Experienced solo or a deux, as so many powder rooms are, this jewel box is the perfect place to escape from the maddening crowd to exchange a bit of gossip, touch up lipstick or straighten a tie, discretely respond to a text message or, quite frankly, answer nature’s call.
The walls are covered in de Gournay’s new bas relief “Labrado” wallpaper, which has been hand painted to replicate the look of tooled Moroccan leather. Kohler fixtures in dramatic black with chic “Pinstripe” fittings in brushed bronze respond perfectly to the traditions of classic Park Avenue elegance, along with deluxe crocodile accessories. Extraordinary photography and fine art, includingHarry Benson’s iconic 1964 shot of the Beatles’ Pillow Fight at the Plaza Hotel and a pair of exquisite 18th century Goya etchings, complete the composition.
 B Street Design
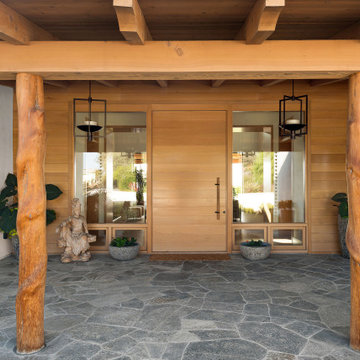
This couple loves to travel and enjoys hosting parties with friends and family. With their grown children scattered across the globe, they decided to build a new home to accommodate their current lifestyle. By hiring us before the building began, we had a full grasp of the project site and scope. We oversaw the entire process from developing floor plans to sourcing fixtures, furnishings, art, and decor.
Every detail was carefully planned: the custom kitchen island with built-in banquette, the Hawaii-inspired lanai for indoor/outdoor living, warm transom details down the hallways, fresh and fun guest bathrooms with their own vibes, built-in display cabinets and fireplace feature, and so much more. Every room has something to love and, best of all, captures the spirit of this delightful couple.
 Main Street Custom Homes & Remodeling
Rather than renovating their own home, this couple decided to remodel and move into the mother's home to keep her in a familiar setting and create a multi-generational home under one roof.
Careful consideration was given to the design of the exterior of the home so that the second floor addition blended with the original home creating a unified façade. In addition, a portico was installed over the front entry, giving a more formal appearance and offering shelter from the elements.
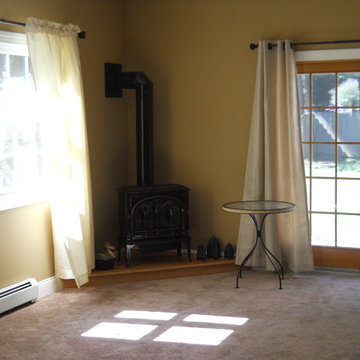
It was necessary to design a single-floor living space for the aging parent who had recently broken a hip. The entire first floor layout was renovated with the focus on ease of mobility while maintaining a coherent, balanced design throughout the house. To allow for a “no-step” main level, the existing sunken family room floor was raised to bring it flush with the adjacent kitchen floor then converted into a spacious dining room. A new great room was constructed which boasts a beautiful corner wood burning stove. This addition created a comfortable and accessible place to relax, at the same time offering a space for larger family gatherings.
Sponsored
Columbus, OH
Hope Restoration & General Contracting
Columbus Design-Build, Kitchen & Bath Remodeling, Historic Renovations
 We Build Green Inc.
Our team of experts will guide you through the entire process taking care of all essential inspections and approvals. We will share every little detail with you so that you can make an informed decision. Our team will help you decide which is the best option for your home, such as an upstairs or a ground floor room addition. We help select the furnishing, paints, appliances, and other elements to ensure that the design meets your expectations and reflects your vision. We ensure that the renovation done to your house is not visible to onlookers from inside or outside. Our experienced designers and builders will guarantee that the room added will look like an original part of your home and will not negatively impact its future selling price.
 Castle Building & Remodeling
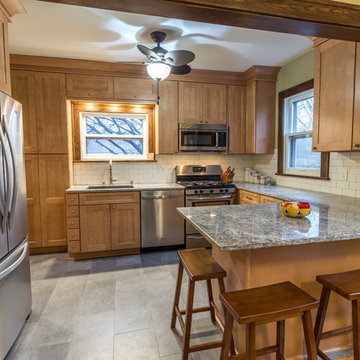
These wonderful homeowners contacted Castle in NEED of a new kitchen. The old kitchen of this 1926 Morris Park neighborhood home was falling apart.
After years of making it work, they finally decided to take the next steps so they could love their home again. After seeing the home and discussing the family’s needs, we decided the best kitchen for them would include opening the kitchen up into the dining room for better work flow within the kitchen space. The homeowners had no idea their kitchen could feel so large without an addition! It was a joy to show them their home’s potential.
The new kitchen includes a balance of the existing home’s finishes along with some more contemporary updates. New custom-designed cabinetry in a Maple Honey finish, granite countertops, subway tile backsplash from American Olean Midwest, new appliances, new lighting, new luxury vinyl Adura tile flooring, new millwork to match existing, and a new back door complete the kitchen.
Castle’s favorite part of the kitchen are the Kashmir Pearl granite countertops. The granite has a splash of plum color that really draws your eye in when you look closely and matches nicely with the homes original dark millwork. The homeowners’ favorite feature was the floors! Luxury vinyl is a great alternative to a tile floor for a nice aesthetic that also isn’t so hard on your feet.
The homeowners could not be happier with their new space.
See this project in person on September 29 – 30 at the 2018 Castle Educational Home Tour!

 TaylorPro Design and Remodeling, Inc.
"Kerry Taylor was professional and courteous from our first meeting forwards. We took a long time to decide on our final design but Kerry and his design team were patient and respectful and waited until we were ready to move forward. There was never a sense of being pushed into anything we didn’t like. They listened, carefully considered our requests and delivered an awesome plan for our new bathroom. Kerry also broke down everything so that we could consider several alternatives for features and finishes and was mindful to stay within our budget. He accommodated some on-the-fly changes, after construction was underway and suggested effective solutions for any unforeseen problems that arose.
Having construction done in close proximity to our master bedroom was a challenge but the excellent crew TaylorPro had on our job made it relatively painless: courteous and polite, arrived on time daily, worked hard, pretty much nonstop and cleaned up every day before leaving. If there were any delays, Kerry made sure to communicate with us quickly and was always available to talk when we had concerns or questions."
This Carlsbad couple yearned for a generous master bath that included a big soaking tub, double vanity, water closet, large walk-in shower, and walk in closet. Unfortunately, their current master bathroom was only 6'x12'.
Our design team went to work and came up with a solution to push the back wall into an unused 2nd floor vaulted space in the garage, and further expand the new master bath footprint into two existing closet areas. These inventive expansions made it possible for their luxurious master bath dreams to come true.
Just goes to show that, with TaylorPro Design & Remodeling, fitting a square peg in a round hole could be possible!
Photos by: Jon Upson
 Clopay
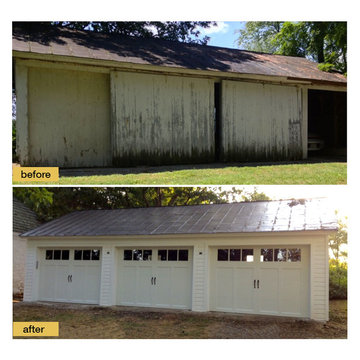
Many people would look at the before image of this garage and decide to tear it down and start over. This homeowner repurposed what she could and incorporated a few modern conveniences without sacrificing the structure's historic charm. The Clopay Coachman Collection carriage house garage doors (Design 12 with REC 13 windows) shine against the white batten board siding and the restored metal roof. The doors look like they swing out but actually open overhead. Installed by Stoneberger Garage Doors Unlimited.

 Berry Built and Design, inc.
S. Berry
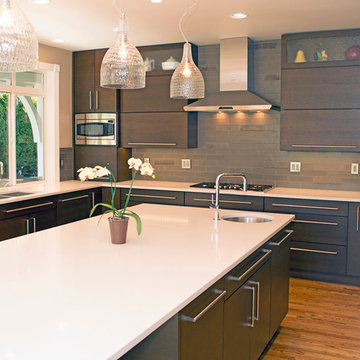
Eat-in kitchen - large modern u-shaped medium tone wood floor eat-in kitchen idea in Seattle with an undermount sink, flat-panel cabinets, dark wood cabinets, quartz countertops, gray backsplash, stone tile backsplash, paneled appliances and an island
Eat-in kitchen - large modern u-shaped medium tone wood floor eat-in kitchen idea in Seattle with an undermount sink, flat-panel cabinets, dark wood cabinets, quartz countertops, gray backsplash, stone tile backsplash, paneled appliances and an island

 ZeroEnergy Design
This modern green home offers both a vacation destination on Cape Cod near local family members and an opportunity for rental income.
FAMILY ROOTS. A West Coast couple living in the San Francisco Bay Area sought a permanent East Coast vacation home near family members living on Cape Cod. As academic professionals focused on sustainability, they sought a green, energy efficient home that was well-aligned with their values. With no green homes available for sale on Cape Cod, they decided to purchase land near their family and build their own.
SLOPED SITE. Comprised of a 3/4 acre lot nestled in the pines, the steeply sloping terrain called for a plan that embraced and took advantage of the slope. Of equal priority was optimizing solar exposure, preserving privacy from abutters, and creating outdoor living space. The design accomplished these goals with a simple, rectilinear form, offering living space on the both entry and lower/basement levels. The stepped foundation allows for a walk-out basement level with light-filled living space on the down-hill side of the home. The traditional basement on the eastern, up-hill side houses mechanical equipment and a home gym. The house welcomes natural light throughout, captures views of the forest, and delivers entertainment space that connects indoor living space to outdoor deck and dining patio.
MODERN VISION. The clean building form and uncomplicated finishes pay homage to the modern architectural legacy on the outer Cape. Durable and economical fiber cement panels, fixed with aluminum channels, clad the primary form. Cedar clapboards provide a visual accent at the south-facing living room, which extends a single roof plane to cover the entry porch.
SMART USE OF SPACE. On the entry level, the “L”-shaped living, dining, and kitchen space connects to the exterior living, dining, and grilling spaces to effectively double the home’s summertime entertainment area. Placed at the western end of the entry level (where it can retain privacy but still claim expansive downhill views) is the master suite with a built-in study. The lower level has two guest bedrooms, a second full bathroom, and laundry. The flexibility of the space—crucial in a house with a modest footprint—emerges in one of the guest bedrooms, which doubles as home office by opening the barn-style double doors to connect it to the bright, airy open stair leading up to the entry level. Thoughtful design, generous ceiling heights and large windows transform the modest 1,100 sf* footprint into a well-lit, spacious home. *(total finished space is 1800 sf)
RENTAL INCOME. The property works for its owners by netting rental income when the owners are home in San Francisco. The house especially caters to vacationers bound for nearby Mayo Beach and includes an outdoor shower adjacent to the lower level entry door. In contrast to the bare bones cottages that are typically available on the Cape, this home offers prospective tenants a modern aesthetic, paired with luxurious and green features. Durable finishes inside and out will ensure longevity with the heavier use that comes with a rental property.
COMFORT YEAR-ROUND. The home is super-insulated and air-tight, with mechanical ventilation to provide continuous fresh air from the outside. High performance triple-paned windows complement the building enclosure and maximize passive solar gain while ensuring a warm, draft-free winter, even when sitting close to the glass. A properly sized air source heat pump offers efficient heating & cooling, and includes a carefully designed the duct distribution system to provide even comfort throughout the house. The super-insulated envelope allows us to significantly reduce the equipment capacity, duct size, and airflow quantities, while maintaining unparalleled thermal comfort.
ENERGY EFFICIENT. The building’s shell and mechanical systems play instrumental roles in the home’s exceptional performance. The building enclosure reduces the most significant energy glutton: heating. Continuous super-insulation, thorough air sealing, triple-pane windows, and passive solar gain work together to yield a miniscule heating load. All active energy consumers are extremely efficient: an air source heat pump for heating and cooling, a heat pump hot water heater, LED lighting, energy recovery ventilation (ERV), and high efficiency appliances. The result is a home that uses 70% less energy than a similar new home built to code requirements.
OVERALL. The home embodies the owners’ goals and values while comprehensively enabling thermal comfort, energy efficiency, a vacation respite, and supplementary income.
PROJECT TEAM
ZeroEnergy Design - Architect & Mechanical Designer
A.F. Hultin & Co. - Contractor
Pamet Valley Landscape Design - Landscape & Masonry
Lisa Finch - Original Artwork
European Architectural Supply - Windows
Eric Roth Photography - Photography
22