
Search results for "Carefully deciding" in Home Design Ideas
 Isaman design, Inc.
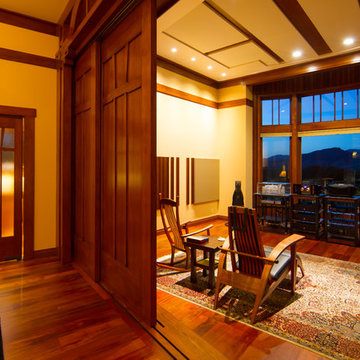
Perched atop a hill overlooking the picturesque Los Osos Valley, this project is an addition to an existing contemporary craftsman home. The clients, who are frequent entertainers and music aficionados, enjoyed their main residence for some time before deciding to add on what would become the entertainment space they had always dreamed of. The addition is situated adjacent to the main house, seamlessly connected by a new gallery breezeway. The breezeway, with views out to the hilltops beyond, acts as separate entry for guests during large parties. This new addition pays careful attention to the proportions of the main house, while taking cues from iconic craftsman homes like the Gamble House. Inside, vaulted ceilings and expertly crafted woodwork display a substantial vinyl music collection and state of the art stereo system. Open seating space, a beautifully detailed bar and fireplace make the space ideal for entertaining large groups. When they are not hosing parties, the clients utilize the space to enjoy their large classical music collection. Custom 12' sliding wood wall panels partition off a portion of the great room space to create an acoustically optimized music listening room. With careful attention to detail and craftsmanship throughout, this addition has surely become the gem of this quintessential Central Coast home.

 Advance Design Studio, Ltd.
Jackie and Sean loved the Algonquin neighborhood they lived in with the peaceful neighborhood and the close proximity to work and school. What they didn’t love was how outdated their home had become. With a cramped kitchen and an unused dining room, they decided a remodel was the perfect solution to their problem. They would be able to continue to live in the area they loved, while at the same time they could have the dream home they envisioned.
After a thorough search, Jackie came across Advance Design Studio. She was impressed by all of the positive reviews she saw on the internet and saw herself identifying with all of the project stories she saw on the website. Once they met with designer Scott Christensen and owner Todd Jurs, they knew Advance Design was the right company to make their dreams a reality.
The project consisted of four main areas: the kitchen/dining/powder room, the laundry room, the master bathroom, and the kid’s bathroom. They wanted to expand the kitchen into the seldom used dining room and add a large island for hosting parties and family gatherings. They also wanted new hardwood flooring throughout the first level. The laundry room needed to be more functional, and all three bathrooms were in dire need of updating.
The closed off kitchen was opened up to create a sweeping space between the new eating area and the much larger kitchen. A handsome dry bar complete with a beverage refrigerator and lighted glass door cabinetry makes an elegant transition across from a peninsula area filled with storage. An additional decorative cabinet lighting up elegant dishware through the mullioned glass sits directly across from the drybar.
An expansive island was critical to the kitchen plans. Jackie, Sean and Scott worked closely together to create just the right details for their design. They wanted the island to be functional in addition to being the centerpiece of the room. Added storage for the kid’s school supplies was hidden behind cabinet doors so the children could do their schoolwork right at the island, and a microwave drawer glides open with the touch of a finger hidden inconspicuously within the island space. The easy to care for Cambria Britannica Quartz island top with its sweeping grey and white marble look perched atop hand-carved Craftsman corbels was absolutely what they were hoping for, blending both beauty and function perfectly.
Adding a nice contrast to the brightness of the quartz and the white cabinetry, Kodiak - Leather granite countertops were used to balance the light and dark tones of the space. Dura Supreme Classic White painted cabinets grace the perimeter, while Maple Poppy Seed stained cabinets with a beautiful soft grey woodgrain were used in the beverage center and island. The two tones compliment the large space balancing it out nicely creating interest and elegance with the simple Craftsman style full overlay doors.
A deep warm Barnwood White Oak flooring was added throughout the lower level. The new floor brings additional contrast to the bright kitchen and provides unity with the now open floorplan as it rolls in to the foyer and family room. Final details like the show-stopping lunar like duo light fixtures complete the space and intermix expertly with crisscross details of the glass door mullions, the island bar seating and even accessories in the space.
The small cluttered laundry room needed more space and more storage. With a busy family it seemed to overflow daily and did not have anywhere to hide the families “in and out stuff.” Scott designed the new space with a stackable washer and dryer and much more efficiently organized cabinetry. Doing laundry is now (almost!) a pleasure and keeping everyone’s “stuff” hidden, but readily accessible is now a snap.
The master bath was not a place where the couple enjoyed spending time getting ready for their day. The tub almost never was used, so removing it made it possible to build an extra-large shower, replacing the small cramped cube of the previous shower they hated. Clean, horizontal lines softly draw your eye around the space with porcelain tile called Driftwood Sea spray. Full overlay cabinetry in a soft white vanity with double sinks makes getting ready for the day much more convenient for the busy couple.
Long floor planks made of porcelain tile mimic real hardwood floors in a soft grey to compliment the shower, but with the ease and care of a tile surface. Cambrian Black Granite counters with a matte finish and under mount porcelain sinks with handsome brushed chrome hardware complete the handsome space. A real bonus in any master bath; a custom built in storage nook was tucked in the corner of the space for linens and heavenly storage.
The kid’s bath was in sad shape because it was original to the house. To keep the budget in control, the tub which was in great condition was retained, but focus was on the new large brick style porcelain charcoal tile on the floor, crisp white new Craftsman style cabinetry with pretty furniture details on the corner base, a striking granite top with white under mount porcelain sinks and fresh hardware and faucets. Some beautiful soft grey wood mirrors to match mom and dads were custom sized and placed under new lighting, and 4 hooks were smartly arranged down the wall for kids’ towels.
This couple was determined not to move, and made their house their dream home. Not only does their home function greatly now, but Jackie says, “When the neighbors come to visit, they’re asking if they can “steal” the design”! The added functionality, elegance, and open floor plan were exactly what this family needed in order to stay.
Advance Design Studio, Joe Nowak
 Isaman design, Inc.
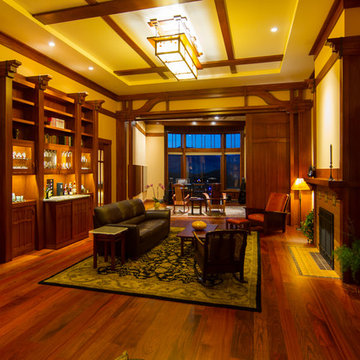
Perched atop a hill overlooking the picturesque Los Osos Valley, this project is an addition to an existing contemporary craftsman home. The clients, who are frequent entertainers and music aficionados, enjoyed their main residence for some time before deciding to add on what would become the entertainment space they had always dreamed of. The addition is situated adjacent to the main house, seamlessly connected by a new gallery breezeway. The breezeway, with views out to the hilltops beyond, acts as separate entry for guests during large parties. This new addition pays careful attention to the proportions of the main house, while taking cues from iconic craftsman homes like the Gamble House. Inside, vaulted ceilings and expertly crafted woodwork display a substantial vinyl music collection and state of the art stereo system. Open seating space, a beautifully detailed bar and fireplace make the space ideal for entertaining large groups. When they are not hosing parties, the clients utilize the space to enjoy their large classical music collection. Custom 12' sliding wood wall panels partition off a portion of the great room space to create an acoustically optimized music listening room. With careful attention to detail and craftsmanship throughout, this addition has surely become the gem of this quintessential Central Coast home.
Find the right local pro for your project
 Kevin Gray Design
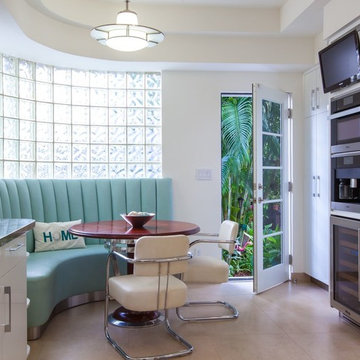
AFTER For this 1927 ART DECO Hollywood home, much attention was given to every detail when replacing the old kitchen. KGD decided to keep the original layout, the glass block windows, and the banquette area. We selected a porcelain floor tile which flows perfectly with the original floors of the house.. We custom designed a tray ceiling, with new square LED recessed lighting, to conceal all the new electrical work and to align the new appliance towers. To enhance the room, we added two Art Deco pendant lights and a rare Cuban mahogany starburst table with polished steel base. And, a pair of 1930s chrome dining chairs were upholstered in white leatherette. Green granite counters were carefully selected to accompany the “vinyl ostrich” banquette seating. Miele appliances were used throughout with custom white lacquer cabinetry with chrome streamlined hardware. For the backsplash, we created an Art Deco mosaic pattern of stone and glass which is lit by LED under counter lighting.

 RENESA ARCHITECTURE DESIGN INTERIORS
The PentHaus, Gurgaon.
(High-End Luxury Interiors- Residential Category)
2013-14
Built Up Area-
12,000 sq feet approx
Design Team:
RENESA ARCHITECTURE DESIGN INTERIORS,New Delhi
• Sanjay Arora - Founder| Principal Architect
• Sanchit Arora - Studio Head Architect
• Vandana Arora - Interior Designer| Decor Head
• Virender Singh- Studio Technical Head| Architectural Assistant
Photographer-
• Vibhor Yadav - RENESA's Official Photographer.
Social Media Connect:-
RENESA ARCHITECTURE DESIGN INTERIORS STUDIO, New Delhi
www.renesa.in
Contact: +91-9953542461
Tel : 011 455 11 211
Tel : 011 457 00 411
Email: renesa91@gmail.com | sanchit.renesa@gmail.com
Facebook: https://www.facebook.com/renesa.architecture
Instagram: https://www.instagram.com/renesa.architects/
Consultants | Contractors:
• Site Contractor - Mr. Umesh Mehta (Star Construction)
• Mechanical Consultants - TN Engg & Consultants.
• Electrial Consultants - Electro Consultants
"The PentHaus,Gurgaon" - Design Profile.
The Conceptual Design Development-
RENESA ARCHITECTURE DESIGN INTERIORS have recently completed an interiors project for a penthouse(The PentHaus) in Gurgaon.
The basic design requirement as per the client was to divide the floor plates in the penthouse on the basis of public and private relationship.(With the public interaction and services on the lower level with the private interface on the upper level).
The design philosophy as dictated and understood was on the lines of contrast in colors with the play of art and decorative pieces highlighting the depth in the detailing of the accessorization of the whole scale model.
The client's interest in art and design pieces worked in favor for RENESA DESIGN STUDIO as it was a value-addition to the whole interior decor design process.
Credits need to be given to the client for the right selection of art pieces in terms of the color pallet blending into the design philosophy set by RENESA STUDIO.
A mix of contemporary modern with classical essence here and there provides a smooth transition of amalgamation of different design philosophies in a given space model.
The play of solid volumes with double height spaces gives the apartment a very expansive and grand look at the entrance.
Thus a line of communication is created between the public and private zones via the massive chandelier mass structure in the middle of the entrance foyer.
RENESA ARCHITECTURE STUDIO carefully studied and analyzed the given area and the clients requirement for the look and feel for the space (internal decor) and planned the space accordingly. The positioning and placement of art pieces, furniture and furnishings once decided by RENESA was left to the client to decide and they did proper justification to the space with some amazing decor choice to value add to the existing space design by the architects. It is also great to have clients with good design taste as it is always a value addition to the architect's vision.
Each and every space has been demarcated with its own essence of design so that they stand out and give a new experience to the visitor while passing through.
Also, the toilets have been carefully crafted according to the ambience of the space. Different specialized Italian stones for each different toilets gives a new experience for the viewers.
Perhaps the contrasting color pallets of the activity zones change so massively that the eye catching experiential pathway is induced at the lower level of the apartment.
The kitchen area has been expansively designed to give a very airy feeling to the household activities. Huge windows with amazing views provide a perfect setup for a good-to-cook ambiance at any time of the day.
The deck area for the Penthouse has been carefully crafted in terms of keeping the pallet on the green side with a tinge of hardscaping with the lit backdrop of the penthouse adding character to this external space.
Hence, all in all the character of a bling-y yet subtle design space is created at this apartment with more importance given to the transparency of the space transitions with the careful play of the color shade card in the backdrop.
 ODS Architecture
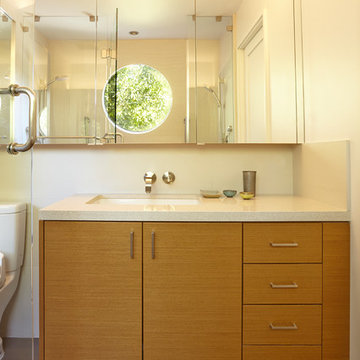
Located in Menlo Park, California, this 3,000 sf. remodel was carefully crafted to generate excitement and make maximum use of the owner’s strict budget and comply with the city’s stringent planning code. It was understood that not everything was to be redone from a prior owner’s quirky remodel which included odd inward angled walls, circular windows and cedar shingles.
Remedial work to remove and prevent dry rot ate into the budget as well. Studied alterations to the exterior include a new trellis over the garage door, pushing the entry out to create a new soaring stair hall and stripping the exterior down to simplify its appearance. The new steel entry stair leads to a floating bookcase that pivots to the family room. For budget reasons, it was decided to keep the existing cedar shingles.
Upstairs, a large oak multi-level staircase was replaced with the new simple run of stairs. The impact of angled bedroom walls and circular window in the bathroom were calmed with new clean white walls and tile.
Photo Credit: John Sutton Photography.
 Isaman design, Inc.

Perched atop a hill overlooking the picturesque Los Osos Valley, this project is an addition to an existing contemporary craftsman home. The clients, who are frequent entertainers and music aficionados, enjoyed their main residence for some time before deciding to add on what would become the entertainment space they had always dreamed of. The addition is situated adjacent to the main house, seamlessly connected by a new gallery breezeway. The breezeway, with views out to the hilltops beyond, acts as separate entry for guests during large parties. This new addition pays careful attention to the proportions of the main house, while taking cues from iconic craftsman homes like the Gamble House. Inside, vaulted ceilings and expertly crafted woodwork display a substantial vinyl music collection and state of the art stereo system. Open seating space, a beautifully detailed bar and fireplace make the space ideal for entertaining large groups. When they are not hosing parties, the clients utilize the space to enjoy their large classical music collection. Custom 12' sliding wood wall panels partition off a portion of the great room space to create an acoustically optimized music listening room. With careful attention to detail and craftsmanship throughout, this addition has surely become the gem of this quintessential Central Coast home.

Sponsored
Columbus, OH

Hope Restoration & General Contracting
Columbus Design-Build, Kitchen & Bath Remodeling, Historic Renovations
 Kevin Gray Design
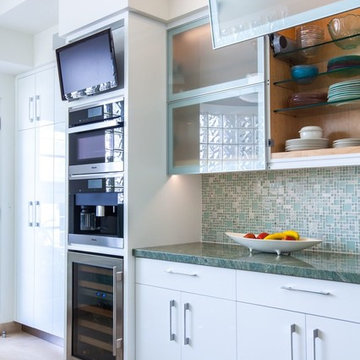
AFTER For this 1927 ART DECO Hollywood home, much attention was given to every detail when replacing the old kitchen. KGD decided to keep the original layout, the glass block windows, and the banquette area. We selected a porcelain floor tile which flows perfectly with the original floors of the house.. We custom designed a tray ceiling, with new square LED recessed lighting, to conceal all the new electrical work and to align the new appliance towers. To enhance the room, we added two Art Deco pendant lights and a rare Cuban mahogany starburst table with polished steel base. And, a pair of 1930s chrome dining chairs were upholstered in white leatherette. Green granite counters were carefully selected to accompany the “vinyl ostrich” banquette seating. Miele appliances were used throughout with custom white lacquer cabinetry with chrome streamlined hardware. For the backsplash, we created an Art Deco mosaic pattern of stone and glass which is lit by LED under counter lighting.
 Kevin Gray Design
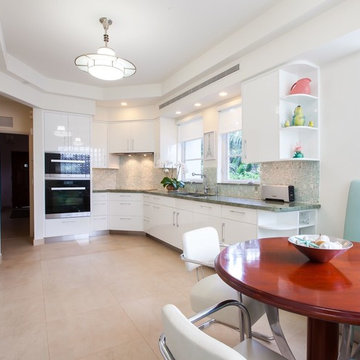
AFTER For this 1927 ART DECO Hollywood home, much attention was given to every detail when replacing the old kitchen. KGD decided to keep the original layout, the glass block windows, and the banquette area. We selected a porcelain floor tile which flows perfectly with the original floors of the house.. We custom designed a tray ceiling, with new square LED recessed lighting, to conceal all the new electrical work and to align the new appliance towers. To enhance the room, we added two Art Deco pendant lights and a rare Cuban mahogany starburst table with polished steel base. And, a pair of 1930s chrome dining chairs were upholstered in white leatherette. Green granite counters were carefully selected to accompany the “vinyl ostrich” banquette seating. Miele appliances were used throughout with custom white lacquer cabinetry with chrome streamlined hardware. For the backsplash, we created an Art Deco mosaic pattern of stone and glass which is lit by LED under counter lighting.

 ZeroEnergy Design
This modern green home offers both a vacation destination on Cape Cod near local family members and an opportunity for rental income.
FAMILY ROOTS. A West Coast couple living in the San Francisco Bay Area sought a permanent East Coast vacation home near family members living on Cape Cod. As academic professionals focused on sustainability, they sought a green, energy efficient home that was well-aligned with their values. With no green homes available for sale on Cape Cod, they decided to purchase land near their family and build their own.
SLOPED SITE. Comprised of a 3/4 acre lot nestled in the pines, the steeply sloping terrain called for a plan that embraced and took advantage of the slope. Of equal priority was optimizing solar exposure, preserving privacy from abutters, and creating outdoor living space. The design accomplished these goals with a simple, rectilinear form, offering living space on the both entry and lower/basement levels. The stepped foundation allows for a walk-out basement level with light-filled living space on the down-hill side of the home. The traditional basement on the eastern, up-hill side houses mechanical equipment and a home gym. The house welcomes natural light throughout, captures views of the forest, and delivers entertainment space that connects indoor living space to outdoor deck and dining patio.
MODERN VISION. The clean building form and uncomplicated finishes pay homage to the modern architectural legacy on the outer Cape. Durable and economical fiber cement panels, fixed with aluminum channels, clad the primary form. Cedar clapboards provide a visual accent at the south-facing living room, which extends a single roof plane to cover the entry porch.
SMART USE OF SPACE. On the entry level, the “L”-shaped living, dining, and kitchen space connects to the exterior living, dining, and grilling spaces to effectively double the home’s summertime entertainment area. Placed at the western end of the entry level (where it can retain privacy but still claim expansive downhill views) is the master suite with a built-in study. The lower level has two guest bedrooms, a second full bathroom, and laundry. The flexibility of the space—crucial in a house with a modest footprint—emerges in one of the guest bedrooms, which doubles as home office by opening the barn-style double doors to connect it to the bright, airy open stair leading up to the entry level. Thoughtful design, generous ceiling heights and large windows transform the modest 1,100 sf* footprint into a well-lit, spacious home. *(total finished space is 1800 sf)
RENTAL INCOME. The property works for its owners by netting rental income when the owners are home in San Francisco. The house especially caters to vacationers bound for nearby Mayo Beach and includes an outdoor shower adjacent to the lower level entry door. In contrast to the bare bones cottages that are typically available on the Cape, this home offers prospective tenants a modern aesthetic, paired with luxurious and green features. Durable finishes inside and out will ensure longevity with the heavier use that comes with a rental property.
COMFORT YEAR-ROUND. The home is super-insulated and air-tight, with mechanical ventilation to provide continuous fresh air from the outside. High performance triple-paned windows complement the building enclosure and maximize passive solar gain while ensuring a warm, draft-free winter, even when sitting close to the glass. A properly sized air source heat pump offers efficient heating & cooling, and includes a carefully designed the duct distribution system to provide even comfort throughout the house. The super-insulated envelope allows us to significantly reduce the equipment capacity, duct size, and airflow quantities, while maintaining unparalleled thermal comfort.
ENERGY EFFICIENT. The building’s shell and mechanical systems play instrumental roles in the home’s exceptional performance. The building enclosure reduces the most significant energy glutton: heating. Continuous super-insulation, thorough air sealing, triple-pane windows, and passive solar gain work together to yield a miniscule heating load. All active energy consumers are extremely efficient: an air source heat pump for heating and cooling, a heat pump hot water heater, LED lighting, energy recovery ventilation (ERV), and high efficiency appliances. The result is a home that uses 70% less energy than a similar new home built to code requirements.
OVERALL. The home embodies the owners’ goals and values while comprehensively enabling thermal comfort, energy efficiency, a vacation respite, and supplementary income.
PROJECT TEAM
ZeroEnergy Design - Architect & Mechanical Designer
A.F. Hultin & Co. - Contractor
Pamet Valley Landscape Design - Landscape & Masonry
Lisa Finch - Original Artwork
European Architectural Supply - Windows
Eric Roth Photography - Photography
 Isaman design, Inc.
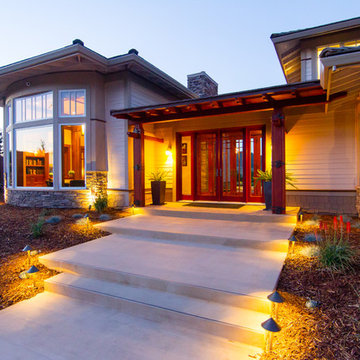
Perched atop a hill overlooking the picturesque Los Osos Valley, this project is an addition to an existing contemporary craftsman home. The clients, who are frequent entertainers and music aficionados, enjoyed their main residence for some time before deciding to add on what would become the entertainment space they had always dreamed of. The addition is situated adjacent to the main house, seamlessly connected by a new gallery breezeway. The breezeway, with views out to the hilltops beyond, acts as separate entry for guests during large parties. This new addition pays careful attention to the proportions of the main house, while taking cues from iconic craftsman homes like the Gamble House. Inside, vaulted ceilings and expertly crafted woodwork display a substantial vinyl music collection and state of the art stereo system. Open seating space, a beautifully detailed bar and fireplace make the space ideal for entertaining large groups. When they are not hosing parties, the clients utilize the space to enjoy their large classical music collection. Custom 12' sliding wood wall panels partition off a portion of the great room space to create an acoustically optimized music listening room. With careful attention to detail and craftsmanship throughout, this addition has surely become the gem of this quintessential Central Coast home.
 Larina Kase Interior Design

Our clients had this dining set-- in fact her father made the chairs! We designed the space around it.
Small minimalist medium tone wood floor and brown floor kitchen/dining room combo photo in Philadelphia with gray walls, a standard fireplace and a metal fireplace
Small minimalist medium tone wood floor and brown floor kitchen/dining room combo photo in Philadelphia with gray walls, a standard fireplace and a metal fireplace
 Cascade Outdoor Design

This modern outdoor living space mere blocks from the beach is replete with all of the best staycation features. There is a cozy, yet refined screened patio space with a glass fiber reinforced concrete (GFRC) wrapped spa that is situated opposite a Wolf-equipped outdoor dining and seating area. A custom GFRC fireplace with GFRC mantel connects the areas, while providing a touch of privacy. Through the retractable screens, a pair of Restoration Hardware chaise lounge chairs call for a sunning session. To beat the heat our clients can retreat to the pool and recline on the end-to-end sun shelf. Artificial turf and a stretch of Mexican beach pebble frame the pool and generous porcelain coping. Aloe, hibiscus, bamboo muhly, cabbage palms and other tropical landscaping enhance the modern beach aesthetic.
Photos by Craig O'Neal
Sponsored
Columbus, OH
Hope Restoration & General Contracting
Columbus Design-Build, Kitchen & Bath Remodeling, Historic Renovations
 Dura Supreme Cabinetry
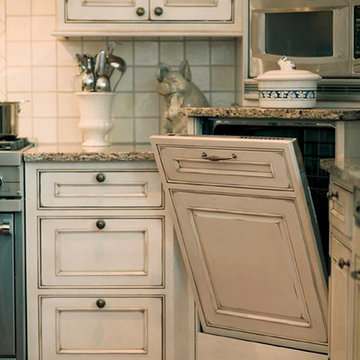
A decidedly painterly palette of cabinet finishes from Dura Supreme Cabinetry pleases the most discerning of color connoisseurs. A painter’s palette could not be more abundantly appointed with the nearly limitless color selections available from Dura Supreme. The rich, hand-wiped stains and color saturated paints are beautiful on their own or enhanced with layers of glaze and hand-detailing to create an antiqued appearance. Many of Dura Supreme's glazed finishes reveal the soft brush strokes and subtle variations of the artisan (craftsman) that created the finish. And if you still can’t find the exact shade of your heart’s desire, Dura Supreme will create the perfect color just for you with our Custom Color-Match Program AND our Personal Paint Match Program.
Request a FREE Dura Supreme Brochure Packet:
http://www.durasupreme.com/request-brochure
Find a Dura Supreme Showroom near you today:
http://www.durasupreme.com/dealer-locator
 Buju Architects
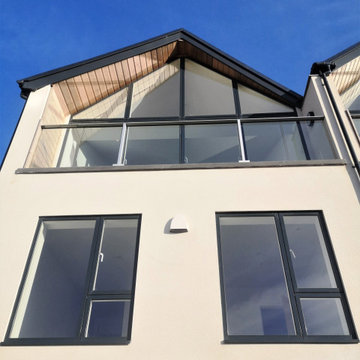
Buju Architects was instructed to design 6 new holiday homes in the coastal village of Rhosneigr. Now four years later, construction nears completion. Consisting of a combination of 3 townhouses and 3 detached houses, each home is designed carefully to maximise sea views and sit comfortably in context.
With just a short walk to the beachfront, it was quickly established early on that we wanted to take full advantage of these stunning coastal views. To achieve this, we decided to flip the floor layouts around and created an “upside-down home”. By positioning all of the bedrooms at ground level and the living spaces to the top floor meant that the amazing views could be fully appreciated from the high vaulted living spaces throughout the day.
These views are also maximised by utilising large feature glazed gables each with their own spacious balconies. The feature gable on the detached houses were also carefully designed and specifically orientated at a 45-degree angle towards these views for maximum effect.
A similar palette of materials was used as those of surrounding buildings and a strong design theme was created across the site. Local stone, cedar cladding and white render clad these fantastic properties. The density of development was carefully considered to allow enough space for access and amenity, whilst respecting local residents.
Services: Buju Architects were appointed for RIBA Stages 1-6 as Architect and Principal Designer. From developing the concept design, through planning, tender and construction. Buju Architects coordinated the design process and managed correspondence with the local Council.
“..Buju Architects produced three alternative schemes and once the preferred scheme had been chosen they very quickly produced several visualisation models which proved extremely helpful in view of the gradient and context of this development. Modelling at this early stage is often not provided and with a difficult site such as this can be vital in obtaining the correct interaction between buildings.” – Rockview Developments
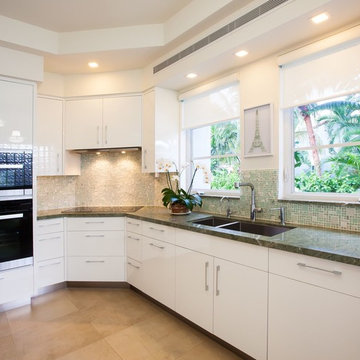 Kevin Gray Design
AFTER For this 1927 ART DECO Hollywood home, much attention was given to every detail when replacing the old kitchen. KGD decided to keep the original layout, the glass block windows, and the banquette area. We selected a porcelain floor tile which flows perfectly with the original floors of the house.. We custom designed a tray ceiling, with new square LED recessed lighting, to conceal all the new electrical work and to align the new appliance towers. To enhance the room, we added two Art Deco pendant lights and a rare Cuban mahogany starburst table with polished steel base. And, a pair of 1930s chrome dining chairs were upholstered in white leatherette. Green granite counters were carefully selected to accompany the “vinyl ostrich” banquette seating. Miele appliances were used throughout with custom white lacquer cabinetry with chrome streamlined hardware. For the backsplash, we created an Art Deco mosaic pattern of stone and glass which is lit by LED under counter lighting.
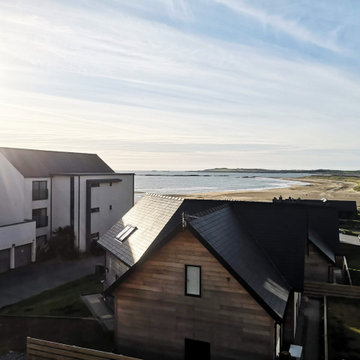 Buju Architects
Buju Architects was instructed to design 6 new holiday homes in the coastal village of Rhosneigr. Now four years later, construction nears completion. Consisting of a combination of 3 townhouses and 3 detached houses, each home is designed carefully to maximise sea views and sit comfortably in context.
With just a short walk to the beachfront, it was quickly established early on that we wanted to take full advantage of these stunning coastal views. To achieve this, we decided to flip the floor layouts around and created an “upside-down home”. By positioning all of the bedrooms at ground level and the living spaces to the top floor meant that the amazing views could be fully appreciated from the high vaulted living spaces throughout the day.
These views are also maximised by utilising large feature glazed gables each with their own spacious balconies. The feature gable on the detached houses were also carefully designed and specifically orientated at a 45-degree angle towards these views for maximum effect.
A similar palette of materials was used as those of surrounding buildings and a strong design theme was created across the site. Local stone, cedar cladding and white render clad these fantastic properties. The density of development was carefully considered to allow enough space for access and amenity, whilst respecting local residents.
Services: Buju Architects were appointed for RIBA Stages 1-6 as Architect and Principal Designer. From developing the concept design, through planning, tender and construction. Buju Architects coordinated the design process and managed correspondence with the local Council.
“..Buju Architects produced three alternative schemes and once the preferred scheme had been chosen they very quickly produced several visualisation models which proved extremely helpful in view of the gradient and context of this development. Modelling at this early stage is often not provided and with a difficult site such as this can be vital in obtaining the correct interaction between buildings.” – Rockview Developments
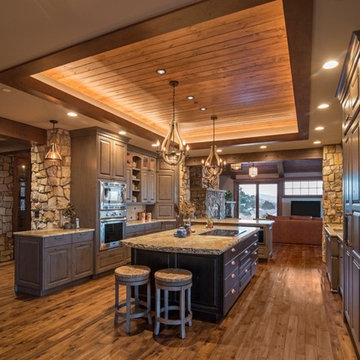
 VFLA Architecture + Interiors
On this spectacular mountain site, the clients wanted to build a 4,200-square-foot residence that did not appear to be a big, prestigious house. They didn’t want a McMansion; they wanted a living space integrated into the landscape – a home nestled among the trees and rock outcroppings.
The clients decided to demolish an existing farmhouse on the site, but they also sought to recreate the views afforded by that older home. Siting the fireplace and living room at the same location, the new residence was built on a similar footprint, but with a focus on energy efficiency.
The rambling, rustic Montana-lodge style exterior belies the technology inside. The fireplace – with help from the geothermal radiant heat system – is enough to keep the clients warm and toasty through the worst winter gales. A natural ventilation system also keeps the home allergen-free.
Careful coordination with the engineer allowed the structure to appear hunkered into the site, creating a humble front façade. The house’s floor plan strategically winds its way around the trees and boulders – framing intimate views of the landscape from the master bedroom and offering magnificent vistas from the deck.
Through attention to design and careful construction, the project saved nearly all of the more than 30 mature trees directly adjacent to the building footprint. Blasting of the some larger rocks was required to make room for the driveway, but the completed home now looks and functions as an established part of the landscape.
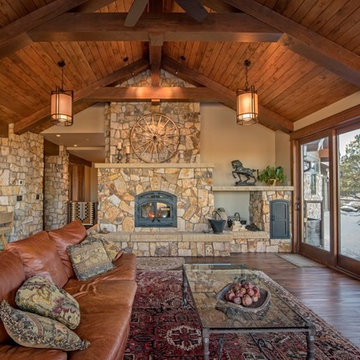 VFLA Architecture + Interiors
On this spectacular mountain site, the clients wanted to build a 4,200-square-foot residence that did not appear to be a big, prestigious house. They didn’t want a McMansion; they wanted a living space integrated into the landscape – a home nestled among the trees and rock outcroppings.
The clients decided to demolish an existing farmhouse on the site, but they also sought to recreate the views afforded by that older home. Siting the fireplace and living room at the same location, the new residence was built on a similar footprint, but with a focus on energy efficiency.
The rambling, rustic Montana-lodge style exterior belies the technology inside. The fireplace – with help from the geothermal radiant heat system – is enough to keep the clients warm and toasty through the worst winter gales. A natural ventilation system also keeps the home allergen-free.
Careful coordination with the engineer allowed the structure to appear hunkered into the site, creating a humble front façade. The house’s floor plan strategically winds its way around the trees and boulders – framing intimate views of the landscape from the master bedroom and offering magnificent vistas from the deck.
Through attention to design and careful construction, the project saved nearly all of the more than 30 mature trees directly adjacent to the building footprint. Blasting of the some larger rocks was required to make room for the driveway, but the completed home now looks and functions as an established part of the landscape.
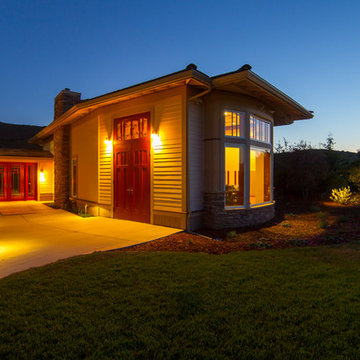 Isaman design, Inc.
Perched atop a hill overlooking the picturesque Los Osos Valley, this project is an addition to an existing contemporary craftsman home. The clients, who are frequent entertainers and music aficionados, enjoyed their main residence for some time before deciding to add on what would become the entertainment space they had always dreamed of. The addition is situated adjacent to the main house, seamlessly connected by a new gallery breezeway. The breezeway, with views out to the hilltops beyond, acts as separate entry for guests during large parties. This new addition pays careful attention to the proportions of the main house, while taking cues from iconic craftsman homes like the Gamble House. Inside, vaulted ceilings and expertly crafted woodwork display a substantial vinyl music collection and state of the art stereo system. Open seating space, a beautifully detailed bar and fireplace make the space ideal for entertaining large groups. When they are not hosing parties, the clients utilize the space to enjoy their large classical music collection. Custom 12' sliding wood wall panels partition off a portion of the great room space to create an acoustically optimized music listening room. With careful attention to detail and craftsmanship throughout, this addition has surely become the gem of this quintessential Central Coast home.
19