
Search results for "Carolina" in Home Design Ideas

 MARVA Marble & Granite, Inc.
Transitional l-shaped medium tone wood floor open concept kitchen photo in Raleigh with a farmhouse sink, raised-panel cabinets, white cabinets, quartzite countertops, white backsplash, ceramic backsplash, stainless steel appliances and an island

Carolina Allspice (Calycanthus floridus). Photo: Madeleine Ball, licensed under Creative Commons Attribution-ShareAlike 2.0 Generic
Photo of a large farmhouse landscaping for summer.
Photo of a large farmhouse landscaping for summer.

Find the right local pro for your project

 Carolina Timberworks
Reclaimed original patina hand hewn
© Carolina Timberworks
Open concept kitchen - mid-sized rustic u-shaped concrete floor open concept kitchen idea in Charlotte with a single-bowl sink, shaker cabinets, red cabinets, granite countertops, white backsplash, stainless steel appliances and an island
Open concept kitchen - mid-sized rustic u-shaped concrete floor open concept kitchen idea in Charlotte with a single-bowl sink, shaker cabinets, red cabinets, granite countertops, white backsplash, stainless steel appliances and an island

 J. Dimas Design
The formal living area of a North Carolina Home to empty nesters. This room is open to the enclosed 3-seasons room that overlooks a golf course.
Inspiration for a large timeless open concept medium tone wood floor living room remodel in Wilmington with beige walls
Inspiration for a large timeless open concept medium tone wood floor living room remodel in Wilmington with beige walls
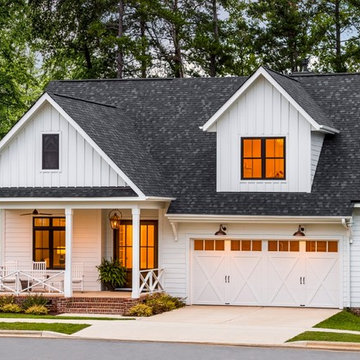
 Clopay
Clopay Coachman Collection carriage style garage door, Design 21 with REC13 windows on a newly constructed North Carolina farmhouse. Board and batten siding, black window frames, brick front porch, barn lights. Notice how crossbuck pattern on garage doors repeats on porch railing. Photos by Andy Frame, copyright 2018.
This image is the exclusive property of Andy Frame / Andy Frame Photography and is protected under the United States and International copyright laws.

 Carolina Coops
This is a custom-made Carolina Coop that has an overall footprint of 10' x 30' with a 6'x10' henhouse. It has a ChickenGuardian automatic run door, board and batten siding, cupola, two 5-gang egg hutches. This walk-through shows some other features including the 10-nipple poultry water bar. It also is wired with soffit lighting all around the coop.
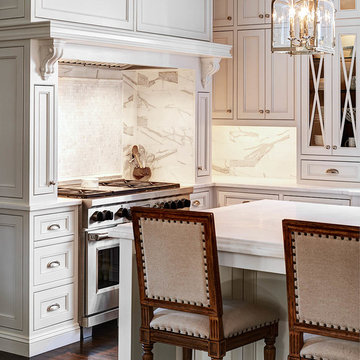
 dustin.peck.photography.inc
dustin peck photography inc
Interior and Kitchen Design by Carolina Design
Associates, info@carolinadesignassociates.com
Inspiration for a timeless kitchen remodel in Charlotte
Inspiration for a timeless kitchen remodel in Charlotte


 Morgan-Keefe Builders, Inc.
This custom home was masterfully designed by Platt Architecture. Reclaimed Wonder is located within the exclusive Wade Hampton Golf Club in Cashiers, North Carolina. Every detail of the residence reflects a discerning attention to craftsmanship, resulting in a home that is both artful and inviting. In the bedroom, a simple yet refined stone fireplace anchors the space, its intimate scale creating a cozy, contemplative retreat. Paired with reclaimed wood beams, carefully selected indigenous stone, and warm amber lighting, the room exudes a sense of understated elegance, seamlessly connecting comfort with the natural beauty of the surrounding mountains.
J,Weiland

 Markalunas Architecture and Design, LLC
Lisa Carroll
Example of a large cottage slate floor and blue floor single front door design in Atlanta with white walls and a dark wood front door
Example of a large cottage slate floor and blue floor single front door design in Atlanta with white walls and a dark wood front door
 General Shale

Traditional North Carolina home featuring "Mesa Verde" red brick exterior with gray mortar.
Inspiration for a timeless red brick exterior home remodel in Charlotte
Inspiration for a timeless red brick exterior home remodel in Charlotte

 AR Homes by American Eagle Builders
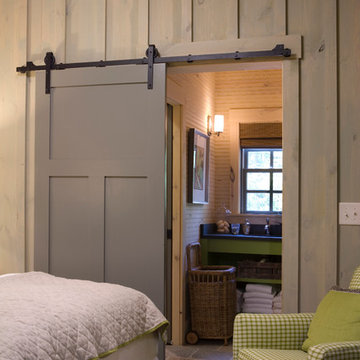
Serene master bedroom nestled in the South Carolina mountains in the Cliffs Valley. Peaceful wall color Sherwin Williams Comfort Gray (SW6205) with a cedar clad ceiling.


Carolina Allspice (Calycanthus floridus). Photo: Flickr user Dendroica cerulea, licensed under Creative Commons Attribution- 2.0 Generic
 Archadeck of Central South Carolina

Custom privacy screen in Columbia, SC, built by Archadeck of Central, SC.
Deck - eclectic backyard deck idea
Deck - eclectic backyard deck idea

 Eldorado Stone
Living room - coastal living room idea in San Diego with beige walls, a standard fireplace, a stone fireplace and no tv

 Barbour Spangle Design Group
A 90's builder home undergoes a massive renovation to accommodate this family of four who were looking for a comfortable, casual yet sophisticated atmosphere that pulled design influence from their collective roots in Colorado, Texas, NJ and California. Thoughtful touches throughout make this the perfect house to come home to.
Featured in the January/February issue of DESIGN BUREAU.
Won FAMILY ROOM OF THE YEAR by NC Design Online.
Won ASID 1st Place in the ASID Carolinas Design Excellence Competition.
 Carolina Timberworks
Reclaimed hand hewn timber
© Carolina Timberworks
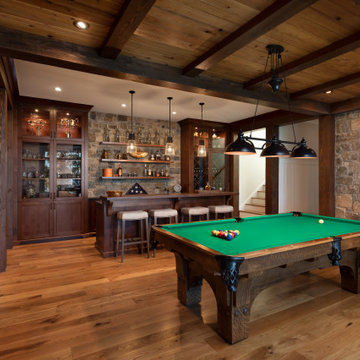
Example of a large mountain style wooden u-shaped staircase design in Charlotte with wooden risers
Example of a large mountain style wooden u-shaped staircase design in Charlotte with wooden risers
 dustin.peck.photography.inc
dustin peck photography inc
Interior and Kitchen Design by Carolina Design
Associates, info@carolinadesignassociates.com
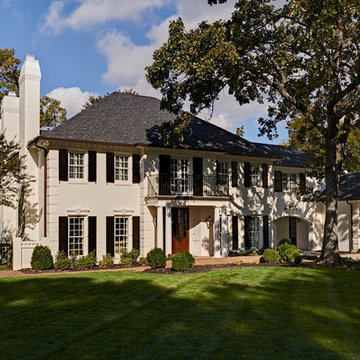
Example of a classic exterior home design in Charlotte
Example of a classic exterior home design in Charlotte
4