
Search results for "Carolina" in Home Design Ideas


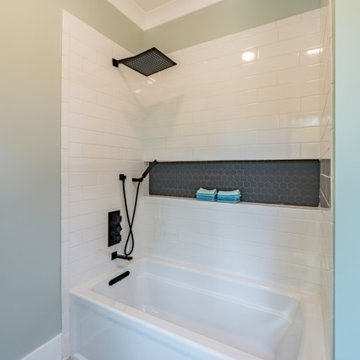

 Architectural Designs
 Modern Farmhouse Plan 14667RK Comes to Life in North Carolina. Specs-at-a-glance 4 beds 3.5 full baths 3,000+ sq. ft. Bonus with bath over garage #readywhenyouare #houseplan #countrycraftsman #14667RK
Find the right local pro for your project
 The Workshops of David T. Smith
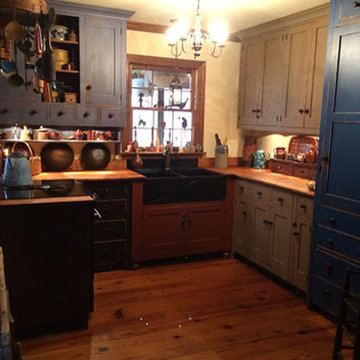
This is a kitchen we did in Raleigh North Carolina, in a reproduction Saltbox House. The Owners had some great American Country antiques so our kitchen fit right in with their pieces. This kitchen is designed in our "Collected" style with multi colored paint finishes and curly maple wood counter tops.

 The Workshops of David T. Smith
This is a kitchen we did in Raleigh North Carolina, in a reproduction Saltbox House. The Owners had some great American Country antiques so our kitchen fit right in with their pieces. This kitchen is designed in our "Collected" style with multi colored paint finishes and curly maple wood counter tops.

 Markalunas Architecture and Design, LLC
Lake Front Country Estate Kitchen, designed by Tom Markalunas, built by Resort Custom Homes. Photography by Rachael Boling
Huge elegant l-shaped kitchen/dining room combo photo with an undermount sink, flat-panel cabinets, white cabinets, granite countertops, white backsplash, subway tile backsplash, stainless steel appliances, gray walls and an island
Huge elegant l-shaped kitchen/dining room combo photo with an undermount sink, flat-panel cabinets, white cabinets, granite countertops, white backsplash, subway tile backsplash, stainless steel appliances, gray walls and an island

 Showhomes Charleston
Gorgeous open kitchen in new construction. Carolina Park, Mount Pleasant. Home Styling and Staging
Kitchen - large transitional u-shaped light wood floor kitchen idea in Charleston with white cabinets, white backsplash and an island
Kitchen - large transitional u-shaped light wood floor kitchen idea in Charleston with white cabinets, white backsplash and an island


 Details Interiors, LLC
Galie Photography
Large transitional travertine floor and beige floor sunroom photo in Raleigh with no fireplace and a skylight
Large transitional travertine floor and beige floor sunroom photo in Raleigh with no fireplace and a skylight
 Showhomes Charleston
Gorgeous open kitchen in new construction. Carolina Park, Mount Pleasant. Home Styling and Staging
Example of a large transitional u-shaped light wood floor kitchen design in Charleston with white cabinets, white backsplash and an island
Example of a large transitional u-shaped light wood floor kitchen design in Charleston with white cabinets, white backsplash and an island


 Showhomes Charleston
Gorgeous open kitchen in new construction. Carolina Park, Mount Pleasant. Home Styling and Staging
Example of a large transitional u-shaped light wood floor kitchen design in Charleston with white cabinets, white backsplash and an island
Example of a large transitional u-shaped light wood floor kitchen design in Charleston with white cabinets, white backsplash and an island
 The Workshops of David T. Smith
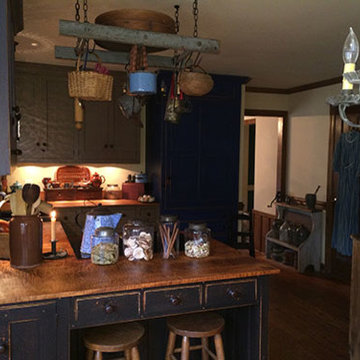
This is a kitchen we did in Raleigh North Carolina, in a reproduction Saltbox House. The Owners had some great American Country antiques so our kitchen fit right in with their pieces. This kitchen is designed in our "Collected" style with multi colored paint finishes and curly maple wood counter tops.
 The Workshops of David T. Smith
This is a kitchen we did in Raleigh North Carolina, in a reproduction Saltbox House. The Owners had some great American Country antiques so our kitchen fit right in with their pieces. This kitchen is designed in our "Collected" style with multi colored paint finishes and curly maple wood counter tops.


 Architectural Designs
#houseplan 29830RL comes to life in Washington!
Specs-at-a-glance
2-5 beds
2+ baths
2,050+ sq. ft.
Plans: https://www.architecturaldesigns.com/29830RL
#readywhenyouare #houseplan
105