
Search results for "Carolina" in Home Design Ideas

 Architectural Designs
 Exclusive Modern Farmhouse Plan 24374TW comes to life in North Carolina. Specs-at-a-glance 4 beds 3.5 full baths 3,000+ sq. ft. Bonus with bath over garage #readywhenyouare #houseplan #countrycraftsman #24374TW
 Architectural Designs
 Exclusive Modern Farmhouse Plan 24374TW comes to life in North Carolina. Specs-at-a-glance 4 beds 3.5 full baths 3,000+ sq. ft. Bonus with bath over garage #readywhenyouare #houseplan #countrycraftsman #24374TW

 General Shale
Stunning contemporary home in North Carolina featuring “Nottingham Tudor 6035” brick walls with Federal White & Washed Sand mortar with front porch archways and arched window treatments.
Find the right local pro for your project

 Architectural Designs
 Exclusive Modern Farmhouse Plan 28931JJ comes to life in North Carolina.
Specs-at-a-glance
3 beds
2 full baths
1,800+ sq. ft.
Bonus with bath over garage
#readywhenyouare
#houseplan
#farmhousechic
#28931JJ

 Archadeck of Central South Carolina
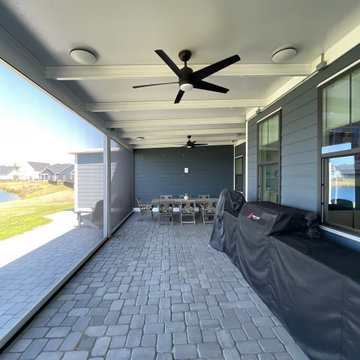
Custom privacy screen in Columbia, SC, built by Archadeck of Central, SC.
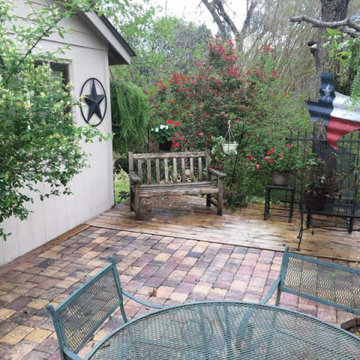
Inspiration for an eclectic backyard deck remodel
Inspiration for an eclectic backyard deck remodel

 Details Interiors, LLC
Galie Photography
Inspiration for a mid-sized contemporary dark wood floor and brown floor wine cellar remodel in Raleigh with display racks
Inspiration for a mid-sized contemporary dark wood floor and brown floor wine cellar remodel in Raleigh with display racks
 Architectural Designs
 Exclusive Modern Farmhouse Plan 24374TW comes to life in North Carolina. Specs-at-a-glance 4 beds 3.5 full baths 3,000+ sq. ft. Bonus with bath over garage #readywhenyouare #houseplan #countrycraftsman #24374TW
 Architectural Designs
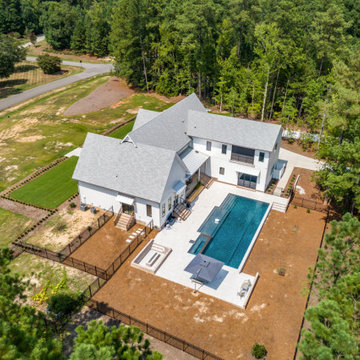
Our clients along with builder, Tuscan Group Inc., completed their build of Modern Farmhouse Plan 14662RK on their land in North Carolina. They made extensive modifications, reconfiguring the master bed and bath with an additional side entry and dog room, widened the entire house 10', removed garage bath, replaced basement stairs with a large pantry, simplified staircase, added a "false" vault in the great room ceiling, and expanded the bonus room. Ready when you are! Where do YOU want to build?


 General Shale
Stunning contemporary home in North Carolina featuring “Nottingham Tudor 6035” brick walls with Federal White & Washed Sand mortar with front porch archways and arched window treatments.
 Architectural Designs
 Exclusive Modern Farmhouse Plan 24374TW comes to life in North Carolina. Specs-at-a-glance 4 beds 3.5 full baths 3,000+ sq. ft. Bonus with bath over garage #readywhenyouare #houseplan #countrycraftsman #24374TW


 The Workshops of David T. Smith
This is a kitchen we did in Raleigh North Carolina, in a reproduction Saltbox House. The Owners had some great American Country antiques so our kitchen fit right in with their pieces. This kitchen is designed in our "Collected" style with multi colored paint finishes and curly maple wood counter tops.



 J. Dimas Design
This family room features a custom millwork wall to house a dry bar and wine fridge. A collection of different seating styles and custom pillows add interest and comfort.

 House Sprucing
Example of a large country white two-story mixed siding gable roof design with a shingle roof
 Schumacher Homes
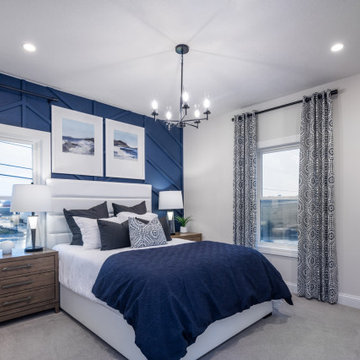
Built by Schumacher Homes, America's Largest Custom Home Builder, this stunning Beverly II Carolina is located in Belmont, Ohio. Th is home features a thoughtfully designed 2,428 sq. ft. floor plan offering 3 bedrooms and 2 ½ bathrooms. A larger version of the extremely popular Beverly, this version has more than enough room to accommodate life's everyday needs, and then some. From a huge owner's retreat that offers an escape from the daily grind to a morning room that brings the day’s first light into your home, relaxing and unwinding are at your doorstep. And the kitchen is the eat in, do homework in, entertain in, and cook all the time in hub of the home. The luxurious owner's bath includes the ever-popular dual vanities and dual walk-in closets. And the flex room is open to your interpretation.
108