
Search results for "Carolina" in Home Design Ideas



Find the right local pro for your project


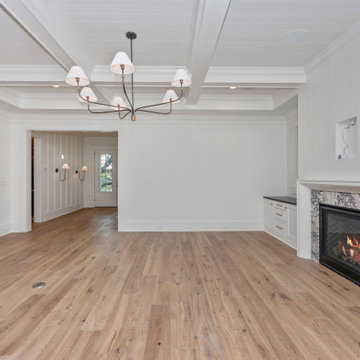
 Hallmark Floors
 spotlight dealer, Floor Authority in South Carolina installed the Pismo Oak in this beautiful two-story home.
Living room - large modern formal medium tone wood floor, multicolored floor, coffered ceiling and shiplap wall living room idea with white walls, a standard fireplace, a tile fireplace and a wall-mounted tv
Living room - large modern formal medium tone wood floor, multicolored floor, coffered ceiling and shiplap wall living room idea with white walls, a standard fireplace, a tile fireplace and a wall-mounted tv

 Carolina Timberworks
White Oak
© Carolina Timberworks
Example of a large classic formal dark wood floor living room design in Charlotte with beige walls, a standard fireplace, a stone fireplace and no tv
Example of a large classic formal dark wood floor living room design in Charlotte with beige walls, a standard fireplace, a stone fireplace and no tv

 Architectural Designs
#houseplan 29830RL comes to life in Washington!
Specs-at-a-glance
2-5 beds
2+ baths
2,050+ sq. ft.
Plans: https://www.architecturaldesigns.com/29830RL
#readywhenyouare #houseplan

 Mary Hannah Interiors
Photographed by Robert Radifera Photography
Styled and Produced by Stylish Productions
Bedroom - mid-sized master medium tone wood floor and red floor bedroom idea with gray walls
Bedroom - mid-sized master medium tone wood floor and red floor bedroom idea with gray walls


 General Shale
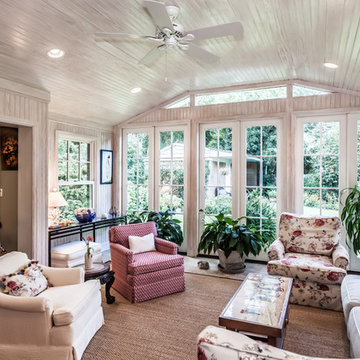
Charming South Carolina home featuring “Olde Georgian Tudor” brick exteriors with Coosa Ivory Buff and Augusta White Sand mortar.
Inspiration for a mid-sized timeless red two-story brick exterior home remodel with a shingle roof
Inspiration for a mid-sized timeless red two-story brick exterior home remodel with a shingle roof
 Architectural Designs
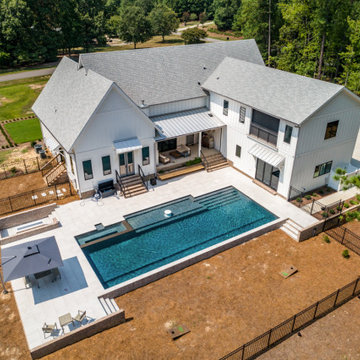
Our clients along with builder, Tuscan Group Inc., completed their build of Modern Farmhouse Plan 14662RK on their land in North Carolina. They made extensive modifications, reconfiguring the master bed and bath with an additional side entry and dog room, widened the entire house 10', removed garage bath, replaced basement stairs with a large pantry, simplified staircase, added a "false" vault in the great room ceiling, and expanded the bonus room. Ready when you are! Where do YOU want to build?

 Rutherford Design Services
2nd Bath
Alcove bathtub - mid-sized craftsman kids' medium tone wood floor, brown floor and single-sink alcove bathtub idea in Charlotte with recessed-panel cabinets, turquoise cabinets, a two-piece toilet, white walls, an undermount sink, quartz countertops, white countertops and a freestanding vanity
Alcove bathtub - mid-sized craftsman kids' medium tone wood floor, brown floor and single-sink alcove bathtub idea in Charlotte with recessed-panel cabinets, turquoise cabinets, a two-piece toilet, white walls, an undermount sink, quartz countertops, white countertops and a freestanding vanity
 Architectural Designs
#houseplan 29830RL comes to life in Washington!
Specs-at-a-glance
2-5 beds
2+ baths
2,050+ sq. ft.
Plans: https://www.architecturaldesigns.com/29830RL
#readywhenyouare #houseplan


 Parkers Carpet One
LIbby Wright Photography
Tub/shower combo - large traditional kids' white tile and subway tile tub/shower combo idea with beige walls
Tub/shower combo - large traditional kids' white tile and subway tile tub/shower combo idea with beige walls

 Closets By Design- Coastal South Carolina
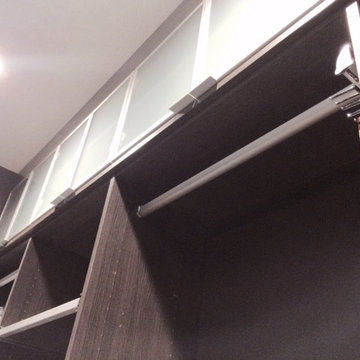
Inspiration for a contemporary home design remodel in Charleston
 Architectural Designs
Our clients along with builder, Tuscan Group Inc., completed their build of Modern Farmhouse Plan 14662RK on their land in North Carolina. They made extensive modifications, reconfiguring the master bed and bath with an additional side entry and dog room, widened the entire house 10', removed garage bath, replaced basement stairs with a large pantry, simplified staircase, added a "false" vault in the great room ceiling, and expanded the bonus room. Ready when you are! Where do YOU want to build?
 Schumacher Homes
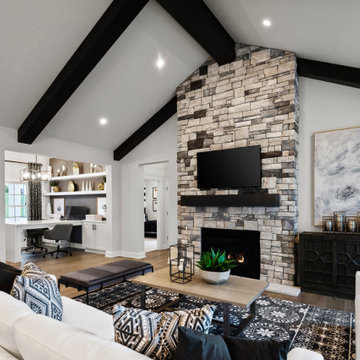
Built by Schumacher Homes, America's Largest Custom Home Builder, this stunning Beverly II Carolina is located in Belmont, Ohio. Th is home features a thoughtfully designed 2,428 sq. ft. floor plan offering 3 bedrooms and 2 ½ bathrooms. A larger version of the extremely popular Beverly, this version has more than enough room to accommodate life's everyday needs, and then some. From a huge owner's retreat that offers an escape from the daily grind to a morning room that brings the day’s first light into your home, relaxing and unwinding are at your doorstep. And the kitchen is the eat in, do homework in, entertain in, and cook all the time in hub of the home. The luxurious owner's bath includes the ever-popular dual vanities and dual walk-in closets. And the flex room is open to your interpretation.
110