
Search results for "Carolina" in Home Design Ideas


 Architectural Designs
#houseplan 29830RL comes to life in Washington!
Specs-at-a-glance 2-5 beds 2+ baths 2,050+ sq. ft.
Plans: https://www.architecturaldesigns.com/29830RL
#readywhenyouare #houseplan
Find the right local pro for your project
 Architectural Designs
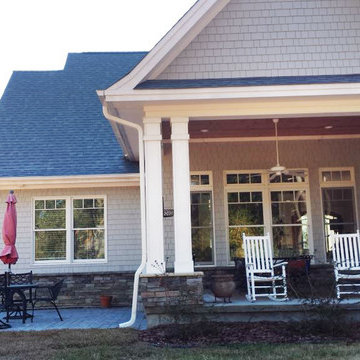
Our client built Architectural Designs House Plan 16800WG in North Carolina and gave a more modern look to the gables.
Ready when you are. Where do YOU want to build?
Specs-at-a-glance
3+ beds
2+ baths
2,000+ sq. ft.
Plans: https://www.architecturaldesigns.com/16800wg
#houseplan
#readywhenyouare
 Architectural Designs
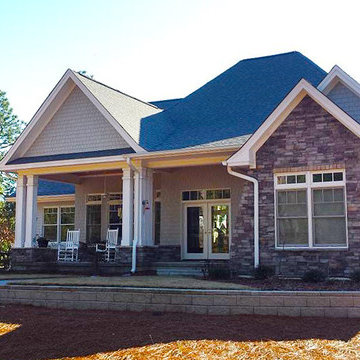
Our client built Architectural Designs House Plan 16800WG in North Carolina and gave a more modern look to the gables.
Ready when you are. Where do YOU want to build?
Specs-at-a-glance
3+ beds
2+ baths
2,000+ sq. ft.
Plans: https://www.architecturaldesigns.com/16800wg
#houseplan
#readywhenyouare

 Carolina Bluewater Construction
www.carolinabluewaterconstruction.com
Inspiration for a coastal exterior home remodel in Wilmington
Inspiration for a coastal exterior home remodel in Wilmington

 Visbeen Architects
The Laurel was a project that required a rigorous lesson in southern architectural vernacular. The site being located in the hot climate of the Carolina shoreline, the client was eager to capture cross breezes and utilize outdoor entertainment spaces. The home was designed with three covered porches, one partially covered courtyard, and one screened porch, all accessed by way of French doors and extra tall double-hung windows. The open main level floor plan centers on common livings spaces, while still leaving room for a luxurious master suite. The upstairs loft includes two individual bed and bath suites, providing ample room for guests. Native materials were used in construction, including a metal roof and local timber.
 Architectural Designs
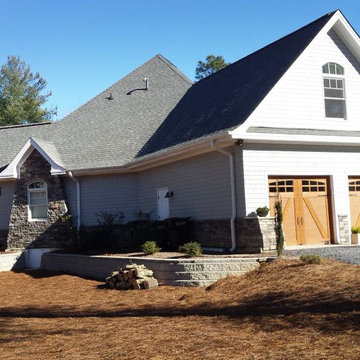
Our client built Architectural Designs House Plan 16800WG in North Carolina and gave a more modern look to the gables.
Ready when you are. Where do YOU want to build?
Specs-at-a-glance
3+ beds
2+ baths
2,000+ sq. ft.
Plans: https://www.architecturaldesigns.com/16800wg
#houseplan
#readywhenyouare




 Schumacher Homes
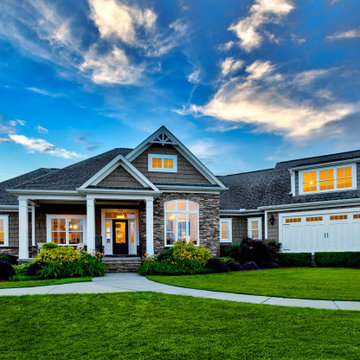
Built by Schumacher Homes, America's Largest Custom Home Builder, this stunning Beverly II Carolina showcase home highlights the very best of custom home building in Columbia, South Carolina. The main residence features a thoughtfully designed 2,428-square-foot floor plan offering 3 bedrooms and 2.5 bathrooms. As a larger, expanded version of our extremely popular Beverly design, this version provides more than enough room to comfortably accommodate life's everyday needs, making it a highly sought-after layout for modern families looking to build on their lot in the Columbia area.
The heart and central hub of the home is the deluxe, open-concept eat-in kitchen. Equipped with a large kitchen island, this open layout flows seamlessly into the main great room and dining room, making it the absolute perfect space for cooking, entertaining family and friends, or managing weeknight homework. The home also features a bright morning room that beautifully captures the day’s first natural light, ensuring that relaxing and unwinding are always right at your doorstep. For ultimate flexibility, a dedicated main-floor flex room is open to your interpretation, serving perfectly as a quiet home office or formal den.
The private quarters of the home are designed with true luxury in mind, led by a massive owner's retreat that offers a peaceful escape from the daily grind. The master bedroom features an elegant vaulted tray ceiling, adding a striking architectural detail that creates an elevated sense of volume and luxury. The attached primary bathroom includes the ever-popular dual vanities and dual walk-in closets for maximum storage efficiency. On the second level, a versatile bonus room provides the perfect spot for a children's playroom, a private home workout room, or an active game room. Blending timeless Carolina charm with modern functionality, this Beverly II design is an exceptional example of premium quality craftsmanship.

 Rutherford Design Services
Master Bathroom
Freestanding bathtub - mid-sized craftsman master white tile and ceramic tile marble floor, white floor and double-sink freestanding bathtub idea in Charlotte with recessed-panel cabinets, black cabinets, a two-piece toilet, white walls, an undermount sink, quartz countertops, a hinged shower door, white countertops and a built-in vanity
Freestanding bathtub - mid-sized craftsman master white tile and ceramic tile marble floor, white floor and double-sink freestanding bathtub idea in Charlotte with recessed-panel cabinets, black cabinets, a two-piece toilet, white walls, an undermount sink, quartz countertops, a hinged shower door, white countertops and a built-in vanity
 Schumacher Homes
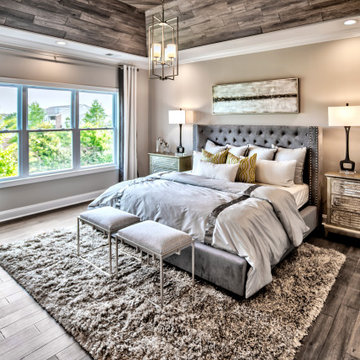
Built by Schumacher Homes, America's Largest Custom Home Builder, this stunning Beverly II Carolina showcase home highlights the very best of custom home building in Columbia, South Carolina. The main residence features a thoughtfully designed 2,428-square-foot floor plan offering 3 bedrooms and 2.5 bathrooms. As a larger, expanded version of our extremely popular Beverly design, this version provides more than enough room to comfortably accommodate life's everyday needs, making it a highly sought-after layout for modern families looking to build on their lot in the Columbia area.
The heart and central hub of the home is the deluxe, open-concept eat-in kitchen. Equipped with a large kitchen island, this open layout flows seamlessly into the main great room and dining room, making it the absolute perfect space for cooking, entertaining family and friends, or managing weeknight homework. The home also features a bright morning room that beautifully captures the day’s first natural light, ensuring that relaxing and unwinding are always right at your doorstep. For ultimate flexibility, a dedicated main-floor flex room is open to your interpretation, serving perfectly as a quiet home office or formal den.
The private quarters of the home are designed with true luxury in mind, led by a massive owner's retreat that offers a peaceful escape from the daily grind. The master bedroom features an elegant vaulted tray ceiling, adding a striking architectural detail that creates an elevated sense of volume and luxury. The attached primary bathroom includes the ever-popular dual vanities and dual walk-in closets for maximum storage efficiency. On the second level, a versatile bonus room provides the perfect spot for a children's playroom, a private home workout room, or an active game room. Blending timeless Carolina charm with modern functionality, this Beverly II design is an exceptional example of premium quality craftsmanship.
 Closets By Design- Coastal South Carolina
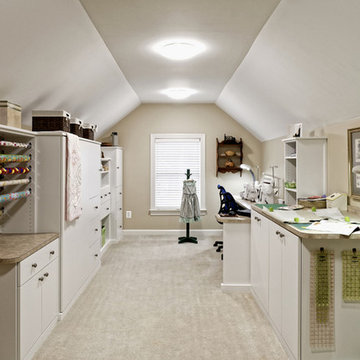
Inspiration for a craftsman home design remodel in Charleston

 Architectural Designs
Our client built an expanded version of Architectural Designs Modern Farmhouse Plan 62544DJ in North Carolina with the garage door arrangement "flipped" with the 2-car portion appearing to the left of the 1-car portion.
Ready when you are! Where do YOU want to build?
Specs-at-a-glance
4 beds
3.5 baths
2,700+ sq. ft.
Plans: https://www.architecturaldesigns.com/62544dj

121