
Search results for "Carolina" in Home Design Ideas
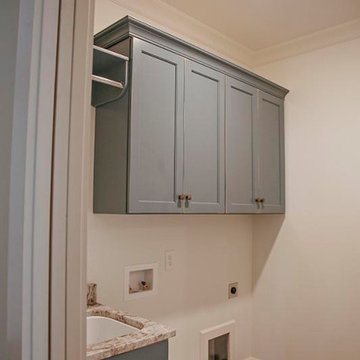
 Architectural Designs
#houseplan 710073BTZ comes to life in North Carolina! Specs-at-a-glance 4 beds 4 baths 3,000+ sq. ft. Plans: #readywhenyouare #houseplan #craftsman #country #homesweethome #710073BTZ
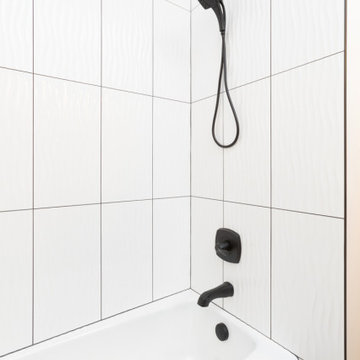 Architectural Designs
#houseplan 69714AM comes to life in North Carolina! Specs-at-a-glance 3 beds 2.5 baths 2,400+ sq. ft. Plans: #readywhenyouare #houseplan #craftsman #homesweethome #69714AM
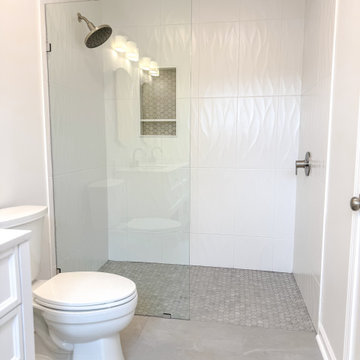
 Honeybee Homes
Home addition new construction bathroom Sherrill's Ford North Carolina
Bathroom - bathroom idea in Charlotte
Bathroom - bathroom idea in Charlotte
Find the right local pro for your project
 Architectural Designs
Specs-at-a-glance 4 beds 3.5 baths 2,400+ sq. ft. PLUS 470+ sq. ft. bonus room over garage
Plans: https://www.architecturaldesigns.com/16883WG #readywhenyouare #houseplan #16883WG
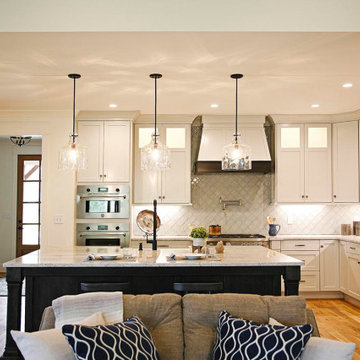 Architectural Designs
#houseplan 710073BTZ comes to life in North Carolina! Specs-at-a-glance 4 beds 4 baths 3,000+ sq. ft. Plans: #readywhenyouare #houseplan #craftsman #country #homesweethome #710073BTZ
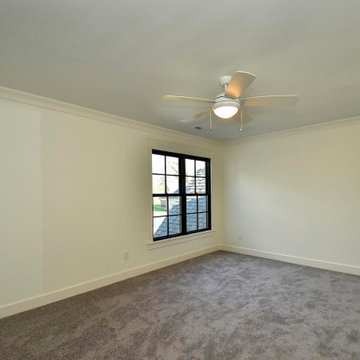 Architectural Designs
#houseplan 710073BTZ comes to life in North Carolina! Specs-at-a-glance 4 beds 4 baths 3,000+ sq. ft. Plans: #readywhenyouare #houseplan #craftsman #country #homesweethome #710073BTZ
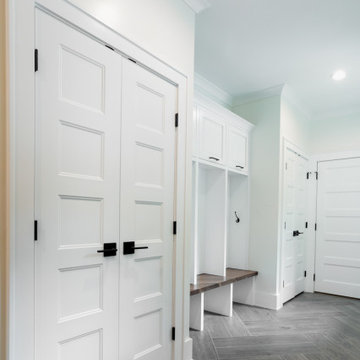 Architectural Designs
#houseplan 69714AM comes to life in North Carolina! Specs-at-a-glance 3 beds 2.5 baths 2,400+ sq. ft. Plans: #readywhenyouare #houseplan #craftsman #homesweethome #69714AM
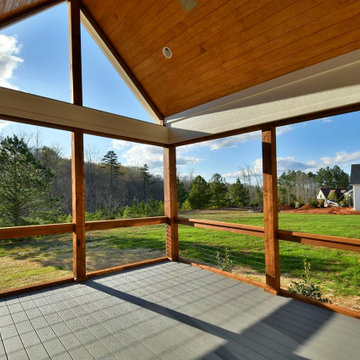 Architectural Designs
#houseplan 710073BTZ comes to life in North Carolina! Specs-at-a-glance 4 beds 4 baths 3,000+ sq. ft. Plans: #readywhenyouare #houseplan #craftsman #country #homesweethome #710073BTZ
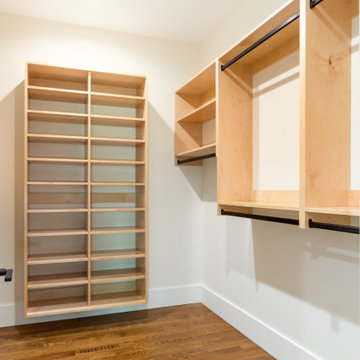 Architectural Designs
#houseplan 69714AM comes to life in North Carolina! Specs-at-a-glance 3 beds 2.5 baths 2,400+ sq. ft. Plans: #readywhenyouare #houseplan #craftsman #homesweethome #69714AM
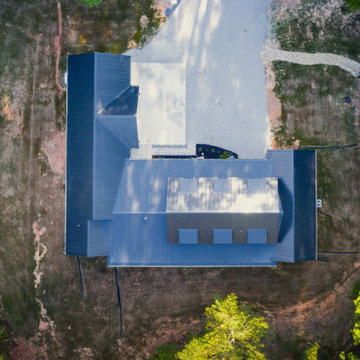 Architectural Designs
#houseplan 69714AM comes to life in North Carolina! Specs-at-a-glance 3 beds 2.5 baths 2,400+ sq. ft. Plans: #readywhenyouare #houseplan #craftsman #homesweethome #69714AM
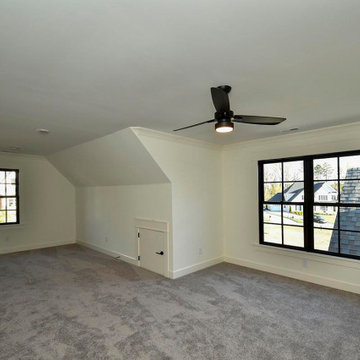 Architectural Designs
#houseplan 710073BTZ comes to life in North Carolina! Specs-at-a-glance 4 beds 4 baths 3,000+ sq. ft. Plans: #readywhenyouare #houseplan #craftsman #country #homesweethome #710073BTZ


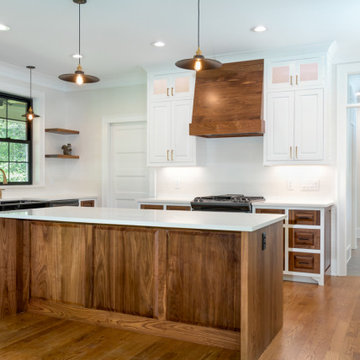 Architectural Designs
#houseplan 69714AM comes to life in North Carolina! Specs-at-a-glance 3 beds 2.5 baths 2,400+ sq. ft. Plans: #readywhenyouare #houseplan #craftsman #homesweethome #69714AM
 Architectural Designs
Farmhouse Plan 52269WM comes to life in North Carolina
Specs-at-a-glance
3 to 4 beds
4 full baths
2,700+ square feet
Plans: https://www.architecturaldesigns.com/52269wm
#farmhouse
#houseplan
Ready when you are. Where do YOU want to build?
Specs-at-a-glance
3 to 4 beds
4 full baths
2,700+ square feet
Plans: https://www.architecturaldesigns.com/52269wm
#farmhouse
#houseplan

 Markalunas Architecture and Design, LLC
Lake Front Country Estate Family Room, design by Tom Markalunas, built by Resort Custom Homes. Photography by Rachael Boling.
Huge elegant open concept carpeted family room photo with white walls and a wall-mounted tv
Huge elegant open concept carpeted family room photo with white walls and a wall-mounted tv

 Bill Grotheer Construction
Example of a formal and open concept medium tone wood floor living room design in Atlanta with beige walls, a standard fireplace and a brick fireplace

 Denise Balassi, President of Interior Consultants
pool with hydraulic floor, movable shade canopy
Patio - contemporary patio idea in New York with a gazebo
Patio - contemporary patio idea in New York with a gazebo

 Dargan Landscape Architects
Susan and Bill Young have a beautiful farm overlooking Mountains in western North Carolina. Susan always wanted a formal garden on the upper terrace. Dargan Landscape Architects, Mary Palmer Dargan, designed the master plan for the property when it was built.

 Carolina V. Gentry, RID
This forever home, perfect for entertaining and designed with a place for everything, is a contemporary residence that exudes warmth, functional style, and lifestyle personalization for a family of five. Our busy lawyer couple, with three close-knit children, had recently purchased a home that was modern on the outside, but dated on the inside. They loved the feel, but knew it needed a major overhaul. Being incredibly busy and having never taken on a renovation of this scale, they knew they needed help to make this space their own. Upon a previous client referral, they called on Pulp to make their dreams a reality. Then ensued a down to the studs renovation, moving walls and some stairs, resulting in dramatic results. Beth and Carolina layered in warmth and style throughout, striking a hard-to-achieve balance of livable and contemporary. The result is a well-lived in and stylish home designed for every member of the family, where memories are made daily.


81