
Search results for "Carousel designs" in Home Design Ideas
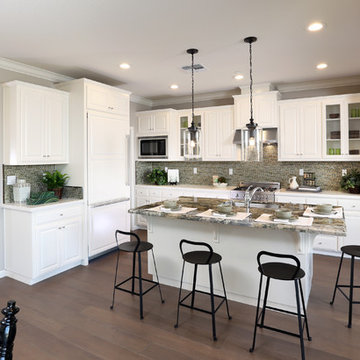
 Brookfield Residential Northern California
Douglas Johnson Photography
Beach style l-shaped medium tone wood floor open concept kitchen photo in San Francisco with an undermount sink, raised-panel cabinets, white cabinets, granite countertops, glass sheet backsplash, stainless steel appliances and an island
Beach style l-shaped medium tone wood floor open concept kitchen photo in San Francisco with an undermount sink, raised-panel cabinets, white cabinets, granite countertops, glass sheet backsplash, stainless steel appliances and an island
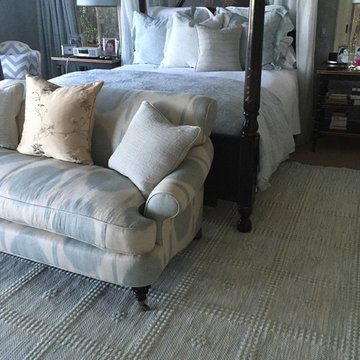
 Hemphill's Rugs & Carpets
Custom made to order rug from Carousel. Hand loomed in the United States. Offered in any size and color combination. Layered over wall to wall seagrass in a home in Newport Beach, CA

 Dawn Hearn Interior Design
This is the main kitchen of the home. Be sure to see the secondary prep kitchen too! Rich mesquite flooring and wood beams add a richness to the space. Glazed white cabinets and white subway tile add a classic touch. Lanterns from Lantern and Scroll and a farmhouse sink add traditional details.
Tre Dunham with Fine Focus Photography
Find the right local pro for your project
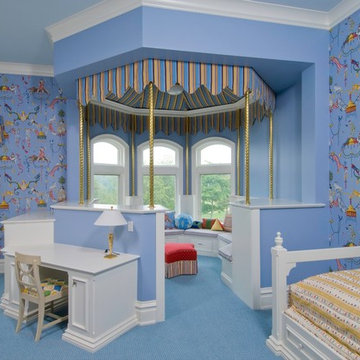
 Archetype Design Studio, LLC
Kid's Bunk Room
Craig Thompson Photography
Example of a bedroom and large classic gender-neutral carpeted kids' bedroom design with blue walls
Example of a bedroom and large classic gender-neutral carpeted kids' bedroom design with blue walls

 Urbanology Designs
J.Turnbough Photography

Living room - large coastal open concept dark wood floor and brown floor living room idea in Dallas with white walls, a standard fireplace, a concealed tv and a wood fireplace surround
Living room - large coastal open concept dark wood floor and brown floor living room idea in Dallas with white walls, a standard fireplace, a concealed tv and a wood fireplace surround
 Savante Wine Cellars
Photography by Steve Mohlenkamp

Inspiration for a timeless wine cellar remodel in Denver with storage racks
Inspiration for a timeless wine cellar remodel in Denver with storage racks

Sponsored
Columbus, OH
Free consultation for landscape design!

Peabody Landscape Group
Franklin County's Reliable Landscape Design & Contracting
 Beckwith Barrow
Design Copyright Karen Beckwith Creative
Photography by Scott Barrow Photography
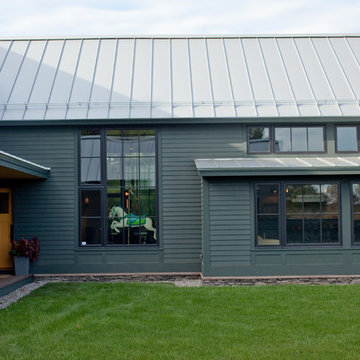
Modern exterior home idea in Boston
Modern exterior home idea in Boston

 Carousel Kitchen and Bath, Inc.
Large elegant u-shaped travertine floor and beige floor kitchen photo in Miami with a farmhouse sink, recessed-panel cabinets, white cabinets, marble countertops, white backsplash, stainless steel appliances, an island and stone tile backsplash

 Wyatt Poindexter
Inspiration for a transitional women's carpeted dressing room remodel in Oklahoma City with white cabinets and recessed-panel cabinets
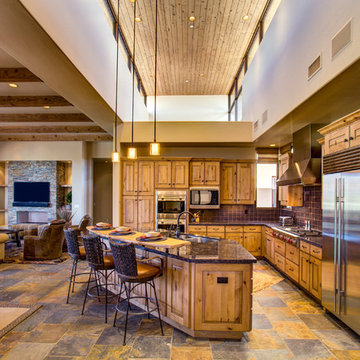

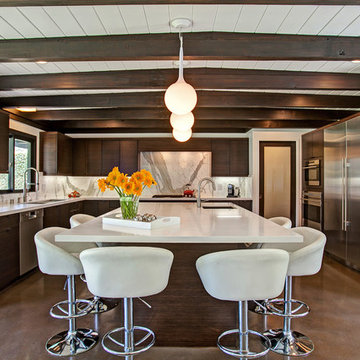

 Carousel Interiors
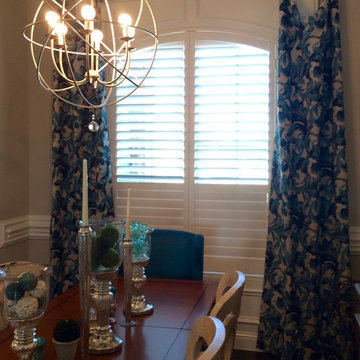
We designed these free-formed drapery panels in a beautiful blue floral fabric to highlight the gorgeous molding in this dining room.
Example of a transitional dining room design in Dallas
Example of a transitional dining room design in Dallas

Sponsored
Westerville, OH

Inspired Closets Columbus
Innovative & Creative Custom Closet Designer Servicing Franklin County
 BAS1S Architecture
Ryan Trupp Photography

Eat-in kitchen - small contemporary galley light wood floor eat-in kitchen idea in Denver with a single-bowl sink, recessed-panel cabinets, medium tone wood cabinets, quartzite countertops, multicolored backsplash, mosaic tile backsplash, stainless steel appliances and an island
Eat-in kitchen - small contemporary galley light wood floor eat-in kitchen idea in Denver with a single-bowl sink, recessed-panel cabinets, medium tone wood cabinets, quartzite countertops, multicolored backsplash, mosaic tile backsplash, stainless steel appliances and an island
 Thinkterior LLC

THEME The sheer delight of the merrygo-
round — an enduring symbol of
childhood — is captured in this beautiful
room dedicated to the carousel. The
ageless joy and beauty of a classic
carousel creates a magical space where
anything seems possible.
FOCUS Designed for two special twins,
the actual carousel in the room stands
almost 14-feet tall and eight-and-a-half
feet wide to hold two baby cribs. Two
hand-painted carousel horses (that
are also reproduced in framed photos
above the changing tables) complete
the authentic look. Window treatments
start at the center of the carousel with
fabric that arches out to each window
to pull together the entire room. Custom
fabrics are used throughout the space,
and the entrance to the attic within the
room is disguised with an oversized,
vintage amusement park ticket. A
television is framed on the wall with
a monkey on top to ensure that even
modern items have a vintage feel.
STORAGE An 18-foot by 12-foot wall
of letter blocks creates an abstract
armoire that provides storage for
clothes, toys, books and other items.
The center blocks create a bench seat
along the wall, while freestanding
blocks within the room help add to the
illusion that all of the blocks in the room
are actually stacked.
GROWTH The wall armoire can be
easily updated to accommodate
growing children by removing the
letters and repainting the blocks in
another style.
SAFETY Everything in the room is
secure, but if accidental falls or slips
do occur, the floor has been custom
made to be soft and safe. Twofoot
square floor pads created with
Medium Density Fiber board and two
layers of carpet padding with fabric
over top, cover the floor to create the
feel of walking on pillows.
 Ferguson Bath, Kitchen & Lighting Gallery

Example of a large classic l-shaped dark wood floor and brown floor eat-in kitchen design in Orange County with raised-panel cabinets, dark wood cabinets, granite countertops, beige backsplash, stone slab backsplash, stainless steel appliances and an island
 StorageMotion, Inc.
SEE A VIDEO OF THIS PRODUCT!!!
CLICK HERE https://www.youtube.com/watch?v=Zk9ueztd3T8

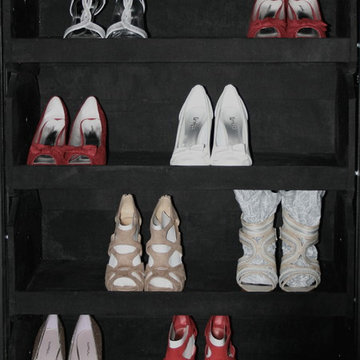
Ladies Flat Shelf Shoe Carousel; Shoe SelectTM covered with black micro suede, black velvet also available. Other wood finishes available. This unit accommodates all types of shoes and is 28.5" deep. Perfect for universal design and 14' ceilings! Vertical shoe storage without getting a ladder! StorageMotion, Inc.


 StorageMotion, Inc.
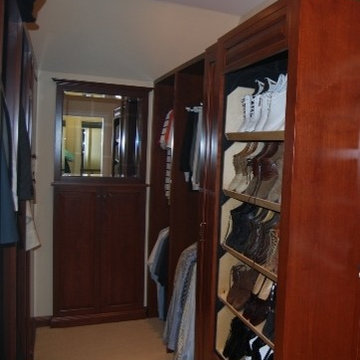
Motorized Vertical shoe carousel insert for shoe storage for both ladies and men; The ShoeSelectTM from StorageMotion, Inc. www.storagemotion.com/shoeselect as installed by Christopoulos Designs, Inc. Bridgeport, CT master bedroom closet with men's shoes shown. Storage capable to 14' without getting a ladder! Available in both 24" and 29" deep cabinets. Several designs and finishes available.
 Carousel Interiors
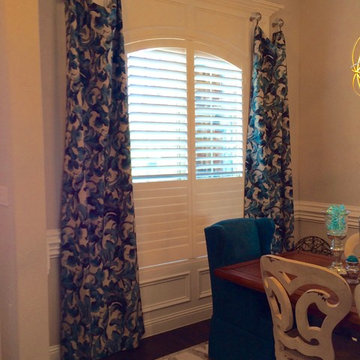
We designed these free-formed drapery panels in a beautiful blue floral fabric to highlight the gorgeous molding in this dining room.
Example of a transitional dining room design in Dallas
Example of a transitional dining room design in Dallas
9