
Search results for "Carousel designs" in Home Design Ideas

 Marcye Philbrook
Siri Blanchette/Blind Dog Photo Associates
The family bed room features two twin beds against a shared upholstered headboard. The beds can be pushed together and the bedside table moved to the outside for visiting couples or moved apart for singles.The feel is textural and coastal in a comfortable, modern way.
 Carousel Interiors
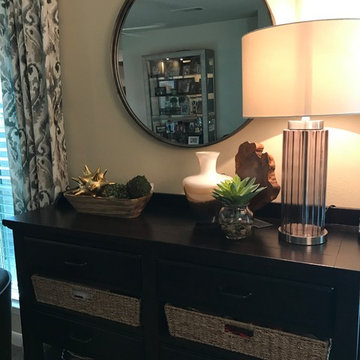
Accessories to add texture and color
Example of a minimalist living room design in Dallas
Example of a minimalist living room design in Dallas
 Carousel Interiors
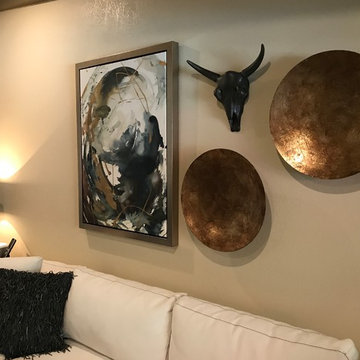
Always use large scale accessories for drama and to fill up a large space
Living room - modern living room idea in Dallas
Living room - modern living room idea in Dallas
Find the right local pro for your project
 Dan J. Heid - Planning & Design
Dan J. Heid

Mid-sized elegant l-shaped medium tone wood floor eat-in kitchen photo in Minneapolis with an undermount sink, flat-panel cabinets, medium tone wood cabinets, granite countertops, beige backsplash, stone tile backsplash, stainless steel appliances and an island
Mid-sized elegant l-shaped medium tone wood floor eat-in kitchen photo in Minneapolis with an undermount sink, flat-panel cabinets, medium tone wood cabinets, granite countertops, beige backsplash, stone tile backsplash, stainless steel appliances and an island
 Darling Residential Architecture and Design
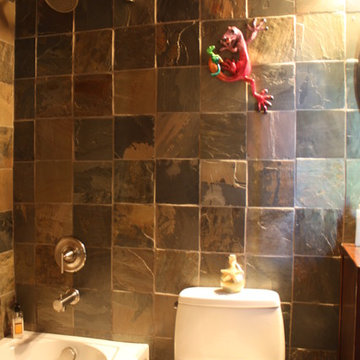
Whimsical. Multi colored slate tile in 8" sq. pieces backs this wall highlighted by a fun Gecko who seems to have made it almost to the top. An antique dental tool carousel serves as a paper holder.
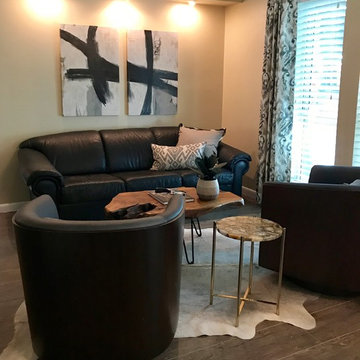 Carousel Interiors
We were able to keep the existing sofa and added custom window treatments, swivel chairs and a gorgeous cowhide rug to give this room just the right vibe
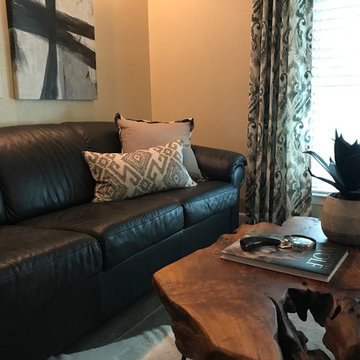 Carousel Interiors
A live edge coffee table adds to the interest and texture in this living room
Inspiration for a modern living room remodel in Dallas
Inspiration for a modern living room remodel in Dallas


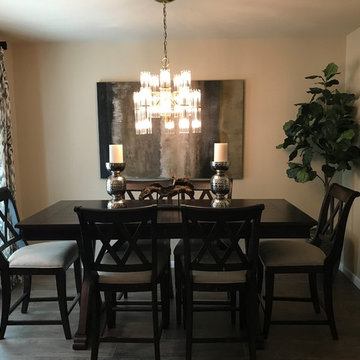 Carousel Interiors
Beautiful canvas art grounds this space and the makes clients glass chandelier the star of this room
Dining room - modern dining room idea in Dallas
Dining room - modern dining room idea in Dallas
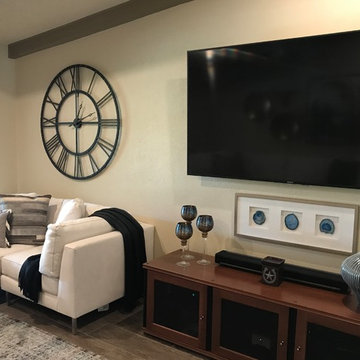 Carousel Interiors
Always use large scale accessories for drama and to fill up a large space
Living room - modern living room idea in Dallas
Living room - modern living room idea in Dallas
 Carousel Interiors
A little sparkle and a little nature
Inspiration for a modern living room remodel in Dallas
Inspiration for a modern living room remodel in Dallas
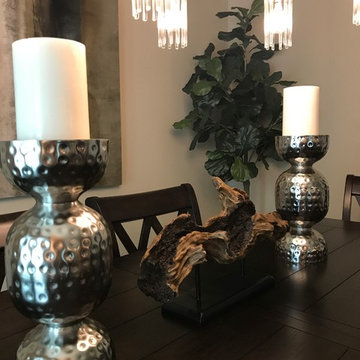 Carousel Interiors
A little sparkle and a little nature adds interest
Minimalist dining room photo in Dallas
Minimalist dining room photo in Dallas
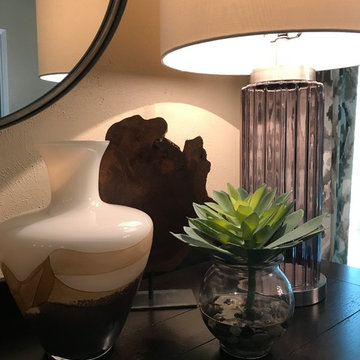 Carousel Interiors
A little sparkle and a little nature
Inspiration for a modern living room remodel in Dallas
Inspiration for a modern living room remodel in Dallas
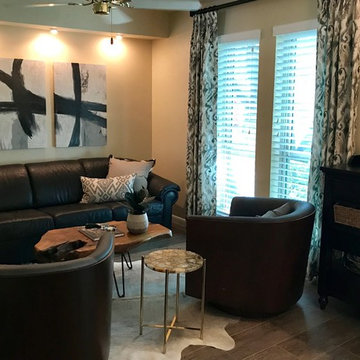 Carousel Interiors
We were able to keep the existing sofa and added custom window treatments, swivel chairs and a gorgeous cowhide rug to give this room just the right vibe

Sponsored
Columbus, OH

Trish Takacs Design
Award Winning & Highly Skilled Kitchen & Bath Designer in Columbus
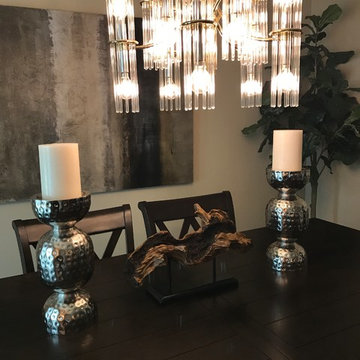 Carousel Interiors
A little sparkle and a little nature adds interest
Inspiration for a modern dining room remodel in Dallas
Inspiration for a modern dining room remodel in Dallas

 European Cabinets & Design Studios
Modern kitchen with dark base cabinets from the Aran Cucine Erika collection in Fenix Doha Lead with integrated c-channel handle. Wall cabinets in matte white with vertical opening. Custom built-in breakfast table. Silestone quartz countertop in Carbono. Range and dishwasher from Miele. Range hood from FuturoFuturo.
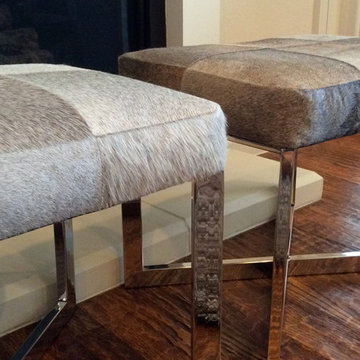 Carousel Interiors
These cowhide benches with polished silver legs add a rustic yet modern look to this living room.
Transitional living room photo in Dallas
Transitional living room photo in Dallas
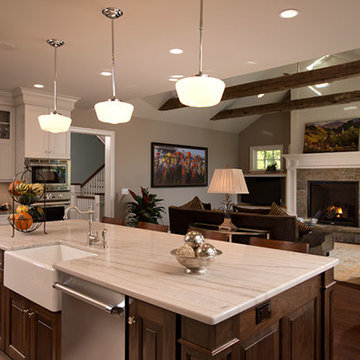
 Mary Alyce Evans
Randall Perry Photography
Open concept kitchen - large traditional galley dark wood floor open concept kitchen idea in New York with a farmhouse sink, raised-panel cabinets, dark wood cabinets, quartzite countertops, gray backsplash, subway tile backsplash, stainless steel appliances and an island
Open concept kitchen - large traditional galley dark wood floor open concept kitchen idea in New York with a farmhouse sink, raised-panel cabinets, dark wood cabinets, quartzite countertops, gray backsplash, subway tile backsplash, stainless steel appliances and an island

Sponsored
Columbus, OH

Wannemacher Interiors
Customized Award-Winning Interior Design Solutions in Franklin Cnty OH

Example of a cottage brick floor eat-in kitchen design in Houston with shaker cabinets, gray cabinets, multicolored backsplash, stainless steel appliances and an island

 BA Staging & Interiors
This nursery is bold with drama. The contrast of dark and light is tastefully played off each other. While the room features darker colors feminine touches are being incorporated with a beauiful crystal chandelier, a fuzzy flokati rug. Subtle purple color is being introduced with the bedding, curtains and accent pillow. Truly a room for a little princess!!
photo by: Birgit Anich Staging & Interiors

 AmeriCabinets Express, Inc.
Corner closet system called "The Revolving Closet Organizer". Its got the name because the unit you see on the Left can contain over pairs of shoes
It takes approximately 40" foot print and comes in 3 different standard colors
find ore info @ http://www.RevolvingOrganizer.com
11