
Search results for "Carousel designs" in Home Design Ideas
 Carousel Interiors
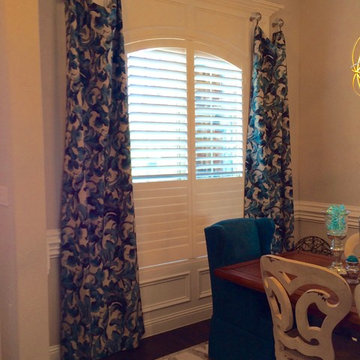
We designed these free-formed drapery panels in a beautiful blue floral fabric to highlight the gorgeous molding in this dining room.
Example of a transitional dining room design in Dallas
Example of a transitional dining room design in Dallas

Find the right local pro for your project
 Plekkenpol Builders, Inc.
Designed by Sandra Mangel Interior Design
Photo by Mark Ehlen

Elegant u-shaped eat-in kitchen photo in Minneapolis with an undermount sink, raised-panel cabinets, beige cabinets, beige backsplash, stainless steel appliances and beige walls
Elegant u-shaped eat-in kitchen photo in Minneapolis with an undermount sink, raised-panel cabinets, beige cabinets, beige backsplash, stainless steel appliances and beige walls
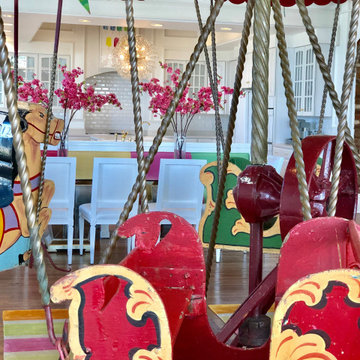
 LoisMoore/Periwinkles
coffee table book by designer Lois Moore on a mirrored gold coffee table fantastic color block mirrored art
a working carousel for all to ride antique from England ,colorblock antique bench 12' for dining pleasure


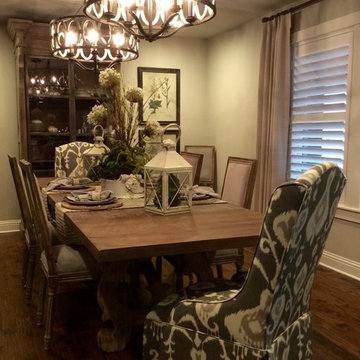 Carousel Interiors
Custom hostess chairs and draperies complete this room and give it warmth and elegance

Sponsored
Columbus, OH

Wannemacher Interiors
Customized Award-Winning Interior Design Solutions in Franklin Cnty OH
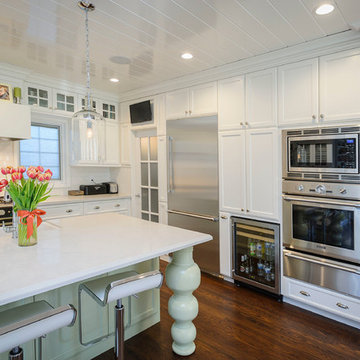
 Dennis Mayer - Photographer
Photography by Dennis Mayer
3-D Construction / Design & Construction
829 Seminole Way
Redwood City, CA 94062
Phone number (650) 367-9765
Large cottage u-shaped medium tone wood floor eat-in kitchen photo in San Francisco with a farmhouse sink, shaker cabinets, white cabinets, quartzite countertops, white backsplash, ceramic backsplash and stainless steel appliances
Large cottage u-shaped medium tone wood floor eat-in kitchen photo in San Francisco with a farmhouse sink, shaker cabinets, white cabinets, quartzite countertops, white backsplash, ceramic backsplash and stainless steel appliances
 Carousel Interiors
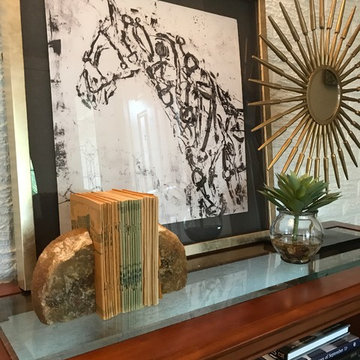
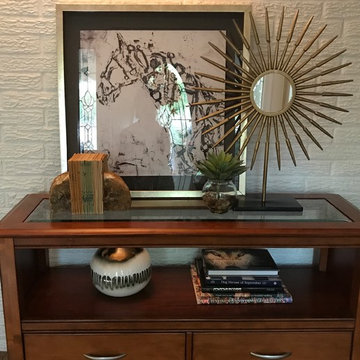
Beautiful sight as you enter this home. Sunburst mirror, agate bookends and succulents.
Minimalist entryway photo in Dallas
Minimalist entryway photo in Dallas

 Innovative Design Build
"I cannot say enough good things about the Innovative Construction team and work product.
They remodeled our water-damaged, 1930s basement, and exceeded all of our expectations - before and after photos simply cannot do this project justice. The original basement included an awkward staircase in an awkward location, one bedroom, one bathroom, a kitchen and small living space. We had a difficult time imagining that it could be much more than that. Innovative Construction's design team was creative, and thought completely out of the box. They relocated the stairwell in a way we did not think was possible, opening up the basement to reconfigure the bedroom, bathroom, kitchenette, living space, but also adding an office and finished storage room. The end result is as functional as it is beautiful.
As with all construction, particularly a renovation of an old house, there will be inconveniences, it will be messy, and plenty of surprises behind the old walls. The Innovative Construction team maintained a clean and safe work site for 100% of the project, with minimal disruption to our daily lives, even when there was a large hole cut into our main living room floor to accommodate new stairs down to the basement. The team showed creativity and an eye for design when working around some of the unexpected "character" revealed when opening the walls.
The team effectively uses technology to keep everyone on the same page about changes, requests, schedules, contracts, invoices, etc. Everyone is friendly, competent, helpful, and responsive. I felt heard throughout the process, and my requests were responded to quickly and thoroughly. I recommend Innovative Construction without reservation."
 Sarah Todd
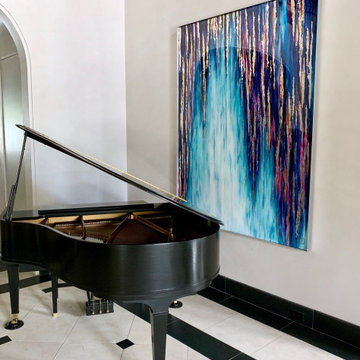
Carousel Waltz was custom made to fit this space. It is as colorful as a carousel and has the elegant movement of a waltz. It's as if the grand piano is painting a picture as it plays.
"Carousel Waltz"
78”H x 60”W
24K Gold Leaf, Genuine Silver Leaf, Acrylics and Resin

Sponsored
Fredericksburg, OH

High Point Cabinets
Columbus' Experienced Custom Cabinet Builder | 4x Best of Houzz Winner
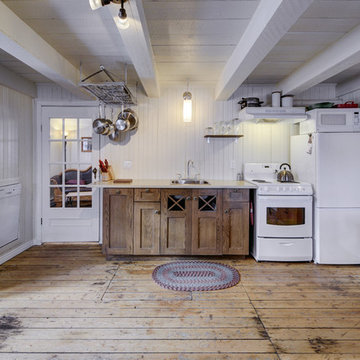
 Atelier Style Concept & Design
Small mountain style single-wall light wood floor eat-in kitchen photo with a drop-in sink, shaker cabinets, dark wood cabinets, quartzite countertops, white backsplash, white appliances and no island

 Elite Kitchen and Bath
Elite Kitchen & Bath
Eat-in kitchen - large traditional u-shaped medium tone wood floor eat-in kitchen idea in Richmond with an undermount sink, raised-panel cabinets, beige cabinets, granite countertops, multicolored backsplash, glass tile backsplash, stainless steel appliances and two islands
Eat-in kitchen - large traditional u-shaped medium tone wood floor eat-in kitchen idea in Richmond with an undermount sink, raised-panel cabinets, beige cabinets, granite countertops, multicolored backsplash, glass tile backsplash, stainless steel appliances and two islands
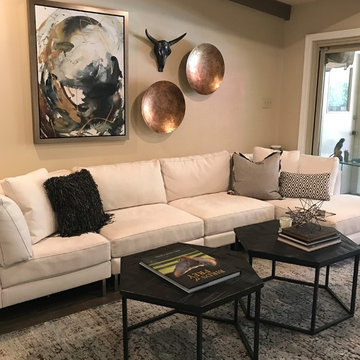 Carousel Interiors
We kept the clients sofa and area rug and added a pair of coffee tables, art, pillows and accessories
Living room - modern living room idea in Dallas
Living room - modern living room idea in Dallas
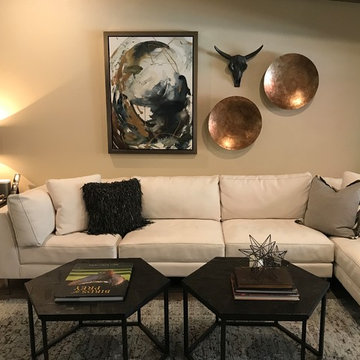 Carousel Interiors
Interesting accessories add throw pillows give the room some color and texture without overpowering the room. And a cow skull give a nod to this Texas home

Sponsored
Columbus, OH
Free consultation for landscape design!

Peabody Landscape Group
Columbus' Reliable Landscape Design & Contracting
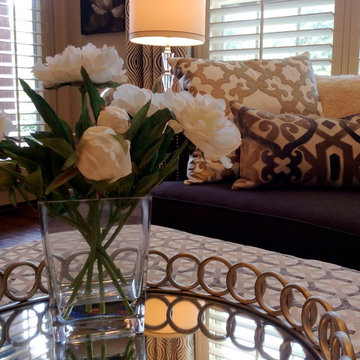 Carousel Interiors
It's easy to mix patterns in a room. Just keep the scale of the patterns different, but the colors all relatable.
Transitional living room photo in Dallas
Transitional living room photo in Dallas

 Phantom Screens
Phantom Screens, the leading manufacturer of retractable screens in North America, selects Bob Michels Construction of North Oaks, Minnesota as their 2016 Impact Winner.
The Phantom Screens Impact Award recognizes residential design and building professionals for using innovative products to deliver cutting edge designs that set them above the rest. Impact Award winners have proven that they are committed to enhancing lifestyles and living spaces by integrating Phantom’s retractable screen products into designs that deliver added value and comfort to today’s homeowner.
Bob Michels Construction’s submission is a unique space featuring a car carousel which operates both as a space to highlight the owner’s car collection and the functional purpose to turn cars around and drive out of the showroom. Phantom’s retractable screens turned the open-air ramada into a large entertaining and gathering screened porch area with one touch of a button.
“Phantom’s retractable screens were used to achieve a desired mix of modern and traditional finishes,” said Andrew Michels, Vice President of Bob Michels Construction. “Phantom Screens is the only company that allowed the customization of this unique space with a long-lasting and sustainable product.”
The winner was selected by a panel of Phantom Screen judges and evaluated primarily on design and creativity, market appeal and livability, and product integration. The winning project received recognition on booth signage at the NAHB International Builders Show, a one-page advertorial feature in Builder magazine, an in depth case study and more!
Photography: LandMark Photography

 Plain & Posh
Inspiration for a small transitional galley light wood floor eat-in kitchen remodel in Chicago with an undermount sink, recessed-panel cabinets, white cabinets, quartzite countertops, gray backsplash, stone slab backsplash, stainless steel appliances and a peninsula
10