
Search results for "Carousel designs" in Home Design Ideas

 Tiny Little Pads
Photo: Aaron Glassman
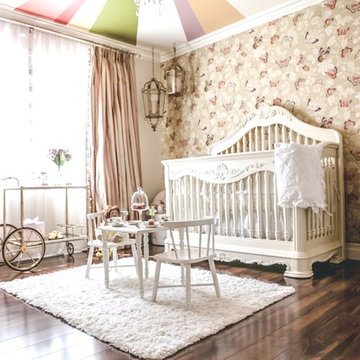
Kids' bedroom - mid-sized and bedroom victorian girl dark wood floor kids' bedroom idea in Las Vegas with beige walls
Kids' bedroom - mid-sized and bedroom victorian girl dark wood floor kids' bedroom idea in Las Vegas with beige walls

 emma delon
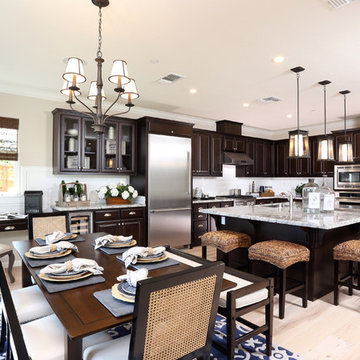
Maximizing the functionality of this space, and coordinating the new kitchen with the beautiful remodel completed previously by the client were the two most important aspects of this project. The existing spaces are elegantly decorated with an open plan, dark hardwood floors, and natural stone accents. The new, lighter, more open kitchen flows beautifully into the client’s existing dining room space. Satin nickel hardware blends with the stainless steel appliances and matches the satin nickel details throughout the home. The fully integrated refrigerator next to the narrow pull-out pantry cabinet, take up less visual weight than a traditional stainless steel appliance and the two combine to provide fantastic storage. The glass cabinet doors and decorative lighting beautifully highlight the client’s glassware and dishes. Finished with white subway tile, Dreamy Marfil quartz countertops, and a warm natural wood blind; the space warm, inviting, elegant, and extremely functional.
copyright 2013 marilyn peryer photography
Find the right local pro for your project

 Moderne Builders
Gorgeous master bath with dramatic retro "wave" tile. Peak Photography
Example of a 1950s bathroom design in Los Angeles
Example of a 1950s bathroom design in Los Angeles

 Dana Austin Griggs | Real Estate Group
BUNGALOW WITH A MODERN TWIST
Nestled off the park on a gorgeous Irvington tree lined street sits this meticulously maintained and redesigned Bungalow. A true master suite offers all the musts: walk-in closet vaulted ceiling and spacious private bath. The modern, open kitchen overlooks the lush back yard. Recent updates completed throughout. Located in one of Portland’s top neighborhoods.
Contact us for more information about this property at info@danagriggs.com or visit our website at www.DanaGriggs.com
 Beckwith Barrow
Design Copyright Karen Beckwith Creative
Photography by Scott Barrow Photography
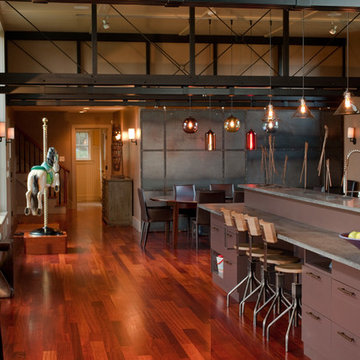
Mountain style dining room photo in Boston
Mountain style dining room photo in Boston
 The Cabinet Store + Culina Design
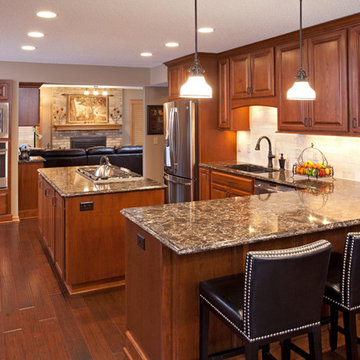
Example of a mid-sized classic l-shaped medium tone wood floor enclosed kitchen design in Minneapolis with an undermount sink, raised-panel cabinets, medium tone wood cabinets, quartz countertops, beige backsplash, subway tile backsplash, stainless steel appliances, beige walls and two islands

Sponsored
Fredericksburg, OH

High Point Cabinets
Columbus' Experienced Custom Cabinet Builder | 4x Best of Houzz Winner
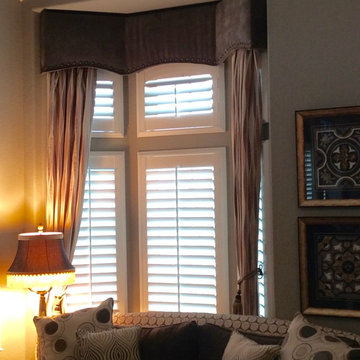
 Carousel Interiors
Custom upholstered cornice boards in a grey suede fabric with nailhead trim. Paired with silk striped panels and custom artwork.
Transitional medium tone wood floor living room photo in Dallas with gray walls
Transitional medium tone wood floor living room photo in Dallas with gray walls
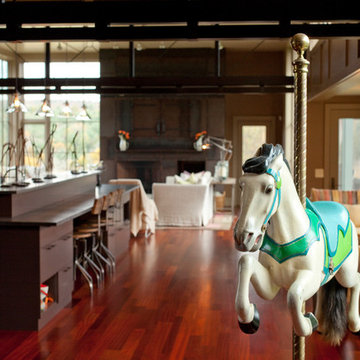 Beckwith Barrow
Design Copyright Karen Beckwith Creative
Photography by Scott Barrow Photograph
Example of a trendy living room design in Boston
Example of a trendy living room design in Boston


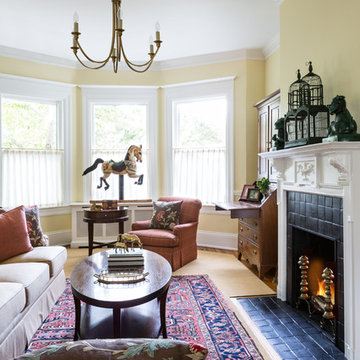


 DreamSpace Interiors Corp.
A galley type kitchen that opens up to both the dining room on one side and the living room on the other. A combination of Walnut veneer and white acrylic high gloss flat panel cabinetry keeps things sleek and modern. Two islands are ideal for entertaining and provide lots of counter space for large meal prep. Finishing top cabinets all the way up to the ceiling provides more storage space on top most shelves, and makes the space feel tall and airy. Open shelving is great for displaying family memorabilia or keeping favorite cook books handy.
Eymeric Widling Photography
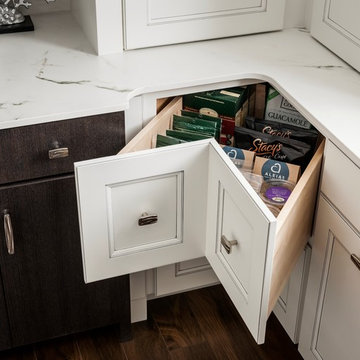
 Medallion Cabinetry
Example of a transitional l-shaped dark wood floor and brown floor kitchen design in Minneapolis with beaded inset cabinets, white cabinets and quartzite countertops

Sponsored
Columbus, OH

Wannemacher Interiors
Customized Award-Winning Interior Design Solutions in Franklin Cnty OH
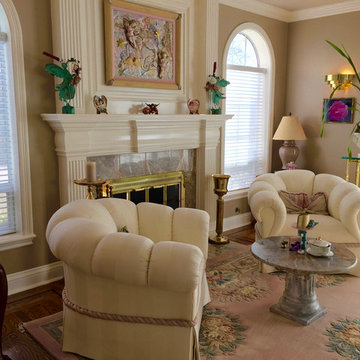
 StarStyle® Productions, LLC
Formal Living Room with hard designed crown moldings. Wood burning fireplace with marble surround and hard carved moldings and mantel. Aubusson area rug over hardwood floors. Custom designed chairs by Baker. StarStyle® Game Table in corner. Four hues of gray paint on walls and ceiling panels.
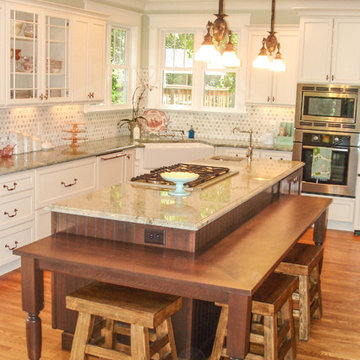
 Essence Design Studio
Country l-shaped eat-in kitchen photo in Cincinnati with a farmhouse sink, recessed-panel cabinets, white cabinets, granite countertops, green backsplash and paneled appliances

 User
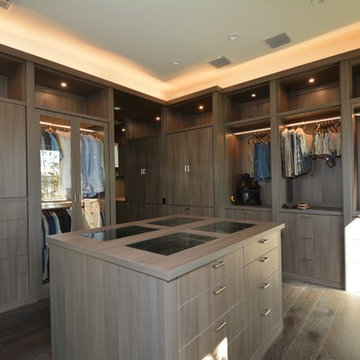
UserCloset design by Tim Higbee of Closet Works:
A small closet island occupies the center of the walk-in, effectively dividing the space into "his" and "hers" sides. Drawers in the island include dividers for organizing lingerie and small personal items.
photo - Cathy Rabeler
 Brookfield Residential Northern California
Douglas Johnson Photography
Beach style kitchen photo in San Francisco
Beach style kitchen photo in San Francisco

Sponsored
Columbus, OH
Wannemacher Interiors
Customized Award-Winning Interior Design Solutions in Franklin Cnty OH
 A Plus Cabinets, Inc.
Adriana Ortiz
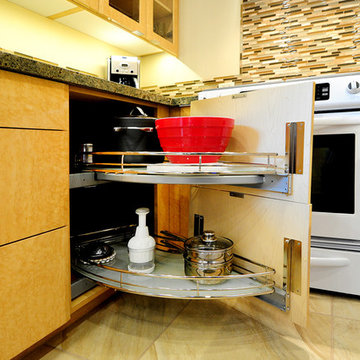
Mid-sized trendy galley ceramic tile eat-in kitchen photo in Los Angeles with an undermount sink, flat-panel cabinets, light wood cabinets, solid surface countertops, metallic backsplash, matchstick tile backsplash, white appliances and no island
Mid-sized trendy galley ceramic tile eat-in kitchen photo in Los Angeles with an undermount sink, flat-panel cabinets, light wood cabinets, solid surface countertops, metallic backsplash, matchstick tile backsplash, white appliances and no island
 Beckwith Barrow
Design Copyright Karen Beckwith Creative
Photography by Scott Barrow Photography
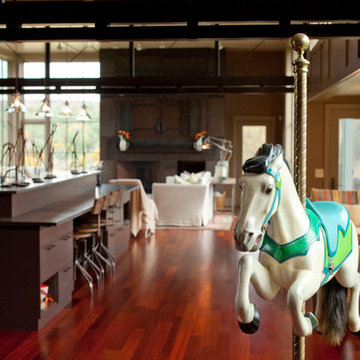
Inspiration for a modern kitchen remodel in Boston
Inspiration for a modern kitchen remodel in Boston
 Carousel Interiors
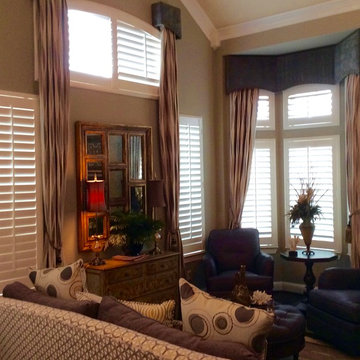
Beautiful formal living room for this new construction home. We added custom draperies and cornice boards along with gorgeous and functional plantation shutters. Custom upholstered furniture, new chairs and accessories bring the space a warm and inviting look.
12