
Search results for "Cast divides" in Home Design Ideas
 Ledden Palimeno Landscape Co.
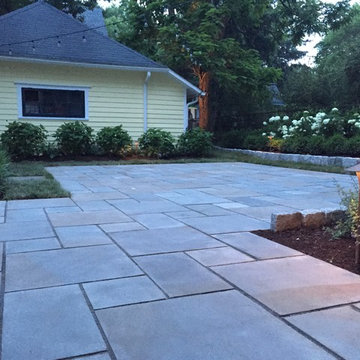
This Ledden Palimeno Client wanted a traditional entertaining space in the backyard of their Wenonah New Jersey home. We provided them with a well thought out design that focused on all areas of the yard. The patio itself was installed with Pennsylvania Bluestone cut in a random pattern. The sod is used as groundcover and a finished look, but it doesn't overwhelm this small space. The curbstone edging and landscape lighting are key accents. The use of hedges and hydrangeas brought a traditional feel to the landscape. Shade loving perennials like the astilbe here, provide a pop of color in the dark areas of this space.
Cast lighting fixtures bring light to this shady garden space. The Pennsylvania Bluestone patio meets the 2' wide strip of grass that creates a soft divider from the Belgian block edge of the landscape bed. This installation was completed just in time for the graduation celebration of this client's high school senior son!
 Ledden Palimeno Landscape Co.
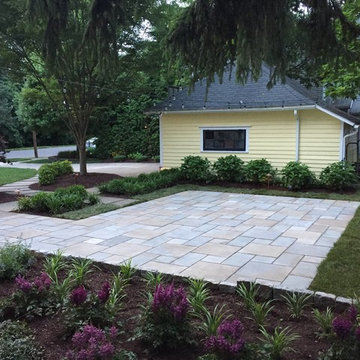
This Ledden Palimeno Client wanted a traditional entertaining space in the backyard of their Wenonah New Jersey home. We provided them with a well thought out design that focused on all areas of the yard. The patio itself was installed with Pennsylvania Bluestone cut in a random pattern. The sod is used as groundcover and a finished look, but it doesn't overwhelm this small space. The curbstone edging and landscape lighting are key accents. The use of hedges and hydrangeas brought a traditional feel to the landscape. Shade loving perennials like the astilbe here, provide a pop of color in the dark areas of this space.
Cast lighting fixtures bring light to this shady garden space. The Pennsylvania Bluestone patio meets the 2' wide strip of grass that creates a soft divider from the Belgian block edge of the landscape bed. This installation was completed just in time for the graduation celebration of this client's high school senior son!
 Ledden Palimeno Landscape Co.
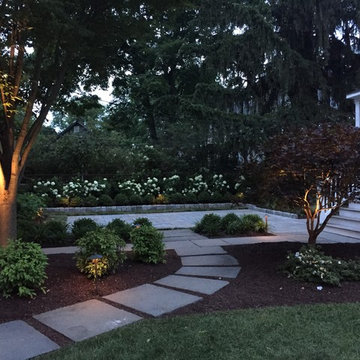
This Ledden Palimeno Client wanted a traditional entertaining space in the backyard of their Wenonah New Jersey home. We provided them with a well thought out design that focused on all areas of the yard. The patio itself was installed with Pennsylvania Bluestone cut in a random pattern. The sod is used as groundcover and a finished look, but it doesn't overwhelm this small space. The curbstone edging and landscape lighting are key accents. The use of hedges and hydrangeas brought a traditional feel to the landscape. Shade loving perennials like the astilbe here, provide a pop of color in the dark areas of this space.
Cast lighting fixtures bring light to this shady garden space. The Pennsylvania Bluestone patio meets the 2' wide strip of grass that creates a soft divider from the Belgian block edge of the landscape bed. This installation was completed just in time for the graduation celebration of this client's high school senior son!
Find the right local pro for your project
 Best Plumbing Tile & Stone
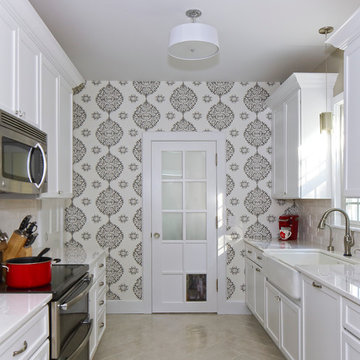
This large galley kitchen was taken down to the studs, and re-imagined to be bright and cheery. The traditional white cabinets feature glass-front doors and hidden features such as pull-out garbage bins, tray storage and dishwasher. The large cast-iron farm house sink from Kohler features double bowls that are separated with a low divider, making it easy to clean large trays and pans.
Susan Fisher Plotner, FISHER PHOTOGRAPHY
 Emily Roose Interiors

A relaxing master bedroom with custom designed floating nightstands designed by principal designer Emily Roose (Esposito). A deep blue grasscloth wallpaper is on the headboard wall with a navy blue tufted bed.
 Renovations Group Inc

This Craftsman style kitchen displays warm earth tones between the cabinetry and various stone details. Richly stained quartersawn red oak cabinetry in a shaker door style feature simple mullion details and dark metal hardware. Slate backsplash tiles, granite countertops, and a marble sink complement each other as stunning natural elements. Mixed metals bridge the gap between the historical Craftsman style and current trends, creating a timeless look.
Zachary Seib Photography
 Alcon Lighting
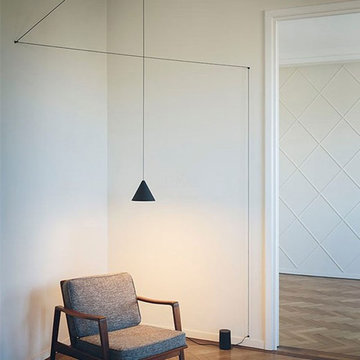
The String Light F6481030 LED Cone Pendant from FLOS features a black die-cast aluminum body with a clear soft-touch varnish finish and an opal polycarbonate diffuser. The String Light Cone Pendant was inspired by the designer traveling on trains and seeing the electrical wires that connect the pylons. As the train moves at high speed the parallel electrical strings begin to stand out and form these disciplined lines that not only connect the pylons but also divide the landscape. Anastassiades translated this vision into lights that are like linear drawings where you can demarcate and divide your space however you want. In addition to creating beautiful lines, the lengthy cords serve a more practical purpose of being able to reach electrical points and leave plenty of room for you to move the light where you want it to be.

Sponsored
Columbus, OH

Hope Restoration & General Contracting
Columbus Design-Build, Kitchen & Bath Remodeling, Historic Renovations
 Ledden Palimeno Landscape Co.
This Ledden Palimeno Client wanted a traditional entertaining space in the backyard of their Wenonah New Jersey home. We provided them with a well thought out design that focused on all areas of the yard. The patio itself was installed with Pennsylvania Bluestone cut in a random pattern. The sod is used as groundcover and a finished look, but it doesn't overwhelm this small space. The curbstone edging and landscape lighting are key accents. The use of hedges and hydrangeas brought a traditional feel to the landscape. Shade loving perennials like the astilbe here, provide a pop of color in the dark areas of this space.
Cast lighting fixtures bring light to this shady garden space. The Pennsylvania Bluestone patio meets the 2' wide strip of grass that creates a soft divider from the Belgian block edge of the landscape bed. This installation was completed just in time for the graduation celebration of this client's high school senior son!
 Linda Chittock Studio

Loft entryway
Photo by: Becky Weidenkopf Photography
Example of a small eclectic medium tone wood floor foyer design in Cleveland
Example of a small eclectic medium tone wood floor foyer design in Cleveland
 Growsgreen Landscape Design

Here is a far shot of the beam screens and context photo for them. The various levels are more evident as you walk through the garden and pan through these garden photos. One difficult spot was keeping the back hot tub walls from getting too tall but being able to form a vault for the hot tub beneath the deck. I was excited about my design for the floating steps up from the hot tub, to serve as lounge bench seating with the back of the BBQ plinth acting as privacy as well as the back of the bench and steps. The planters add green and another seating perch and deal with the grading levels I mentioned in other photos.
 Parker Designs

Dining Room converted into a Family Game Room complete with Pool Table, Leather & Cowhide Barstools, Custom Carved Pub Table. A little bit of TEXAS in the warm space with an original oil painting called "Pump Jack" by Oliviette Hubler.
 Best Plumbing Tile & Stone
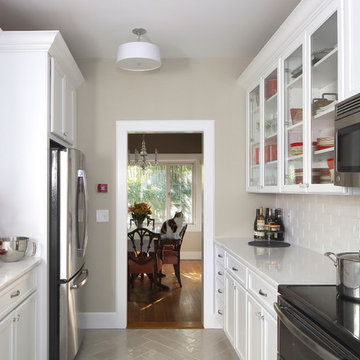
This large galley kitchen was taken down to the studs, and re-imagined to be bright and cheery. The traditional white cabinets feature glass-front doors and hidden features such as pull-out garbage bins, tray storage and dishwasher. The large cast-iron farm house sink from Kohler features double bowls that are separated with a low divider, making it easy to clean large trays and pans.
Susan Fisher Plotner, FISHER PHOTOGRAPHY
 Stebnitz Builders, Inc.
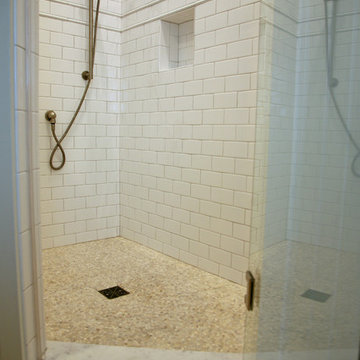
This guest bath is not your ordinary respite for their guests. This additional paradise is the perfect respite to enhance the stay for visitors, friends and family.
The transformation from a standard bathroom with only a tub and vanity included replacing the tub with a free-standing cast iron tub, remodeling the bathroom to now include a subway tile shower with pebble floor, hand-held shower on a slide bar, granite shower curb, wall cap and shower bench, a 3/8” heavy clear glass shower door and LED shower lights.
We also added a new linen cabinet and dramatically changed the guest bedroom entrance from a simple curtain to a full-view, divided light French door with transom.
Photo by Beth Welsh, Interior Changes
Sponsored
Columbus, OH
Hope Restoration & General Contracting
Columbus Design-Build, Kitchen & Bath Remodeling, Historic Renovations
 Ranieri Construction LLC
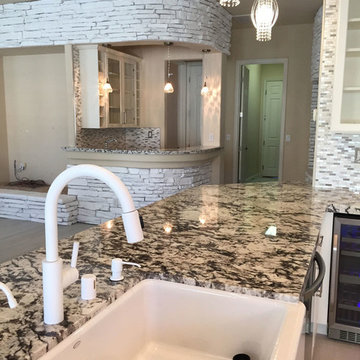
The Kohler cast iron farmhouse sink is large enough to clean even a Le Cruset dutch oven goosepot with ease. Simple, modern, white gooseneck faucet and sink components are sleek a step away from brushed nickel. The bar continues with the same materials from the kitchen with beaded pendant lights to incorporate a little glam.
 Stebnitz Builders, Inc.
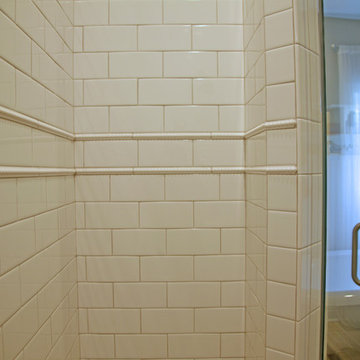
This guest bath is not your ordinary respite for their guests. This additional paradise is the perfect respite to enhance the stay for visitors, friends and family.
The transformation from a standard bathroom with only a tub and vanity included replacing the tub with a free-standing cast iron tub, remodeling the bathroom to now include a subway tile shower with pebble floor, hand-held shower on a slide bar, granite shower curb, wall cap and shower bench, a 3/8” heavy clear glass shower door and LED shower lights.
We also added a new linen cabinet and dramatically changed the guest bedroom entrance from a simple curtain to a full-view, divided light French door with transom.
Photo by Beth Welsh, Interior Changes
 Stebnitz Builders, Inc.
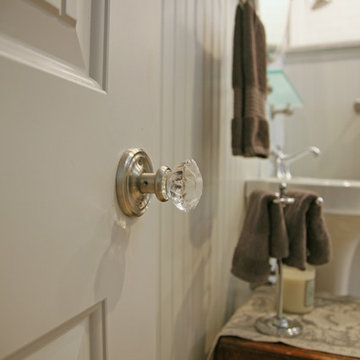
This guest bath is not your ordinary respite for their guests. This additional paradise is the perfect respite to enhance the stay for visitors, friends and family.
The transformation from a standard bathroom with only a tub and vanity included replacing the tub with a free-standing cast iron tub, remodeling the bathroom to now include a subway tile shower with pebble floor, hand-held shower on a slide bar, granite shower curb, wall cap and shower bench, a 3/8” heavy clear glass shower door and LED shower lights.
We also added a new linen cabinet and dramatically changed the guest bedroom entrance from a simple curtain to a full-view, divided light French door with transom.
Photo by Beth Welsh, Interior Changes
 DTLA DESIGN
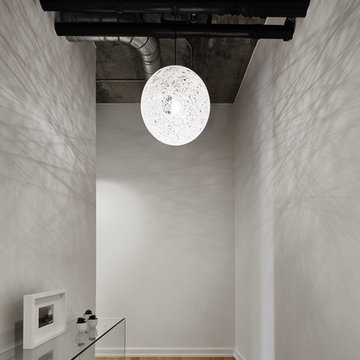
We kept the entry simple to creat greater impact as guests enter the open loft. A Moooi lighting fixture creates art with the shadows it casts upon the stark white walls.
 Universal Appliance and Kitchen Center
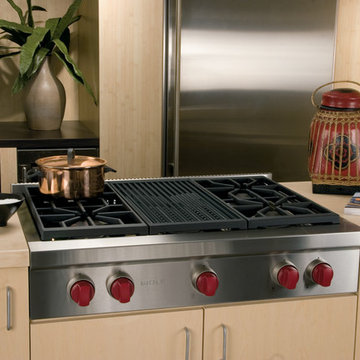
3- 15K & 1-9.2K SEALED GAS BURNERS
16,000 BTU INFRARED CHARBROILER
CAST IRON PORCELAIN TOP GRATES
SIMMER SETTINGS & AUTO REIGNITION
CLASSIC STAINLESS EXTERIOR FINISH
ADDITIONAL FEATURES:
Optional-5", 10", 20" Classic Stainless Risers
Optional-Black Control Knobs
Optional-Chrome or Brass Bevels
Optional-Porcelain Coated Cast Iron Wok Grate
Optional-Porcelain Cast 2-Burner S-Grate
APPEARANCE:
Classical Stainless Steel Exterior Finish
Red Control Knobs w/ Platinum Bezels
CONVENIENCE FEATURES:
Sabbath Mode
COOKTOP FEATURES:
3-15,000 BTU Dual Stacked Burners w/950 BTU Simmer
1-9,200 BTU Dual Stacked Burner w/ 325 BTU Simmer
4 Sealed Gas Burners
Simmer & Auto Reignition At All Settings
16,000 BTU Infrared Charbroiler
Cast Iron Porcelain Top Grates
ENERGY/POWER:
Gas Rangetop
Optional-High Altitude Conversion Kit
MANUFACTURERS WARRANTY:
2 Year Parts and Labor
5 Year Parts-Gas Burners, Electric Elements
PRODUCT DIMENSIONS:
Depth: 24 1/4 Inches
Height: 8 1/2 Inches
Width: 35 7/8 Inches
 Stebnitz Builders, Inc.
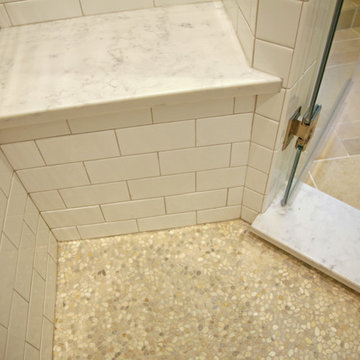
This guest bath is not your ordinary respite for their guests. This additional paradise is the perfect respite to enhance the stay for visitors, friends and family.
The transformation from a standard bathroom with only a tub and vanity included replacing the tub with a free-standing cast iron tub, remodeling the bathroom to now include a subway tile shower with pebble floor, hand-held shower on a slide bar, granite shower curb, wall cap and shower bench, a 3/8” heavy clear glass shower door and LED shower lights.
We also added a new linen cabinet and dramatically changed the guest bedroom entrance from a simple curtain to a full-view, divided light French door with transom.
Photo by Beth Welsh, Interior Changes
 Derrick Architecture
Bill Meyer Photography
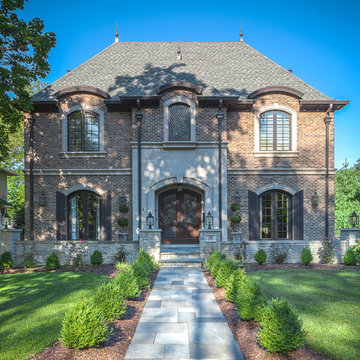
Inspiration for a timeless brown three-story brick exterior home remodel in Chicago with a hip roof
Inspiration for a timeless brown three-story brick exterior home remodel in Chicago with a hip roof
21