
Search results for "Cast divides" in Home Design Ideas
 Lakeville Kitchen and Bath

This custom built Mission style home, set high on a cliff overlooking the Long Island Sound, features beautifully designed interior spaces, to reflect it's architecture. These wonderful homeowners' turned to Lakeville Kitchen Designer, Kathleen Fredrich, to help them bring their dream kitchen to life. Evidence of classic Mission style are incorporated in the island , on the hood and in the columns of the room divide. We selected Buckingham, by Cambria, a Quartz material, for the counter tops, to create a warm blend of the painted and the cherry wood cabinetry. Twisted oil rubbed bronze hardware, by Top Knobs, and lighting fixtures by Hubbardton Forge, add a subtle accent to the gourmet stainless steel 48" Wolf Range.
 Remodel Works Bath & Kitchen
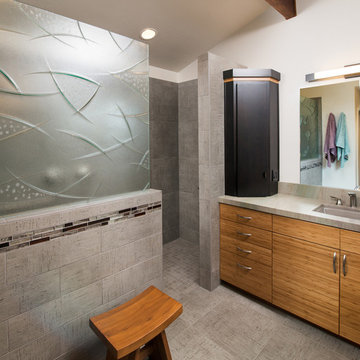
This Del Mar, California master bath remodel features Kitchencraft Summit bamboo base cabinets with gray granite countertops and his and hers Archer undermount sinks. All fixtures are brushed nickel. In the shower Arizona tile in Khadi Gray was used with a winter gray grout. The glass is a cast glass image panel.
Photography By: Scott Basile
 Ellen Grasso & Sons, LLC
Photography - Dan Piassick
House Design - Charles Isreal
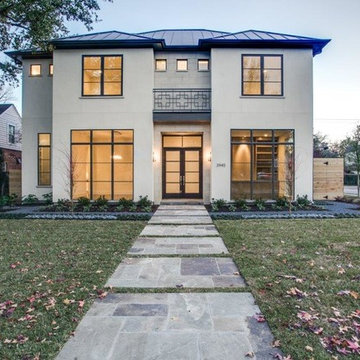
Inspiration for a transitional exterior home remodel in Dallas
Inspiration for a transitional exterior home remodel in Dallas
Find the right local pro for your project
 Northfield Sales Co., Inc
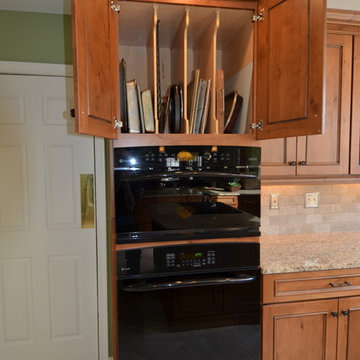
Example of a mid-sized classic u-shaped ceramic tile and beige floor eat-in kitchen design in Baltimore with a farmhouse sink, recessed-panel cabinets, dark wood cabinets, granite countertops, beige backsplash, ceramic backsplash, black appliances and an island
 Lakeville Kitchen and Bath
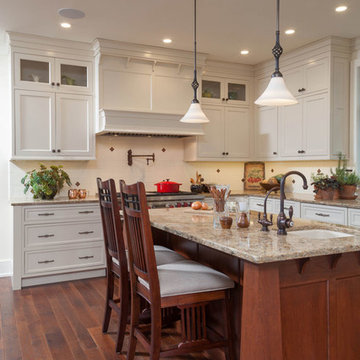
This custom built Mission style home, set high on a cliff overlooking the Long Island Sound, features beautifully designed interior spaces, to reflect it's architecture. These wonderful homeowners' turned to Lakeville Kitchen Designer, Kathleen Fredrich, to help them bring their dream kitchen to life. Evidence of classic Mission style are incorporated in the island , on the hood and in the columns of the room divide. We selected Buckingham, by Cambria, a Quartz material, for the counter tops, to create a warm blend of the painted and the cherry wood cabinetry. Twisted oil rubbed bronze hardware, by Top Knobs, and lighting fixtures by Hubbardton Forge, add a subtle accent to the gourmet stainless steel 48" Wolf Range.
 Best Plumbing Tile & Stone
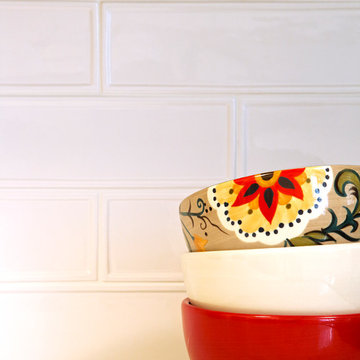
This large galley kitchen was taken down to the studs, and re-imagined to be bright and cheery. The traditional white cabinets feature glass-front doors and hidden features such as pull-out garbage bins, tray storage and dishwasher. The large cast-iron farm house sink from Kohler features double bowls that are separated with a low divider, making it easy to clean large trays and pans.
Susan Fisher Plotner, FISHER PHOTOGRAPHY
 Best Plumbing Tile & Stone
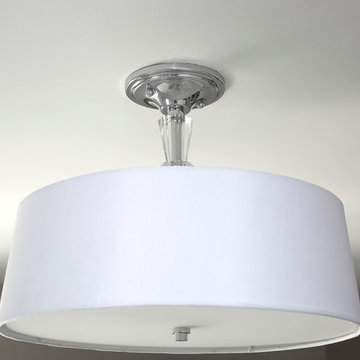
This large galley kitchen was taken down to the studs, and re-imagined to be bright and cheery. The traditional white cabinets feature glass-front doors and hidden features such as pull-out garbage bins, tray storage and dishwasher. The large cast-iron farm house sink from Kohler features double bowls that are separated with a low divider, making it easy to clean large trays and pans.
Susan Fisher Plotner, FISHER PHOTOGRAPHY

Sponsored
Columbus, OH

Hope Restoration & General Contracting
Columbus Design-Build, Kitchen & Bath Remodeling, Historic Renovations
 Lord & Lady Construction LLC
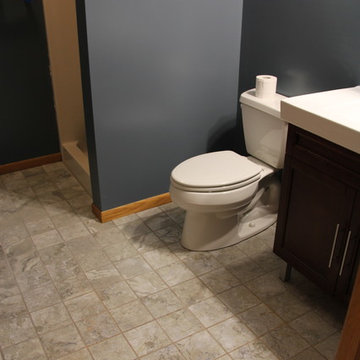
This is part of a whole home remodel we completed and featured in the Home Builder's Association Showcase of Remodeled Homes.
This is the bathroom on the lower level, mostly for their son's usage. It was only upgraded with small modifications.
We removed the previous linoleum flooring and installed Ottomano 6"x6" tile. The toilet, vanity, mirror and lighting was replaced. We reused the existing light from the upstairs bathroom to save on budget. The walls were painted a dark grey/blue.
The trim was one of the only things that was reused from the existing home, due to budget restrictions.
Photo by Laura Cavendish
 Lakeville Kitchen and Bath
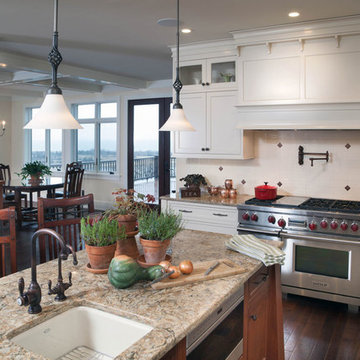
This custom built Mission style home, set high on a cliff overlooking the Long Island Sound, features beautifully designed interior spaces, to reflect it's architecture. These wonderful homeowners' turned to Lakeville Kitchen Designer, Kathleen Fredrich, to help them bring their dream kitchen to life. Evidence of classic Mission style are incorporated in the island , on the hood and in the columns of the room divide. We selected Buckingham, by Cambria, a Quartz material, for the counter tops, to create a warm blend of the painted and the cherry wood cabinetry. Twisted oil rubbed bronze hardware, by Top Knobs, and lighting fixtures by Hubbardton Forge, add a subtle accent to the gourmet stainless steel 48" Wolf Range.

 Lasley Brahaney Architecture + Construction
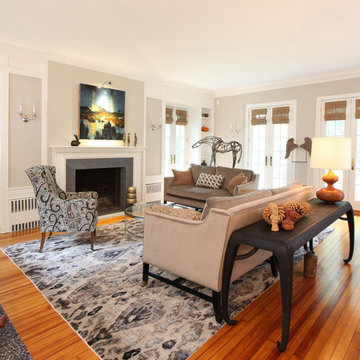
This living room was completely refreshed with new twelve light french doors, a gorgeous new fireplace moulding with marble surround, refinished fir wood floors, paint and moulding repair.
 Chervin Kitchen & Bath Inc.
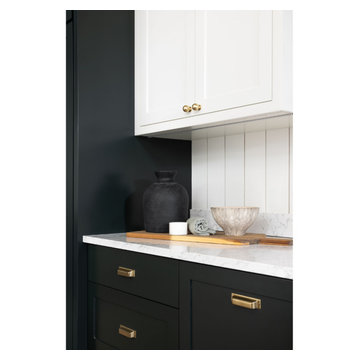
Step into the captivating modern farmhouse kitchen, where the timeless allure of shaker doors and aged brass hardware harmonizes with modern convenience and rustic charm. The sleek simplicity of shaker-style cabinets, adorned with aged brass hardware, sets the stage for a space that seamlessly blends tradition with contemporary flair. Removable tray dividers and pantry pullouts enhance functionality, offering clever storage solutions that cater to your organizational needs. Under cabinet lighting casts a warm glow, illuminating the rich textures of reclaimed wood accents and natural stone countertops, while creating an inviting ambiance for cooking and entertaining. Whether you're preparing a family feast or enjoying a quiet morning coffee, this kitchen provides the perfect backdrop for creating lasting memories in a space that feels both timeless and on-trend.
 Studio Serras
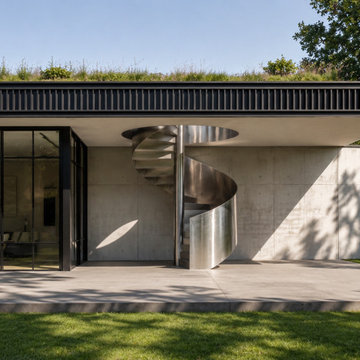
Can Mola is a single-storey residence in Port d'Andratx, Mallorca, designed as a forever home. Studio Serras leads both architecture and interiors. Six bedrooms, an office, spa and sauna, underground garage and extensive gardens; currently in design development.
The house reads as a rhythm of flush-finished concrete volumes, their seams left visible, bound by black frames that trace the slab across the long façade. A central patio divides the plan in two: living on one side, the family's sleeping quarters on the other. Deep concrete awnings, cast with the structure itself, temper the Mallorcan light.
Inside, the register turns warm. Soft tonalities, layered moldings and ceiling details give the interiors a transitional Mediterranean character, made for daily life rather than display.
Sponsored
Columbus, OH
Hope Restoration & General Contracting
Columbus Design-Build, Kitchen & Bath Remodeling, Historic Renovations
 Great Lakes Metal Fabrication

Custom wrought iron fencing, wavy contemporary metal panels, steel privacy screen for neighbors, decorative metal fencing design.
To read more about this project, click here or start at the Great Lakes Metal Fabrication metal railing page
To read more about this project, click here or start at the Great Lakes Metal Fabrication metal railing page
 Lakeville Kitchen and Bath

This custom built Mission style home, set high on a cliff overlooking the Long Island Sound, features beautifully designed interior spaces, to reflect it's architecture. These wonderful homeowners' turned to Lakeville Kitchen Designer, Kathleen Fredrich, to help them bring their dream kitchen to life. Evidence of classic Mission style are incorporated in the island , on the hood and in the columns of the room divide. We selected Buckingham, by Cambria, a Quartz material, for the counter tops, to create a warm blend of the painted and the cherry wood cabinetry. Twisted oil rubbed bronze hardware, by Top Knobs, and lighting fixtures by Hubbardton Forge, add a subtle accent to the gourmet stainless steel 48" Wolf Range.

 McCullough's Flooring
Gorgeous master bath finished with Dal-Tile's Fabrique porcelain tile in the color Noir Linen polished. Tile size is 12"x24" installed in a brick joint pattern. The floor boasts underfloor heating on a timed thermostat.
 Neil Kelly Company

The "Dream of the '90s" was alive in this industrial loft condo before Neil Kelly Portland Design Consultant Erika Altenhofen got her hands on it. The 1910 brick and timber building was converted to condominiums in 1996. No new roof penetrations could be made, so we were tasked with creating a new kitchen in the existing footprint. Erika's design and material selections embrace and enhance the historic architecture, bringing in a warmth that is rare in industrial spaces like these. Among her favorite elements are the beautiful black soapstone counter tops, the RH medieval chandelier, concrete apron-front sink, and Pratt & Larson tile backsplash
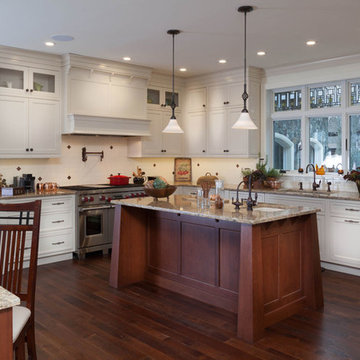 Lakeville Kitchen and Bath
This custom built Mission style home, set high on a cliff overlooking the Long Island Sound, features beautifully designed interior spaces, to reflect it's architecture. These wonderful homeowners' turned to Lakeville Kitchen Designer, Kathleen Fredrich, to help them bring their dream kitchen to life. Evidence of classic Mission style are incorporated in the island , on the hood and in the columns of the room divide. We selected Buckingham, by Cambria, a Quartz material, for the counter tops, to create a warm blend of the painted and the cherry wood cabinetry. Twisted oil rubbed bronze hardware, by Top Knobs, and lighting fixtures by Hubbardton Forge, add a subtle accent to the gourmet stainless steel 48" Wolf Range.
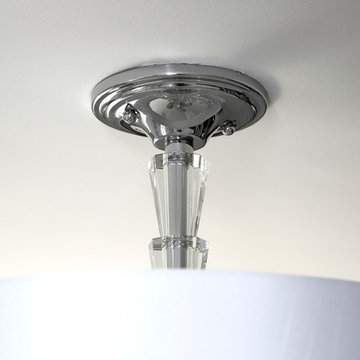 Best Plumbing Tile & Stone
This large galley kitchen was taken down to the studs, and re-imagined to be bright and cheery. The traditional white cabinets feature glass-front doors and hidden features such as pull-out garbage bins, tray storage and dishwasher. The large cast-iron farm house sink from Kohler features double bowls that are separated with a low divider, making it easy to clean large trays and pans.
Susan Fisher Plotner, FISHER PHOTOGRAPHY
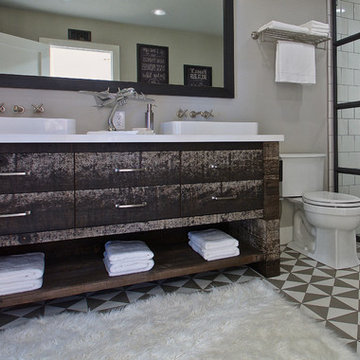
 Ridgecrest Designs
This 19th century inspired bathroom features a custom reclaimed wood vanity designed and built by Ridgecrest Designs, curbless and single slope walk in shower. The combination of reclaimed wood, cement tiles and custom made iron grill work along with its classic lines make this bathroom feel like a parlor of the 19th century.
23