
Search results for "Cast divides" in Home Design Ideas
 Zobel & Co. Kitchens

This 1970s kitchen in the Adirondacks got a big lift and a fabulous new bar. Plain & Fancy Custom Cabinets, Shaker door, Saybrook Sage. Silver Gray Granite with leathered finish. Brook Custom Artisan Slant Shaped hood with cast nickel finish. Pine flooring. Interior features include LeMans swing outs, pull out pantry, angled dividers for utensils, and roll-shelves in cabinets.
 Zobel & Co. Kitchens

This 1970s kitchen in the Adirondacks got a big lift and a fabulous new bar. Plain & Fancy Custom Cabinets, Shaker door, Saybrook Sage. Silver Gray Granite with leathered finish. Brook Custom Artisan Slant Shaped hood with cast nickel finish. Pine flooring. Interior features include LeMans swing outs, pull out pantry, angled dividers for utensils, and roll-shelves in cabinets.

Find the right local pro for your project
 New Angle Design
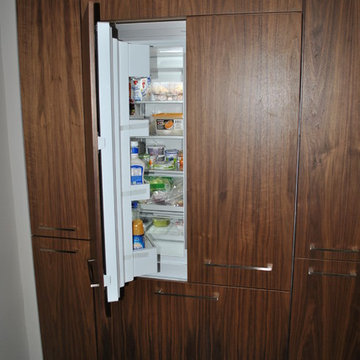
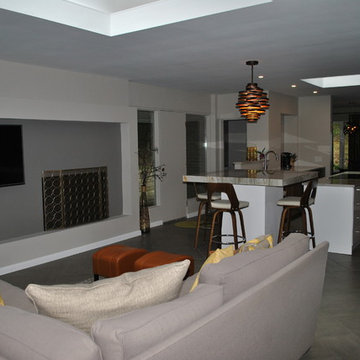
This Mid Century Kitchen is the home of a Kitchen Designer at New Angle Design in Pittsburgh, PA.
This space was designed with form and Function.
The newest Bosh appliances were selected and a cast Iron smart divide sink.
The Cabinets are Walnut veneer and white Thermofoil and loaded with walnut rollouts and lots of storage.
 New Angle Design
This Mid Century Kitchen is the home of a Kitchen Designer at New Angle Design in Pittsburgh, PA.
This space was designed with form and Function.
The newest Bosh appliances were selected and a cast Iron smart divide sink.
The Cabinets are Walnut veneer and white Thermofoil and loaded with walnut rollouts and lots of storage.
 Richard Bubnowski Design LLC
Sam Oberter Photography

Eat-in kitchen - mid-sized contemporary l-shaped medium tone wood floor and brown floor eat-in kitchen idea in New York with an island, shaker cabinets, white cabinets, quartz countertops, green backsplash, glass tile backsplash, stainless steel appliances and an undermount sink
Eat-in kitchen - mid-sized contemporary l-shaped medium tone wood floor and brown floor eat-in kitchen idea in New York with an island, shaker cabinets, white cabinets, quartz countertops, green backsplash, glass tile backsplash, stainless steel appliances and an undermount sink
 Aleck Wilson Architects
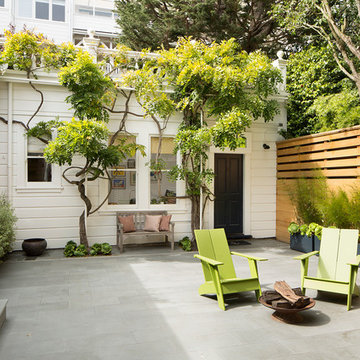
This project was an update and addition to a historic firehouse in Pacific Heights. The original layout included the engine room, a bunkroom and a cook’s cottage at the rear. Our work was primarily to work with a collection of odd spaces at the rear and create kids bedrooms, a light court and design a more creative and inviting court yard between the existing buildings. After the renovation the home retains the character of the firehouse with 4 bedrooms to complement the party / play space on the ground floor, and the quintessential great room upstairs.
Paul Dryer Photography

Sponsored
Columbus, OH

Hope Restoration & General Contracting
Columbus Design-Build, Kitchen & Bath Remodeling, Historic Renovations
 User

UserRidgewood, NJ - Contemporary - Kitchen Designed by Bart Lidsky of The Hammer & Nail Inc.
Photography by: Peter Rymwid
A Clean and Rich Modern Aesthetic. Rich textures and warm wood mix with clean white and stainless, creating a wonderful balance. Fumed and textured Siberian Larch Veneer contrast with high gloss White Acrylic. The copper glass continues the feel of the wood in a subtly different way. Concrete counters in a rich brown round out the complement of materials.
http://thehammerandnail.com
#BartLidsky #HNdesigns #KitchenDesign
 User
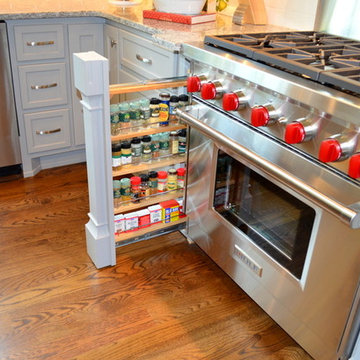
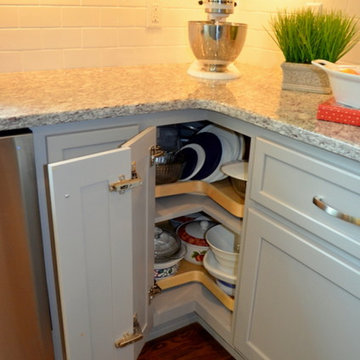
UserThis kitchen has a shaker style door with an inside rail detail. The perimeter cabinets were painted SW Pewter Cast with a contrasting Tobacco Charcoal island. This kitchen features a trash pull, 2 spice pull-outs, a lazy susan, custom wood hood, tray dividers above the oven, a walk through pantry, pantry with broom storage and a hidden storage compartment for keys and electronics.
 Corine Maggio Design

This condo was designed for a great client: a young professional male with modern and unfussy sensibilities. The goal was to create a space that represented this by using clean lines and blending natural and industrial tones and materials. Great care was taken to be sure that interest was created through a balance of high contrast and simplicity. And, of course, the entire design is meant to support and not distract from the incredible views.
Photos by: Chipper Hatter
 Rahal Architects llc

Inspiration for a mid-sized contemporary white tile and subway tile single-sink and gray floor alcove bathtub remodel in Miami with flat-panel cabinets, brown cabinets, white countertops, a floating vanity, white walls and an integrated sink
 User
UserThis kitchen has a shaker style door with an inside rail detail. The perimeter cabinets were painted SW Pewter Cast with a contrasting Tobacco Charcoal island. This kitchen features a trash pull, 2 spice pull-outs, a lazy susan, custom wood hood, tray dividers above the oven, a walk through pantry, pantry with broom storage and a hidden storage compartment for keys and electronics.
 J.S. Brown & Co.
R. Middendorf Media
Eat-in kitchen - transitional medium tone wood floor and brown floor eat-in kitchen idea in Columbus with flat-panel cabinets, granite countertops, multicolored backsplash, marble backsplash and an island
Eat-in kitchen - transitional medium tone wood floor and brown floor eat-in kitchen idea in Columbus with flat-panel cabinets, granite countertops, multicolored backsplash, marble backsplash and an island
Sponsored
Columbus, OH
Hope Restoration & General Contracting
Columbus Design-Build, Kitchen & Bath Remodeling, Historic Renovations
 Zobel & Co. Kitchens

This 1970s kitchen in the Adirondacks got a big lift and a fabulous new bar. Plain & Fancy Custom Cabinets, Shaker door, Saybrook Sage. Silver Gray Granite with leathered finish. Brook Custom Artisan Slant Shaped hood with cast nickel finish. Pine flooring. Interior features include LeMans swing outs, pull out pantry, angled dividers for utensils, and roll-shelves in cabinets.
 Design Draw Build Architects & Builders
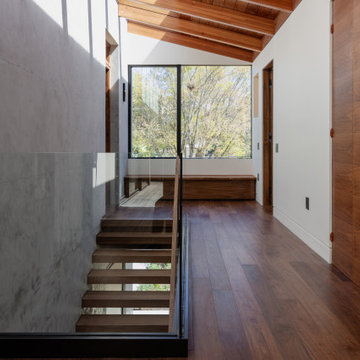
The Lightwell House’s layout is organized around a two-bar scheme that divides active and private zones. A central hallway acts as the connective tissue for each space and brings in abundant natural light. Its corners are shaped into intimate alcoves perfect for curling up with a book or tranquil gazing at the stars. One of the home’s defining architectural features is a cast-in-place concrete wall that runs the length of the home, providing both structure and a visual anchor.
 Normandy Remodeling
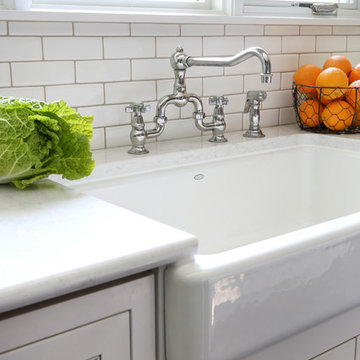
This kitchen remodel included everything and the kitchen sink. In fact, it is a Kohler apron front sink, with a deep single bowl.
Eat-in kitchen - large traditional u-shaped eat-in kitchen idea in Chicago with a farmhouse sink, white cabinets, quartz countertops, white backsplash, ceramic backsplash, an island and recessed-panel cabinets
Eat-in kitchen - large traditional u-shaped eat-in kitchen idea in Chicago with a farmhouse sink, white cabinets, quartz countertops, white backsplash, ceramic backsplash, an island and recessed-panel cabinets
 Swanson Homes
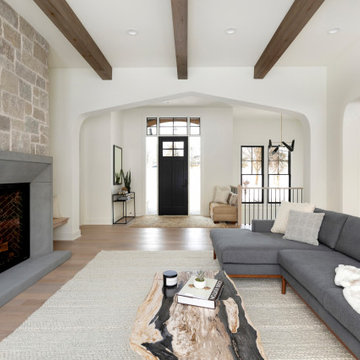
Walking into this transitional and timeless home you are greeted by modern black window frames showcasing views of the private woods. Cozy accents like the Heat n Glo True 42” fireplace with a custom stone and cast surround complement the distressed wood beams that span the great room ceiling.
 User
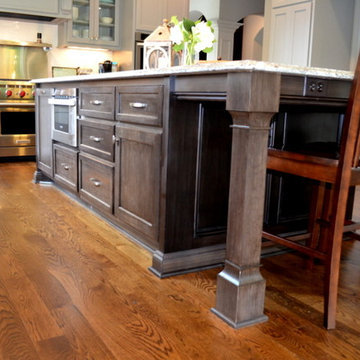
UserThis kitchen has a shaker style door with an inside rail detail. The perimeter cabinets were painted SW Pewter Cast with a contrasting Tobacco Charcoal island. This kitchen features a trash pull, 2 spice pull-outs, a lazy susan, custom wood hood, tray dividers above the oven, a walk through pantry, pantry with broom storage and a hidden storage compartment for keys and electronics.
 Centered Interiors

Kitchen/dining room combo - small transitional medium tone wood floor kitchen/dining room combo idea in Louisville with white walls
 Hart STUDIO LLC
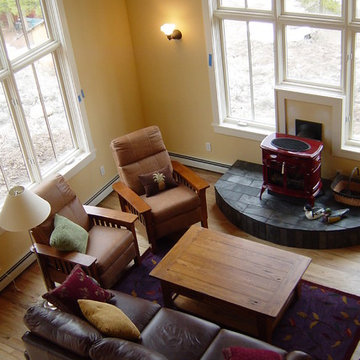
View from the loft looking over the great room.
Photo by Hart STUDIO LLC
Example of a small trendy open concept medium tone wood floor family room design in Denver with yellow walls, a wood stove, a stone fireplace and no tv
Example of a small trendy open concept medium tone wood floor family room design in Denver with yellow walls, a wood stove, a stone fireplace and no tv
17