
Search results for "Cast divides" in Home Design Ideas

 Coats Homes
white house, two story house,
Inspiration for a large mediterranean beige two-story stucco gable roof remodel in Dallas with a shingle roof
Inspiration for a large mediterranean beige two-story stucco gable roof remodel in Dallas with a shingle roof

 Ashley Campbell Interior Design
Emily Minton Redfield
Inspiration for a contemporary living room remodel in Denver with a corner fireplace and a wall-mounted tv
Inspiration for a contemporary living room remodel in Denver with a corner fireplace and a wall-mounted tv
 Cast Glass Images Inc.
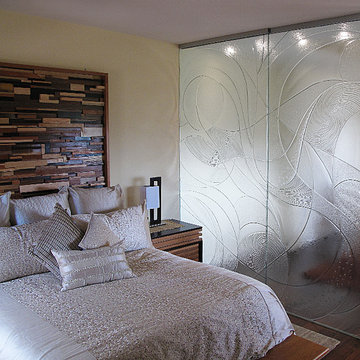
This contemporary privacy screen serves as a partition to divide space in a small area. This custom cast glass texture provides the desired privacy but also compliments the bedroom decor!
Find the right local pro for your project
 Cast Glass Images Inc.

Indoor privacy never looked so good. Custom shower doors or shower enclosures enhance the look of your bathroom tenfold. Keep is simple or add some custom color to match the theme of the room. Slumped glass or cast glass provides the ultimate privacy but maintains a sleek, contemporary look. This was a custom texture we created for the client on clear glass. This shower enclosure is all cast glass, no etching.
 Homes by Chris
Mark McDonald

Inspiration for a mid-sized craftsman formal and enclosed medium tone wood floor living room remodel in Kansas City with gray walls, a ribbon fireplace, a stone fireplace and a wall-mounted tv
Inspiration for a mid-sized craftsman formal and enclosed medium tone wood floor living room remodel in Kansas City with gray walls, a ribbon fireplace, a stone fireplace and a wall-mounted tv



Sponsored
Columbus, OH

Hope Restoration & General Contracting
Columbus Design-Build, Kitchen & Bath Remodeling, Historic Renovations
 Charmean Neithart Interiors
Erika Bierman Photography www.erikabiermanphotography.com
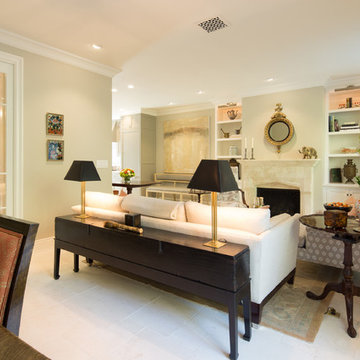
Elegant living room photo in Los Angeles
Elegant living room photo in Los Angeles
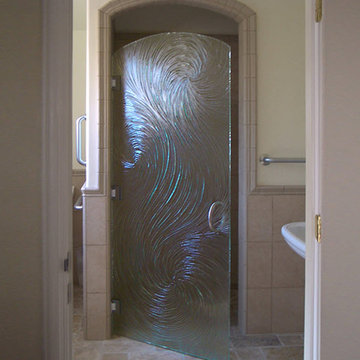 Cast Glass Images Inc.
Indoor privacy never looked so good. Custom shower doors or shower enclosures enhance the look of your bathroom tenfold. Keep is simple or add some custom color to match the theme of the room. Slumped glass or cast glass provides the ultimate privacy but maintains a sleek, contemporary look. The standard texture featured is "Oceanwave" on low iron glass.

 studio HINGE
The vanity unit works as space divider between dresser and bathroom areas, and integrates bespoke lighting in brass. Custom his & her washbasins cast in solid surface are held within a free-standing quartz marble frame, which also houses twin egg-shaped mirrors which rotate to provide shelves on the rear side, allowing dual use from the washbasin on one side and the dresser on the other.
 Ferguson Bath, Kitchen & Lighting Gallery

Kitchen - large transitional u-shaped medium tone wood floor and brown floor kitchen idea in Hawaii with beige walls, an island, an undermount sink, white cabinets, granite countertops, green backsplash, subway tile backsplash, paneled appliances and brown countertops
 VanderHorn Architects

Simple and clean tradition mouldings decorate the functional surfaces and storage areas creating a practical kitchen within the antique charm of a new French Eclectic home. Woodruff Brown Photography
 Element Construction Partners
J Savage Gibson Photography

Inspiration for a large timeless formal and enclosed dark wood floor living room remodel in Atlanta with white walls, a standard fireplace, no tv and a stone fireplace
Inspiration for a large timeless formal and enclosed dark wood floor living room remodel in Atlanta with white walls, a standard fireplace, no tv and a stone fireplace
Sponsored
Columbus, OH
Hope Restoration & General Contracting
Columbus Design-Build, Kitchen & Bath Remodeling, Historic Renovations
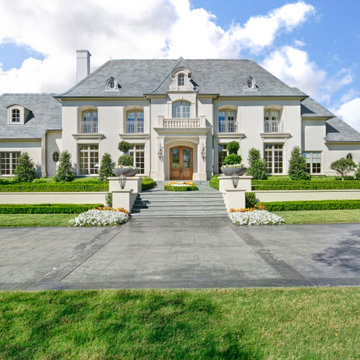
 L. Lumpkins Architect, Inc.
Front Entrance
Inspiration for a huge french country gray two-story stucco house exterior remodel in Dallas with a hip roof and a shingle roof
Inspiration for a huge french country gray two-story stucco house exterior remodel in Dallas with a hip roof and a shingle roof
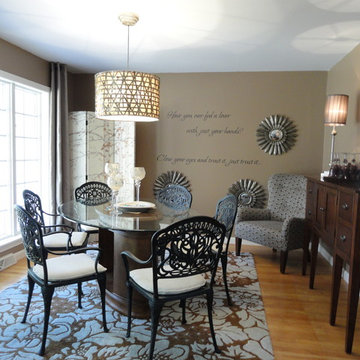
 Beautifully Done Designs, LLC
Inspiration for a mid-sized shabby-chic style light wood floor enclosed dining room remodel in Portland Maine with beige walls
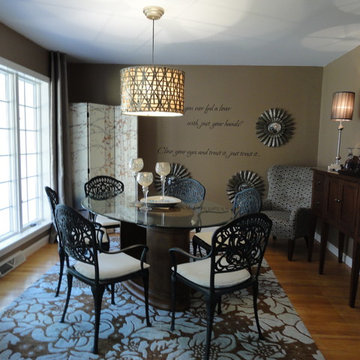 Beautifully Done Designs, LLC
Inspiration for a mid-sized shabby-chic style light wood floor enclosed dining room remodel in Portland Maine with beige walls

 Knock Architecture and Design
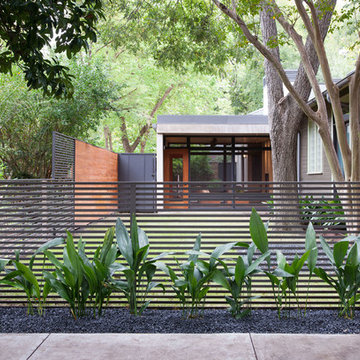
Example of a mid-sized 1960s concrete floor hallway design in San Francisco with white walls
 LandCrafters, LLC

The gas fire pit casts a warm glow to the landscape as if it was always there. LED lighting as path lights and wall lights illuminate the paving, while a Pekin Lilac tree is illuminated by an uplight.
 studio HINGE

Each master bathroom houses a custom fabricated jacuzzi in cast solid surface that is fully sunken into the floor for ease of access and to minimise visual impact. Both master bathrooms and wardrobe areas open up into their bedrooms in different ways.

7