
Search results for "Cast divides" in Home Design Ideas
 Dig Your Garden Landscape Design

Napa, CA residence, adjacent to a steep rock hillside. My design solutions included a contemporary redwood horizontal fence to help screen the view of the hillside along with arbors for vines that help to break up the long narrow space. I designed a triangular-shaped pergola with decorative panels from "Parasoleil" that serves as an artful focal point while providing interesting shade patterns that casts its delightful shadow along fence and patio and bench below, changing its position as the sun moves throughout the day. The landscape design includes angular planting beds, concrete pavers surrounded by gravel and a small lower-water lawn for the family to enjoy. The photos show the just planted low-water plants, vines and olive trees and again after a couple of months. Drawings, Design and Photos © Eileen Kelly, Dig Your Garden Landscape Design
 L. Lumpkins Architect, Inc.

Living room with view to rear porch.
Large french country open concept medium tone wood floor, brown floor and exposed beam living room photo in Dallas with white walls, a standard fireplace, a stone fireplace and a media wall
Large french country open concept medium tone wood floor, brown floor and exposed beam living room photo in Dallas with white walls, a standard fireplace, a stone fireplace and a media wall
 George C. Scott Studios
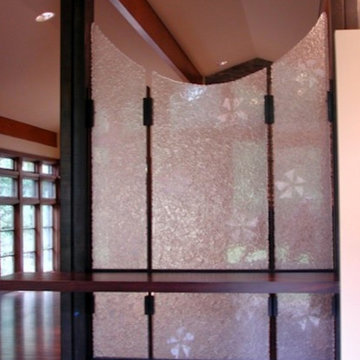
This large cast glass wall divides the entryway and living room of this impressive home. Made of individually cast panels with cast glass pinwheel inclusions, it sparkles and changes in shifting light conditions. This project is a result of a collaboration between GCSS and Ginny Ruffner.
Find the right local pro for your project
 Interiors For Modern Living
Photography by: Bob Jansons H&H Productions
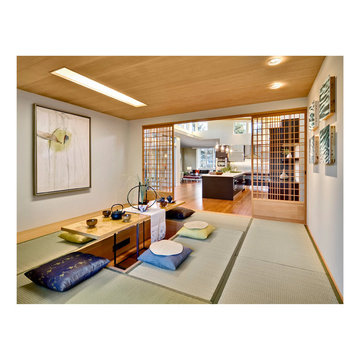
Small minimalist enclosed family room photo in San Francisco with gray walls
Small minimalist enclosed family room photo in San Francisco with gray walls

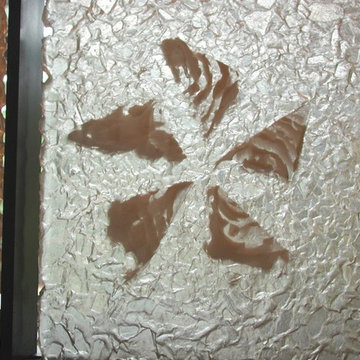 George C. Scott Studios
This large cast glass wall divides the entryway and living room of this impressive home. Made of individually cast panels with cast glass pinwheel inclusions, it sparkles and changes in shifting light conditions. This project is a result of a collaboration between GCSS and Ginny Ruffner.
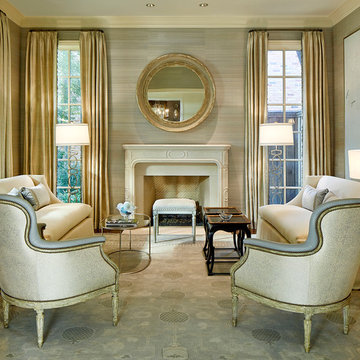
 Blackline Renovations
Ken Vaughan - Vaughan Creative Media
Inspiration for a large timeless formal and enclosed medium tone wood floor living room remodel in Dallas with beige walls, a standard fireplace, a stone fireplace and no tv
Inspiration for a large timeless formal and enclosed medium tone wood floor living room remodel in Dallas with beige walls, a standard fireplace, a stone fireplace and no tv

Sponsored
Columbus, OH

Hope Restoration & General Contracting
Columbus Design-Build, Kitchen & Bath Remodeling, Historic Renovations
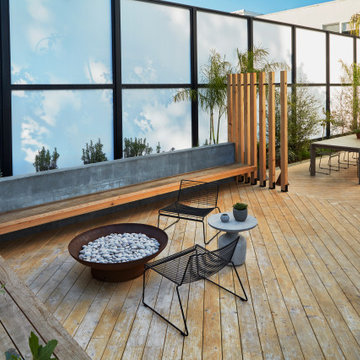
 Growsgreen Landscape Design
Overhead shot of the fire pit area and long benches into the dining area. Large palms were craned in with Jason Dewees palm expertise and advice.
Design ideas for a large modern drought-tolerant and full sun backyard landscaping with a fire pit and decking.
Design ideas for a large modern drought-tolerant and full sun backyard landscaping with a fire pit and decking.
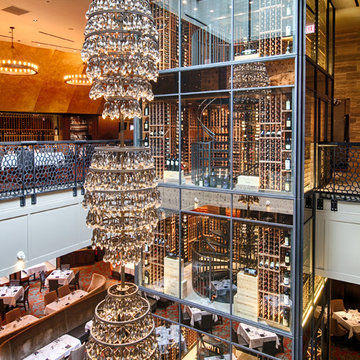
 Wiemann Metalcraft
Steel and glass wine tower with spiral staircase. Steel and cast aluminum railings. Aria Group Architects.
Huge transitional great room photo in Chicago
Huge transitional great room photo in Chicago

 L. Lumpkins Architect, Inc.

gallery through middle of house
Inspiration for a large french country medium tone wood floor, brown floor and wainscoting hallway remodel in Dallas with white walls
Inspiration for a large french country medium tone wood floor, brown floor and wainscoting hallway remodel in Dallas with white walls
 L. Lumpkins Architect, Inc.
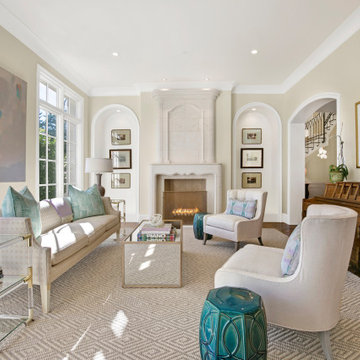
Formal Living room
Living room - large french country formal and enclosed medium tone wood floor, brown floor and exposed beam living room idea in Dallas with white walls, a standard fireplace, a stone fireplace and no tv
Living room - large french country formal and enclosed medium tone wood floor, brown floor and exposed beam living room idea in Dallas with white walls, a standard fireplace, a stone fireplace and no tv
 Chris and Dick's
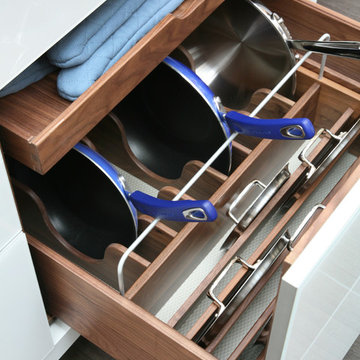

Jolene Amico, Karman cabinetry, Sedona door style, Caesarstone Quartz: frosty carrina, Kohler cast iron under mount sink, Crate and barrel bar stools, Window seat, Porcelain backsplash tile with pewter grout, 12 x 24 porcelain floor tile, Pantry pull out wall cabinets, Plate peg organizer drawers, Roll out trays, Tiered cutlery divider
Sponsored
Columbus, OH
Hope Restoration & General Contracting
Columbus Design-Build, Kitchen & Bath Remodeling, Historic Renovations

 Tamara Heather Interior Design, LLC
Photography by Deb Scannell
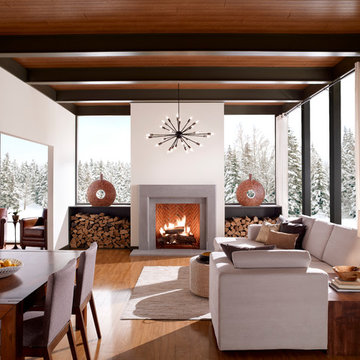

Example of a danish open concept light wood floor living room design in Charlotte with no tv and a ribbon fireplace
Example of a danish open concept light wood floor living room design in Charlotte with no tv and a ribbon fireplace
 Cast Glass Images Inc.
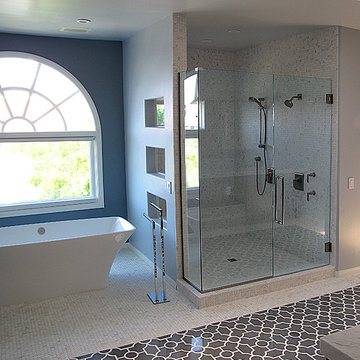
Keep it clean and simple with plain, all glass shower doors or shower enclosures. This project features plain low iron shower glass. Hardware also provided by Cast Glass Images.

Mid-sized arts and crafts u-shaped medium tone wood floor eat-in kitchen photo in Los Angeles with an undermount sink, medium tone wood cabinets, quartz countertops, stainless steel appliances, an island, shaker cabinets, gray backsplash and matchstick tile backsplash
 building Lab, inc.
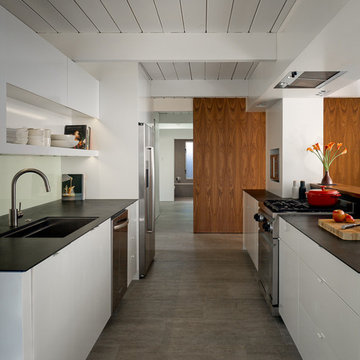
Eichler in Marinwood - In conjunction to the porous programmatic kitchen block as a connective element, the walls along the main corridor add to the sense of bringing outside in. The fin wall adjacent to the entry has been detailed to have the siding slip past the glass, while the living, kitchen and dining room are all connected by a walnut veneer feature wall running the length of the house. This wall also echoes the lush surroundings of lucas valley as well as the original mahogany plywood panels used within eichlers.
photo: scott hargis
 Cast Glass Images Inc.
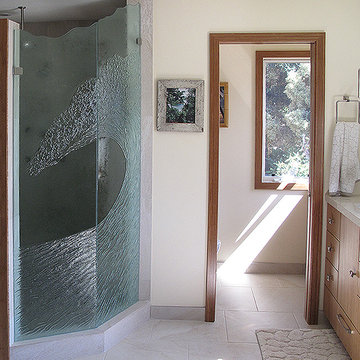
Custom shower doors or shower enclosures enhance the look of your bathroom tenfold. Keep is simple or add some custom color to match the theme of the room. This was a custom texture we created for the client on clear glass. This shower enclosure is all cast glass, no etching.
 Keegan Designs

Example of a huge minimalist backyard concrete paver patio kitchen design in Las Vegas with a pergola
11