
Search results for "Cast divides" in Home Design Ideas

 Bliss Home & Design
Faith Elder
Inspiration for a coastal galley light wood floor eat-in kitchen remodel in Orange County with glass-front cabinets, white cabinets, white backsplash, stainless steel appliances and beige walls
Inspiration for a coastal galley light wood floor eat-in kitchen remodel in Orange County with glass-front cabinets, white cabinets, white backsplash, stainless steel appliances and beige walls
 Foursquare Builders

Our clients love their full glass tile bathroom featuring Ann Sack's tile on the floor and walls. The double entry shower and shower head stall makes for easy access by both occupants. The soak tub is often filled with ice to serve as a plunge bath after a hard workout.
Photo by Paul Bardagjy

Find the right local pro for your project
 User
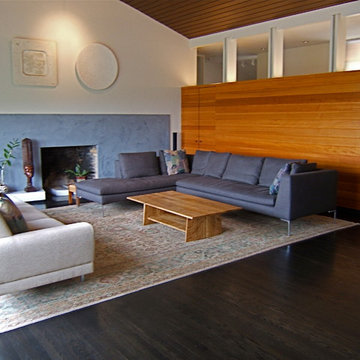
UserThe Living Room.
The existing Walnut plywood fireplace surround was removed and replaced with a surround of Venetian plaster incised with lines suggesting large blocks of stone. The existing closet/room divider was resurfaced with vertical grain Hemlock and the floors were sanded and stained black.
The hearth surround is white cast concrete.
 Artistic Glass Solutions - Monique's Studio
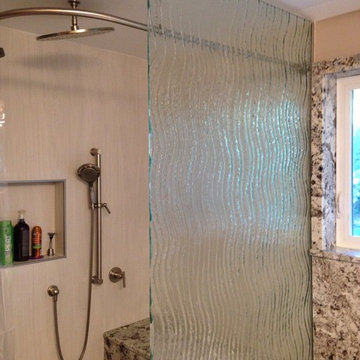
A shower wall, a divider between the shower and the bath tub.
Made of a cast glass with a texture mimicking cascading waters.
Monique studio.
Inspiration for a contemporary bathroom remodel in Boston
Inspiration for a contemporary bathroom remodel in Boston
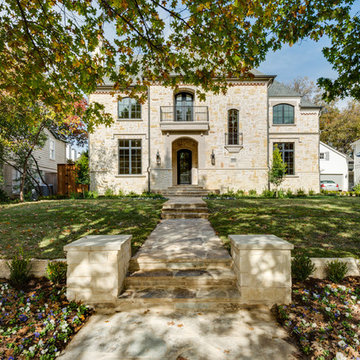
 L. Lumpkins Architect, Inc.
Front Elevation
photography by Shoot-to-sell
Example of a large classic red two-story stone exterior home design in Dallas with a hip roof
Example of a large classic red two-story stone exterior home design in Dallas with a hip roof

 Crisp Architects
Rob Karosis
Inspiration for a cottage single front door remodel in New York with a white front door
Inspiration for a cottage single front door remodel in New York with a white front door

Sponsored
Columbus, OH

Hope Restoration & General Contracting
Columbus Design-Build, Kitchen & Bath Remodeling, Historic Renovations

 Regan Baker Design Inc.
Stylish brewery owners with airline miles that match George Clooney’s decided to hire Regan Baker Design to transform their beloved Duboce Park second home into an organic modern oasis reflecting their modern aesthetic and sustainable, green conscience lifestyle. From hops to floors, we worked extensively with our design savvy clients to provide a new footprint for their kitchen, dining and living room area, redesigned three bathrooms, reconfigured and designed the master suite, and replaced an existing spiral staircase with a new modern, steel staircase. We collaborated with an architect to expedite the permit process, as well as hired a structural engineer to help with the new loads from removing the stairs and load bearing walls in the kitchen and Master bedroom. We also used LED light fixtures, FSC certified cabinetry and low VOC paint finishes.
Regan Baker Design was responsible for the overall schematics, design development, construction documentation, construction administration, as well as the selection and procurement of all fixtures, cabinets, equipment, furniture,and accessories.
Key Contributors: Green Home Construction; Photography: Sarah Hebenstreit / Modern Kids Co.

 alairhomesdecatur
Jeff Herr Photography
Example of an arts and crafts formal and open concept medium tone wood floor living room design in Atlanta
Example of an arts and crafts formal and open concept medium tone wood floor living room design in Atlanta
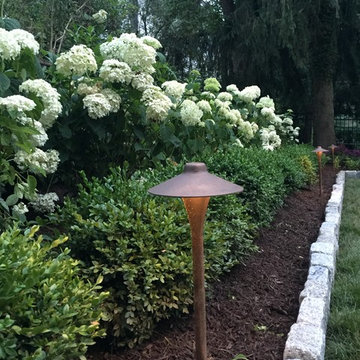
 Ledden Palimeno Landscape Co.
Cast lighting fixtures bring light to this shady garden space. The Pennsylvania Bluestone patio meets the 2' wide strip of grass that creates a soft divider from the Belgian block edge of the landscape bed. This installation was completed just in time for the graduation celebration of this client's high school senior son!
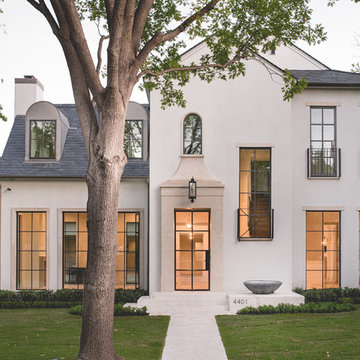

 Carolyn Reyes
Photo: Carolyn Reyes © 2017 Houzz
Conservatory
Design team: Reaume Construction & Design
Example of a transitional family room design in Los Angeles
Example of a transitional family room design in Los Angeles
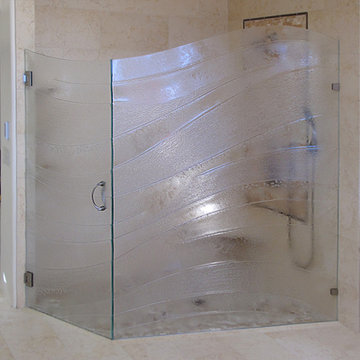
 Cast Glass Images Inc.
Indoor privacy never looked so good. Custom shower doors or shower enclosures enhance the look of your bathroom tenfold. Keep is simple or add some custom color to match the theme of the room. Slumped glass or cast glass provides the ultimate privacy but maintains a sleek, contemporary look. This was a custom texture we created using multiple standard textures: Baki, Mooncrust and Brushed. This is 1/2" low iron glass with a flowing look and feel.
Sponsored
Columbus, OH
Hope Restoration & General Contracting
Columbus Design-Build, Kitchen & Bath Remodeling, Historic Renovations

 Growsgreen Landscape Design
More beautiful shadows and light. The feeling of this garden for me is calm but interesting. Grounded but airy. Please note the gradient spacing I used on the beam screens.
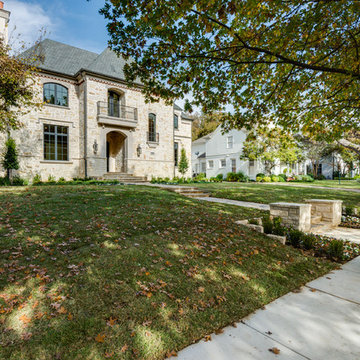 L. Lumpkins Architect, Inc.
Front elevation
Photography by Shoot-to-sell
Large elegant red two-story stone exterior home photo in Dallas with a hip roof
Large elegant red two-story stone exterior home photo in Dallas with a hip roof
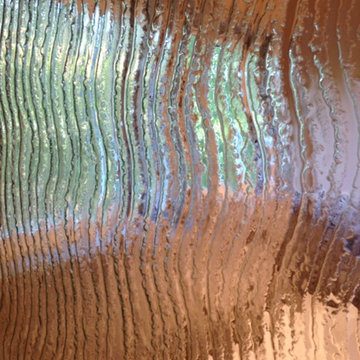 Artistic Glass Solutions - Monique's Studio
A shower wall, a divider between the shower and the bath tub.
Made of a cast glass with a texture mimicking cascading waters.
Monique studio.
Example of a trendy home design design in Boston
Example of a trendy home design design in Boston
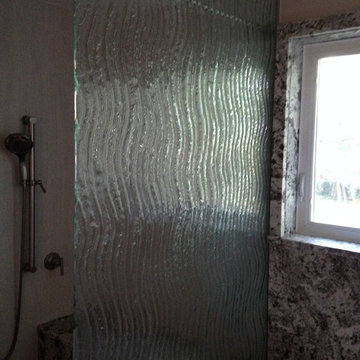 Artistic Glass Solutions - Monique's Studio
A shower wall, a divider between the shower and the bath tub.
Made of a cast glass with a texture mimicking cascading waters.
Monique studio.
Trendy home design photo in Boston
Trendy home design photo in Boston
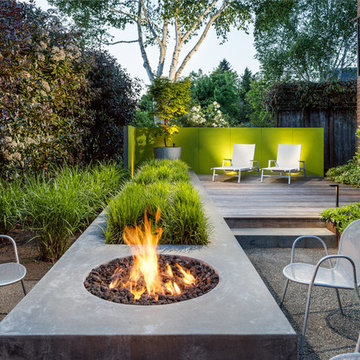
 Alex Crook Photography
Design by Scot Eckley Inc. ( https://www.houzz.com/pro/scoteckley42/scot-eckley-inc/)

 Meriwether Inc
Stylish basement with open laundry area. The laundry can be separated from the family area by the pocket doors you see peeking out from behind the curtains.
Architecture & Design by Meriwether Felt. Photos by Susan Gilmore
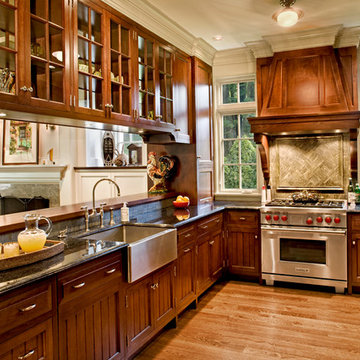
 Mockler Taylor Architects
4,000 square foot shingle style home in Greenwich, CT.
Photo Credit: Robert Benson
Kitchen - victorian u-shaped medium tone wood floor kitchen idea in Bridgeport with a farmhouse sink, recessed-panel cabinets, medium tone wood cabinets, stainless steel appliances and no island
Kitchen - victorian u-shaped medium tone wood floor kitchen idea in Bridgeport with a farmhouse sink, recessed-panel cabinets, medium tone wood cabinets, stainless steel appliances and no island
10