
Search results for "Cast divides" in Home Design Ideas
 Growsgreen Landscape Design

Detail of one beam screen and the edge of the floating bench concrete planter looking toward the dining area.
This is an example of a large modern drought-tolerant and full sun backyard landscaping with a fire pit and decking.
This is an example of a large modern drought-tolerant and full sun backyard landscaping with a fire pit and decking.

 Christine Donner Kitchen Design Inc.
A sunny window opens to a scrub sink for vegetable wash-up, herb cultivation and a compost unit. The potting room with copper sink can be seen in the background, behind a chestnut glass door.
Photo by Nancy E. Hill
 MCA Home Services LLC
We are a full service home design and renovation company. We specialize in woodwork and cabinetry, kitchens and bathrooms, We pride ourselves creating projects so that they look as though they were always meant to be part of your home.
Find the right local pro for your project

Example of a cottage chic multicolored tile claw-foot bathtub design in New Orleans with a wall-mount sink
 Francesca Owings Interior Design
Basement

Farmhouse look-out light wood floor basement photo in Grand Rapids with white walls and a standard fireplace
Farmhouse look-out light wood floor basement photo in Grand Rapids with white walls and a standard fireplace

 Huettl Landscape Architecture
This is an example of a contemporary full sun side yard concrete water fountain landscape in San Francisco.
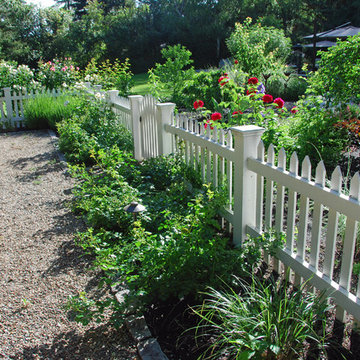
 Montgomery Robbins, Inc.
Design ideas for a large traditional full sun backyard gravel landscaping in San Francisco for summer.

Sponsored
Columbus, OH

Hope Restoration & General Contracting
Columbus Design-Build, Kitchen & Bath Remodeling, Historic Renovations
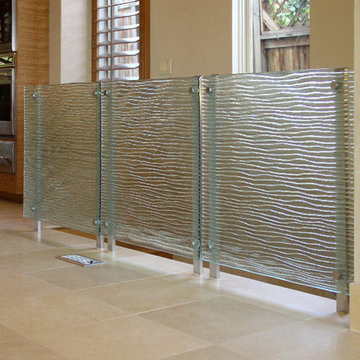
 Cast Glass Images Inc.
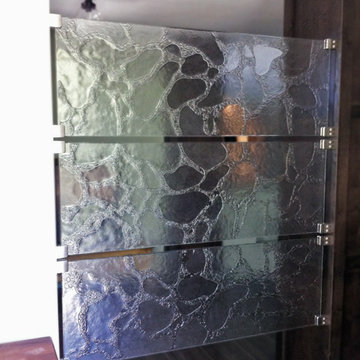
Using a decorative glass room divider or guardrail or partition definitely separates space but with a modern, artistic look. Due to the color and texture customizations available, glass room dividers can be a light, spatial addition to any room. Featured project features one of our standard textures called "Fault Ravine" on clear tempered glass.
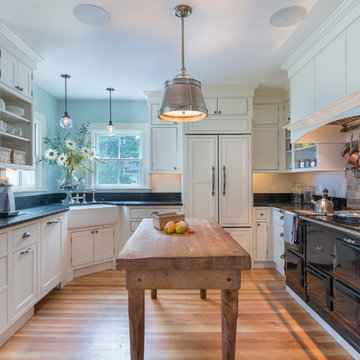
 Davitt Design Build, Inc.
Nat Rea
Enclosed kitchen - traditional u-shaped light wood floor enclosed kitchen idea in Providence with a farmhouse sink, flat-panel cabinets, white cabinets, black appliances and an island
Enclosed kitchen - traditional u-shaped light wood floor enclosed kitchen idea in Providence with a farmhouse sink, flat-panel cabinets, white cabinets, black appliances and an island

 Cabinet Innovations
Appliance wall features plenty of storage; large pull out cabinet for pots and pans. All cabinets are Wood-Mode, featuring the Vanguard Plus door style on Plain Sawn Walnut. Flooring by Porcelanosa; Rapid Gris.
All pictures copyright and promotional use of Wood-Mode.



 Pool Environments, Inc.
Originally designed by one of the most notable landscape architects in town, this once impressive project had faltered in recent years. The pool and spa still functioned well, and the client wanted to keep it intact. In addition, they wanted to keep as much of the existing landscaping as possible. The surrounding decks, walls, and steps were fair game. At first glance, one might think that our changes were simple material changes. Upon closer inspection, however, one can see the subtle, yet transformative changes that come together to update this classic pool in a tasteful, timeless manner, and improve the flow and usability of the deck areas, while softening the feel of the massive hardscape.
The subtle changes begin as soon as you walk out the back door of the house. The existing decking had a lot of what we call “tweeners”; areas that are overly generous walkways, yet not large enough to house furniture. The awkwardly small bluestone patio was expanded to accommodate a generous seating area, by pushing the step-down closer to the pool. Our talented stone mason carefully married the new bluestone into the existing, resulting in an imperceptible difference between the two. As you descend the new bluestone steps to the pool level, your bare feet will be thankful for the new smooth-finished limestone colored concrete, with a hand cut pattern carefully etched into its surface. The old red brick decking was so hot that the owners could not walk around the pool in bare feet. The brick coping was also replaced with an eased edge Pennsylvania Premier Stone which matches the new step treads throughout the project. Between the house and the pool, a large raised planter was reconfigured, giving additional space to the pool deck for a shaded lounge chair area.
Across the pool, a bank of rather tall painted brick retaining walls were cut down, shortened, and moved. This lessened the visual impact of the walls, which were rather overwhelming in the space, as well as opening up a new seating area, nestled under the arms of the massive pecan at the back of the property. Rather than continuing solid decking around the entire pool, the area near these walls has been transformed to large stone stepper pads set in a sea of beautiful St. Augustine lawn. This creates a visually softened area that is still suited to setting tables and chairs when the guest list calls for additional seating.
The spa area is quite possibly the most dramatic change on this project. Yet more raised planter walls divided this area into awkward spaces, unsuited to proper furniture placement. The planters were removed, new stone decks, once again expertly married into the existing, opening the area to house a large dining table and new built in bbq area. The spa itself was re-imagined with the bluestone coping, and painted brick veneer. The most impressive addition though is the new handmade glazed tiles that surround the existing cast stone water feature. This water feature was almost unnoticeable against the painted brick wall, but now the dramatic arch and pop of color draw the eye to this quaint little corner of the property.

 Medley Creative
Jared Medley Photography
Inspiration for a rustic l-shaped kitchen remodel in Salt Lake City with recessed-panel cabinets, beige cabinets and an island
Inspiration for a rustic l-shaped kitchen remodel in Salt Lake City with recessed-panel cabinets, beige cabinets and an island
Sponsored
Columbus, OH
Hope Restoration & General Contracting
Columbus Design-Build, Kitchen & Bath Remodeling, Historic Renovations
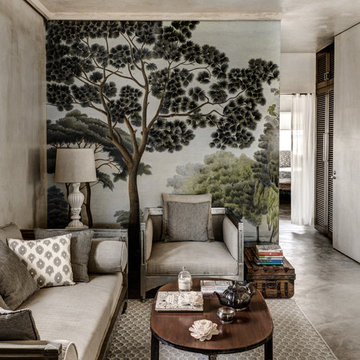
 Fabien Charuau Photography
Living room - mediterranean concrete floor living room idea in Mumbai with gray walls

 Ernesto Garcia Interior Design, LLC
Scottsdale Elegance - Foyer - General View Stairway with wrought iron handrail
Foyer - large traditional marble floor foyer idea in Phoenix with beige walls and a glass front door
Foyer - large traditional marble floor foyer idea in Phoenix with beige walls and a glass front door
 Grove Park Fine Homes
Grove Park Fine Homes, Inc.
Design/Build
L Mayes Designs
Leeann Mayes
Woeltjen Photography
www.woeltjenphotography.com
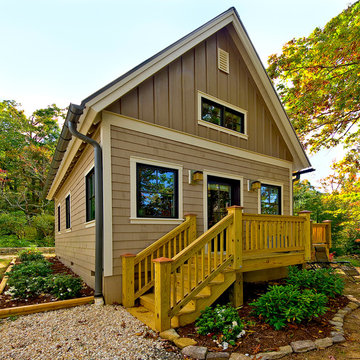
Traditional one-story exterior home idea
Traditional one-story exterior home idea

 Berghuis Construction LLC
Photos by Kaity
Example of a trendy one-story wood and concrete paver gray patio design in Grand Rapids with a fire pit and no cover
Example of a trendy one-story wood and concrete paver gray patio design in Grand Rapids with a fire pit and no cover
 June Scott Design
Select photos by Martin Cox.

Inspiration for a craftsman landscaping in Los Angeles.
Inspiration for a craftsman landscaping in Los Angeles.

 MPD Glass & Vinyl Graphics
Three piece textured glass wall divider separating a front entrance from the living room.
Home design - modern home design idea
Home design - modern home design idea
5