
Search results for "Cast divides" in Home Design Ideas
 studio HINGE

Each master bathroom houses a custom fabricated jacuzzi in cast solid surface that is fully sunken into the floor for ease of access and to minimise visual impact. Both master bathrooms and wardrobe areas open up into their bedrooms in different ways.

 Cast Glass Images Inc.
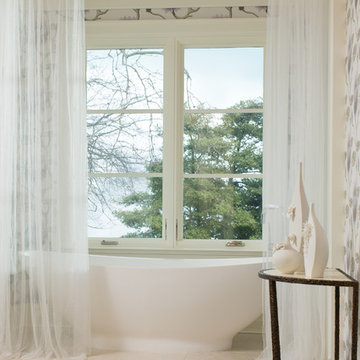
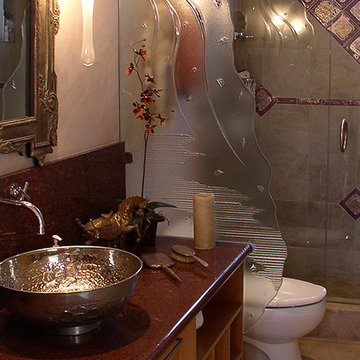
This bathroom privacy screen serves as a partition to divide space in a small area. This custom cast glass texture provides the desired privacy but also compliments the bedroom decor!
Find the right local pro for your project
 Cast Glass Images Inc.

Indoor privacy with a modern, "beachy" twist! This custom shower enclosure enhances the look of the bathroom. Slumped glass or plain glass can provide a modern look and feel to any bathroom.
 Casa Smith Designs, LLC
Mark Pinkerton, vi360 Photography
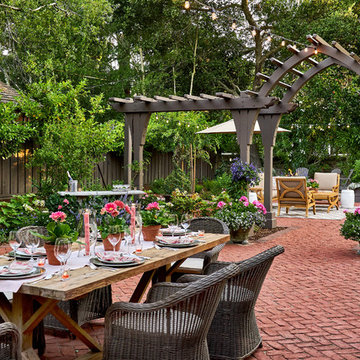
Huge elegant backyard brick patio photo in San Francisco with no cover
Huge elegant backyard brick patio photo in San Francisco with no cover
 Cast Glass Images Inc.

This bathroom privacy screen serves as a partition to divide space in a small area. This custom cast glass texture provides the desired privacy but also compliments the bedroom decor!
 Cast Glass Images Inc.
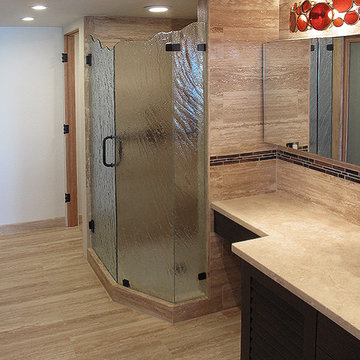
Indoor privacy never looked so good. Custom shower doors or shower enclosures enhance the look of your bathroom tenfold. Keep is simple or add some custom color to match the theme of the room. Slumped glass or cast glass provides the ultimate privacy but maintains a sleek, contemporary look. The standard texture featured is "Mire" on clear glass.

Sponsored
Columbus, OH

Hope Restoration & General Contracting
Columbus Design-Build, Kitchen & Bath Remodeling, Historic Renovations
 Gerhard’s Kitchen, Bath & Lighting Store
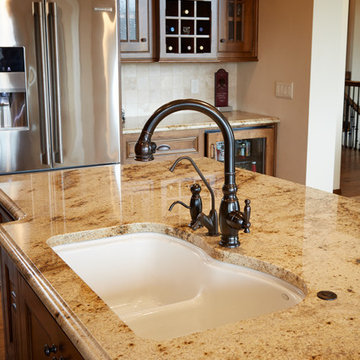
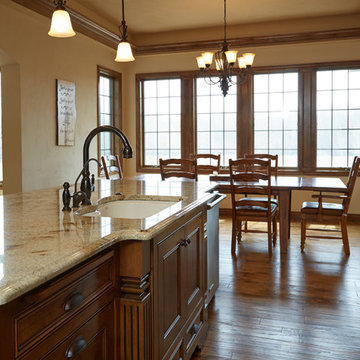
Sink: Kohler Woodfield Cast Iron, Smart Divide, Undermount in Sea Salt. Faucet: Kohler Vinnata in Oil Rubbed Bronze.
Imhoff Imagery, LLC of Menasha, WI
 Mantis Design + Build, LLC

Gorgeous cascading balls of light provide well positioned points of illumination along vanity wall and mirror. Photography by Paul Linnebach
Example of a large minimalist master gray tile and ceramic tile ceramic tile and gray floor corner shower design in Minneapolis with flat-panel cabinets, dark wood cabinets, a one-piece toilet, white walls, a vessel sink and concrete countertops
Example of a large minimalist master gray tile and ceramic tile ceramic tile and gray floor corner shower design in Minneapolis with flat-panel cabinets, dark wood cabinets, a one-piece toilet, white walls, a vessel sink and concrete countertops
 Gerhard’s Kitchen, Bath & Lighting Store
Sink: Kohler Woodfield Cast Iron, Smart Divide, Undermount in Sea Salt. Faucet: Kohler Vinnata in Oil Rubbed Bronze.
Imhoff Imagery, LLC of Menasha, WI
 California Landscape Construction
Dan Solomon

Photo of a mid-sized modern drought-tolerant and partial sun front yard concrete paver landscaping in Los Angeles for summer.
Photo of a mid-sized modern drought-tolerant and partial sun front yard concrete paver landscaping in Los Angeles for summer.

 User
UserThe original kitchen was confined within four walls and our clients were eager to create a more open floor plan to provide more social interaction between the home chef (mom) and the 4 men in her life.
By removing walls and borrowing a few extra square feet from the adjacent laundry room we were able to incorporate a 48” refrigerator and range, extra storage, a central island, increased workspaces and banquette seating into this modestly sized kitchen.
This project was designed to provide both high function and high style while optimizing the influx of natural light from the enlarged kitchen windows. We maximized the space and created an open floor plan that improved traffic flow between the adjacent rooms.
The custom cabinetry, stainless hood, shelves, and the professional faucet gives this rather traditional white kitchen a more modern design sensibility.
Photo Credit: Bethany Nauert


Sponsored
Columbus, OH
Hope Restoration & General Contracting
Columbus Design-Build, Kitchen & Bath Remodeling, Historic Renovations
 Elkay

ElkayElkay Quartz Luxe sinks are exceptionally tough and silky smooth to the touch. They come in striking colors that make a statement. These sinks are constructed through a proprietary manufacturing process that combines natural quartz with high-performance UV-stable acrylic resins. Sink: ELXHU3322RJB0
 Bruce Nagel + Partners Architects

Inspiration for a large contemporary formal and open concept dark wood floor living room remodel in New York with white walls, a standard fireplace and a concrete fireplace
 Shaddock Custom Builders and Developers

Tuscan white two-story brick gable roof photo in Dallas with a metal roof and a gray roof
 Distinguished Kitchens & Bath
Andrea Patassy

Small transitional single-wall wet bar photo in Miami with an undermount sink, glass-front cabinets and dark wood cabinets
Small transitional single-wall wet bar photo in Miami with an undermount sink, glass-front cabinets and dark wood cabinets
 TI Concepts, Corp | True Identity Concepts

Reconfiguring the small master bathroom to accommodate a tub and shower was created by adding a half wall that divides the two areas, while keeping the natural light and open feel between the two areas.
Photo by True Identity Concepts

8