
Search results for "Cat closet" in Home Design Ideas
 Karissa Mae Wade Design
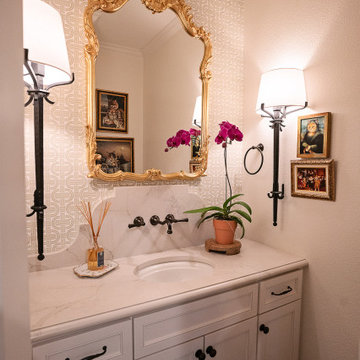
Found some vintage Hermes wallpaper for the main powder room. The Ralph Lauren sconces & other details paired lovely with the clients collection of Venice, Italy cat art.

 IMPROVE or MOVE
Foyer
Example of a huge trendy underground porcelain tile basement design in New York with no fireplace and blue walls
Example of a huge trendy underground porcelain tile basement design in New York with no fireplace and blue walls

 Pro-Pack Contracting & Design Inc.
Barn door in white give existing laminate flooring a European style. Existing mirror closet doors were kept to add the feeling of a spacious bathroom retreat. Revival Arts Photography
Find the right local pro for your project
 Enfort Homes
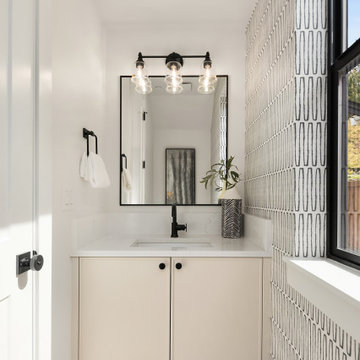
 presents ‘Swingline Cottages’ a brand new 3 home cottage community featuring 3 beds, 2.5 bath, including a 1-car garage, covered patios gas stubbed for BBQ, and fully fenced yards with landscape lighting. Each home is thoughtfully designed and outfitted with smart home upgrades. Well-equipped kitchens include Thermador appliance package and quartz countertops. White Oak hardwood floors and 8’ doors on main. 9’ ceilings on both floors, custom organizers, A/C, and well-appointed primary suites with 5-piece spa baths and walk-in closets. Smart home features include iPad controls, Ring Elite doorbell, Cat6 wiring, and smart door lock.


 Anthology Interiors
Beautiful, expansive Midcentury Modern family home located in Dover Shores, Newport Beach, California. This home was gutted to the studs, opened up to take advantage of its gorgeous views and designed for a family with young children. Every effort was taken to preserve the home's integral Midcentury Modern bones while adding the most functional and elegant modern amenities. Photos: David Cairns, The OC Image

 User
Traditional man's dressing area in loft in New York City. Storage deliberately left open without doors to allow for efficient and quick selection of the day's wardrobe. Glass-front drawers allow one to see contents without opening drawer.

Sponsored
Westerville, OH

Inspired Closets Columbus
Innovative & Creative Custom Closet Designer Servicing Franklin County

 Ironwood Master Crafters
Jerod Foster
Living room - craftsman formal and open concept vinyl floor living room idea in Austin with gray walls, a standard fireplace, a wood fireplace surround and a wall-mounted tv
Living room - craftsman formal and open concept vinyl floor living room idea in Austin with gray walls, a standard fireplace, a wood fireplace surround and a wall-mounted tv

 TATCOR DESIGN BUILD
The AV projectors were a great solution for providing an awesome entertainment area at reduced costs. HDMI cables and cat 6 wires were installed and run from the projector to a closet where the Yamaha AV receiver as placed giving the room a clean simple look along with the projection screen and speakers mounted on the walls.

 Caroline Sharpnack
Photo: Caroline Sharpnack © 2018 Houzz
Farmhouse dark wood floor and brown floor foyer photo in Nashville with white walls
Farmhouse dark wood floor and brown floor foyer photo in Nashville with white walls


 JayMarc Homes
Move upstairs into your glorious master retreat complete with super-sized master suite, dual walk-in closets and spa-like master bath.
Bedroom - traditional bedroom idea in Seattle
Bedroom - traditional bedroom idea in Seattle

 Megan Reiley
Ever wondered where you were going to put your shoes on in your closet? How about a bench built into the dressing room island! We incorporated storage underneath for things such as socks! How convenient.
Cat and the Fiddle Photography

Sponsored
Delaware, OH

Buckeye Basements, Inc.
Central Ohio's Basement Finishing ExpertsBest Of Houzz '13-'21
 TKS Design Group
Download our free ebook, Creating the Ideal Kitchen. DOWNLOAD NOW
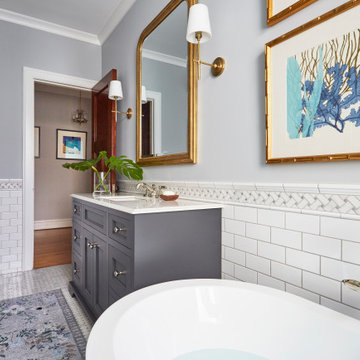
This master bath remodel is the cat's meow for more than one reason! The materials in the room are soothing and give a nice vintage vibe in keeping with the rest of the home. We completed a kitchen remodel for this client a few years’ ago and were delighted when she contacted us for help with her master bath!
The bathroom was fine but was lacking in interesting design elements, and the shower was very small. We started by eliminating the shower curb which allowed us to enlarge the footprint of the shower all the way to the edge of the bathtub, creating a modified wet room. The shower is pitched toward a linear drain so the water stays in the shower. A glass divider allows for the light from the window to expand into the room, while a freestanding tub adds a spa like feel.
The radiator was removed and both heated flooring and a towel warmer were added to provide heat. Since the unit is on the top floor in a multi-unit building it shares some of the heat from the floors below, so this was a great solution for the space.
The custom vanity includes a spot for storing styling tools and a new built in linen cabinet provides plenty of the storage. The doors at the top of the linen cabinet open to stow away towels and other personal care products, and are lighted to ensure everything is easy to find. The doors below are false doors that disguise a hidden storage area. The hidden storage area features a custom litterbox pull out for the homeowner’s cat! Her kitty enters through the cutout, and the pull out drawer allows for easy clean ups.
The materials in the room – white and gray marble, charcoal blue cabinetry and gold accents – have a vintage vibe in keeping with the rest of the home. Polished nickel fixtures and hardware add sparkle, while colorful artwork adds some life to the space.

 Nathan Taylor for Obelisk Home
Example of a mid-sized minimalist galley porcelain tile dedicated laundry room design with an undermount sink, blue cabinets, quartz countertops, gray walls and a side-by-side washer/dryer

 Beth H. :
After photo showing new master closet on the left and master bath on the right (cat is exiting! pocket door still needs to be installed)
Large transitional master medium tone wood floor bedroom photo in Los Angeles with gray walls
Large transitional master medium tone wood floor bedroom photo in Los Angeles with gray walls

 Crown Woodworking Corp
Inspiration for a small modern light wood floor and brown floor nursery remodel in New York with gray walls

Sponsored
Sunbury, OH

J.Holderby - Renovations
Franklin County's Leading General Contractors - 2X Best of Houzz!

 My House Design|Build|Team
My House Design/Build Team | www.myhousedesignbuild.com | 604-694-6873 | Martin Knowles Photography -----
We created for them a private potty sanctuary in the bottom of the linen tower in the ensuite, heated the esuite floors so their bellies don’t get cold and created a frameless glass cat door (NOT a baby gate…) to keep them from adventuring in the basement. They have been pretty good about sharing their space with Mom and Dad, and even allow them to shower occasionally in the luxuriously large walk in shower.

 Neela Shukla
, Asooc. AIA, Designer
Alcove shower - small transitional 3/4 ceramic tile alcove shower idea in San Francisco with a drop-in sink, medium tone wood cabinets, a one-piece toilet and beige walls
Alcove shower - small transitional 3/4 ceramic tile alcove shower idea in San Francisco with a drop-in sink, medium tone wood cabinets, a one-piece toilet and beige walls
 Enfort Homes
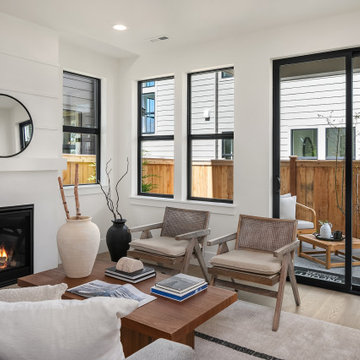
 presents ‘Swingline Cottages’ a brand new 3 home cottage community featuring 3 beds, 2.5 bath, including a 1-car garage, covered patios gas stubbed for BBQ, and fully fenced yards with landscape lighting. Each home is thoughtfully designed and outfitted with smart home upgrades. Well-equipped kitchens include Thermador appliance package and quartz countertops. White Oak hardwood floors and 8’ doors on main. 9’ ceilings on both floors, custom organizers, A/C, and well-appointed primary suites with 5-piece spa baths and walk-in closets. Smart home features include iPad controls, Ring Elite doorbell, Cat6 wiring, and smart door lock.
38