
Search results for "Cat closet" in Home Design Ideas

 LS Winston Building Corp.
Example of a mid-sized transitional gender-neutral carpeted walk-in closet design in Providence

 Jills Classic Cabinetry
Cassidy Berg
Example of a large classic u-shaped medium tone wood floor eat-in kitchen design in San Francisco with a drop-in sink, raised-panel cabinets, white cabinets, granite countertops, gray backsplash, stone slab backsplash, stainless steel appliances and an island
Example of a large classic u-shaped medium tone wood floor eat-in kitchen design in San Francisco with a drop-in sink, raised-panel cabinets, white cabinets, granite countertops, gray backsplash, stone slab backsplash, stainless steel appliances and an island

 New Frameworks Natural Design Build
Ace McArleton
Mountain style loft-style light wood floor bedroom photo in Burlington with beige walls
Mountain style loft-style light wood floor bedroom photo in Burlington with beige walls
Find the right local pro for your project
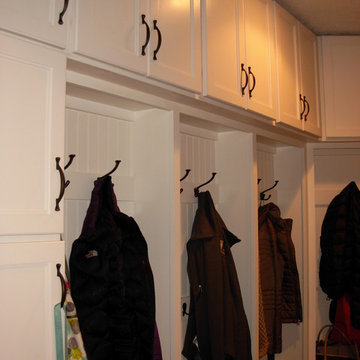


 Southern Cabinets
Hutch Upper with Double Doors for easy Storage, and Art Dec Shelf for Decorations /
Photography by: Greg Bashara
egregb@yahoo.com
Dining room - traditional dining room idea in Austin
Dining room - traditional dining room idea in Austin

 Emily Dyer Design
Example of a mid-sized cottage chic gender-neutral carpeted and beige floor walk-in closet design in Nashville with flat-panel cabinets and white cabinets

Sponsored
Plain City, OH

Kuhns Contracting, Inc.
Central Ohio's Trusted Home Remodeler Specializing in Kitchens & Baths

 Shelli Dierck - Closet Factory DFW
Mid-sized elegant gender-neutral medium tone wood floor and yellow floor walk-in closet photo with shaker cabinets and beige cabinets
 Easy Renovations
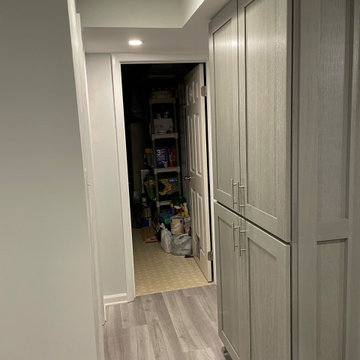
Removed separating block wall to open kitchen up to dining room.
Installed ForeverMark Grey Shaker Cabinet.
Turned around cabinets on dining side to make the most use of the small kitchen space.
Stacked wall cabinets on top of each other to make a full size pantry cabinet in a very narrow space.
White subway tile with grey grout
New recessed lights to better light the kitchen after the wall removal.
Undermount granite composite sink
Pull down sink faucet
White and grey quartz countertops
New Grey LVP Flooring


 California Closets Maryland
Custom reach-in closet with shoe shelves in venetian wenge finish. Designed and installed by California Closets Baltimore team.
Closet - closet idea in Baltimore
Closet - closet idea in Baltimore

 A&B Contracting Co.
Chastity Cortijo
Powder room - mid-sized contemporary gray tile and porcelain tile powder room idea in New York with flat-panel cabinets, a wall-mount toilet and white cabinets
Powder room - mid-sized contemporary gray tile and porcelain tile powder room idea in New York with flat-panel cabinets, a wall-mount toilet and white cabinets

 Leonard Braunschweiger and Company
My client a successful banker, ask for designs for his dining niche, study /guest room, bedroom and bath. A small closet is paneled in cherry wood and was designed with 2 bars for double hanging, 18 pairs of shoe storage behind glass sliding doors, some open shelving and a top four sided luggage shelf at a 7 foot height. The design successfully utilizes every square inch of space.
Ashod Kassabian

Sponsored
Delaware, OH

Buckeye Basements, Inc.
Central Ohio's Basement Finishing ExpertsBest Of Houzz '13-'21



 Chuck B Edwards Landscape Architecture & 3D
Timbertech deck and Belgard Porcelain pavers
Minimalist home design photo in Boise
Minimalist home design photo in Boise


 Authentic Custom Homes
Tall, dark wood doors add drama and elegance to your master closet. (Photo by Linda Rukavinia.)
Example of a classic closet design in Austin
Example of a classic closet design in Austin





71