
Search results for "Cat closet" in Home Design Ideas
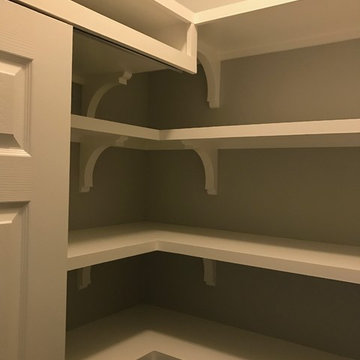
 Rachel Savage Design Management
Home design - transitional porcelain tile home design idea in New York

 NJ Custom Closets
Carlos Class
Example of a mid-sized trendy gender-neutral dark wood floor walk-in closet design in New York with shaker cabinets and white cabinets
Example of a mid-sized trendy gender-neutral dark wood floor walk-in closet design in New York with shaker cabinets and white cabinets

 Velvet Pines Developers
Example of a small minimalist porcelain tile and gray floor mudroom design in New Orleans with gray walls and a glass front door
Find the right local pro for your project

 Avant-Garde Development
Built-in sewing machine desk and storage
Home office - craftsman home office idea in Salt Lake City
Home office - craftsman home office idea in Salt Lake City




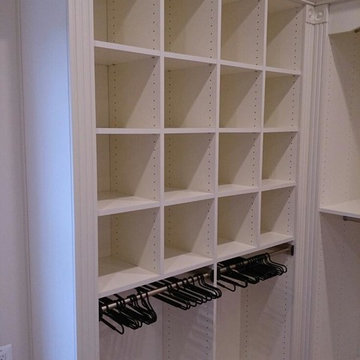
 The Tailored Closet & PremierGarage of Greater DC
This closet features a tremendous amount of storage space with the built-in drawer, countertop space and upper hutch cabinets.
Mid-sized elegant home design photo in DC Metro
Mid-sized elegant home design photo in DC Metro

Sponsored
Delaware, OH

Buckeye Basements, Inc.
Central Ohio's Basement Finishing ExpertsBest Of Houzz '13-'21


 PMV Painting
Unique set up of new pantry doors. Doors and drawer fronts are a recessed panel in SW Pacer White with a custom black pinstripe and matte black hardware.
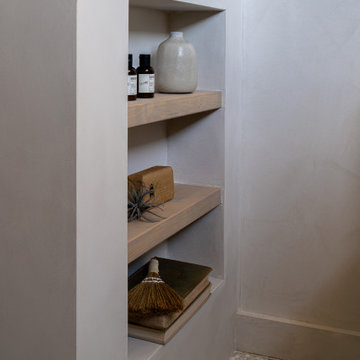
 The Home Co.
Designed as a welcoming extension of the home’s Mediterranean-inspired aesthetic, this guest bathroom brings together natural textures, warm brass accents, and thoughtful simplicity. Soft Tadelak plaster walls and a neutral palette create an airy, sun-washed feel, while the arched mirror and curved niches echo traditional Mediterranean architecture. A custom white oak vanity with vessel sinks, mosaic tile flooring, and streamlined wall-mounted fixtures elevate the experience without overwhelming the space.
Perfect for guests—but designed with the same care and detail as a primary suite—this bath proves that elegance lives in the details. We work with clients to craft beautiful, intentional spaces that feel warm, timeless, and distinctly personal.


 James River Construction, LLC.
This fun, funky basement space was renovated with both kids and adults in mind. A large sectional is the perfect place to watch the game and another game - at the same time! Thanks to two flat screen TVs, this family can please everyone in the room. A kids space for a ping pong table and drum set sits behind the TV viewing space and a wet bar for drinks and snacks serves everyone. Concrete floors were painted and rugs were used to warm up the space. Surround sound systems were installed into the ceiling and walls for a seamless look. This is the perfect space for entertaining guests of any age.

Sponsored
Westerville, OH

Inspired Closets Columbus
Innovative & Creative Custom Closet Designer Servicing Franklin County


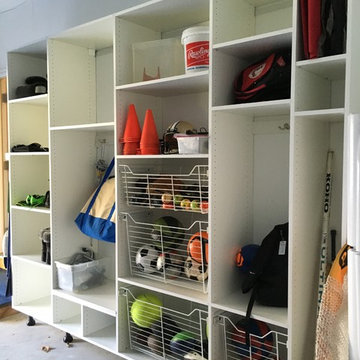
 Interior Squeeze
Baskets help keep sports equipment organized.
Mid-sized transitional home design photo in St Louis
Mid-sized transitional home design photo in St Louis

 R Smith Interiors
Custom make-up vanity, glam vanity lighting, Robert Abbey Bling Chandelier in brass, custom steam shower with bench, freestanding tub, herringbone feature wall.



 Woodbridge Renovations
The new buffet cabinetry has plate storage. TIP - measure the plates before ordering the cabinets!
Example of a small classic u-shaped medium tone wood floor and brown floor eat-in kitchen design in Omaha with a farmhouse sink, shaker cabinets, white cabinets, marble countertops, white backsplash, ceramic backsplash and stainless steel appliances
Example of a small classic u-shaped medium tone wood floor and brown floor eat-in kitchen design in Omaha with a farmhouse sink, shaker cabinets, white cabinets, marble countertops, white backsplash, ceramic backsplash and stainless steel appliances

 Advantage Contracting
Curved glass block shower with pebble curb.
Inspiration for a mid-sized modern master bathroom remodel in Bridgeport
Inspiration for a mid-sized modern master bathroom remodel in Bridgeport


74