
Search results for "Cat closet" in Home Design Ideas

 WC Design Center
In this home the owners wanted an updated but comfortable and traditional feel. In order to create that, we added a darker grey charcoal finish on the custom cabinets but added beadboard accents to keep it traditional. We installed a wood tile with heavy distressing so its was easy to clean and manage but gave it a traditional feel.
 Abshire Custom Cabinetry/Ultimate Drywall
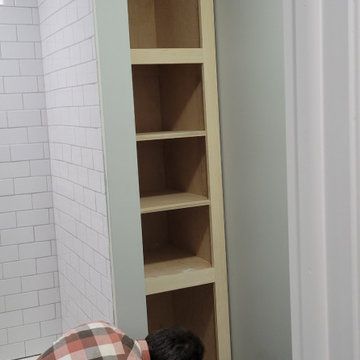
Linen Storage Tower
Inspiration for a small contemporary master bathroom remodel in New Orleans with shaker cabinets and a built-in vanity
Inspiration for a small contemporary master bathroom remodel in New Orleans with shaker cabinets and a built-in vanity
 Custom Surface Solutions
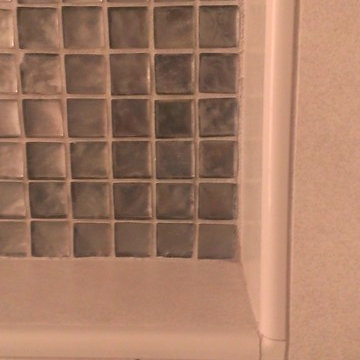
 (www.css-tile.com) - Owner Craig Thompson (512) 430-1215. This project shows before and after pictures of master bathroom remodel including the following:
- 12 x 24 shower wall tile (gray) with 1/3 offset layout pattern.
- 12 x 24 bathroom floor tile (taupe) with 1/3 offset layout pattern.
- Tile shower niche / box
- Granite (River White) floating seat / bench
- 2" x 2" mosaic shower floor tile
- Semi-custom dark wood dual sink vanity recessed panel dual sink vanity with recessed panel doors.
- Granite vanity counter / backsplash (Riiver White)
- Moen chrome plumbing fixtures and hardware accessories
- Kohler rectangular under mount sinks
- Kohler one-piece elongated seat
- Frameless sliding glass door
- Kichler brushed metal vanity mirrors
- Frameless sliding glass door
- Kichler brushed metal vanity mirrors
Find the right local pro for your project

 Panache Inspiration Center
The simplicity of bifold doors is elevated by using a shaker panel style door.

 Mars AF Interiors
Inside look of the simple walk-in closet.
Small minimalist men's walk-in closet photo in Toronto
Small minimalist men's walk-in closet photo in Toronto

 David Lyles Decorative Painting
Close-up of the faux walnut-each piece individuated, each joint carefully drawn, all to satisfy the expectations of your subconscious mind!
Example of a cottage home office design in Dallas
Example of a cottage home office design in Dallas

 Closet King LLC
Walk in closet with double hanging on the back wall and three 24 inch wide drawers with adjustable shelves on the side.
Example of a mid-sized trendy walk-in closet design with flat-panel cabinets and beige cabinets
Example of a mid-sized trendy walk-in closet design with flat-panel cabinets and beige cabinets

Sponsored
Plain City, OH

Kuhns Contracting, Inc.
Central Ohio's Trusted Home Remodeler Specializing in Kitchens & Baths


 Coleman and Owen Construction
Reach-in closet - small traditional gender-neutral reach-in closet idea with shaker cabinets and white cabinets


 Village Home Stores
Rustic Beech kitchen in Briarwood stain and Black accent glaze paired with Cambria quartz counters in Berkley design, COREtec Vinyl Plank flooring, and Black Stainless KitchenAid appliances. Kitchen remodel from start to finish by the Quad Cities kitchen experts at Village Home Stores.

 Clearlight Glass & Mirror
We can design and etch any image into glass! Here is a kitchen pantry door we designed, cut, and etched.
Mid-sized elegant kitchen pantry photo
Mid-sized elegant kitchen pantry photo



Sponsored
Westerville, OH

Inspired Closets Columbus
Innovative & Creative Custom Closet Designer Servicing Franklin County


 ResCom Designs
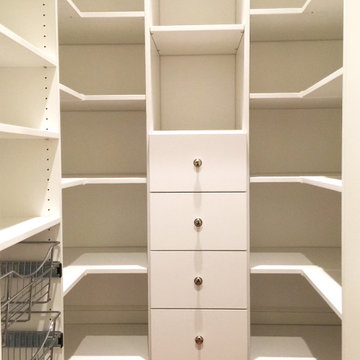
Custom made mud room outfitted with coat hangers amd storage space
Inspiration for a mid-sized modern mudroom remodel in Toronto
Inspiration for a mid-sized modern mudroom remodel in Toronto

 N Sabella Inc
Small elegant 3/4 white tile porcelain tile and white floor doorless shower photo in Boston with a one-piece toilet, white walls and a pedestal sink



Sponsored
Westerville, OH
Inspired Closets Columbus
Innovative & Creative Custom Closet Designer Servicing Franklin County

 Gregory Heitzler Design - GHDesign
Foyer - large southwestern concrete floor foyer idea in San Francisco with beige walls


 InterDesign Studio
Jamie Snavley
White Tiled Wainscot added to sink level. A small "bump-out" into the garage area beyond provided space for an inset mirrored display niche which helps to visually enlarge this tiny powder room.
72