
Search results for "Cat closet" in Home Design Ideas



Find the right local pro for your project


 User
Kitchen - small traditional medium tone wood floor kitchen idea in Toronto with an undermount sink, raised-panel cabinets, white cabinets, quartz countertops, white backsplash, subway tile backsplash, stainless steel appliances and an island



Sponsored
Westerville, OH

Inspired Closets Columbus
Innovative & Creative Custom Closet Designer Servicing Franklin County

 Beacon Construction Group LLC
closet storage in basement
Basement - contemporary basement idea in Boston
Basement - contemporary basement idea in Boston


 Heirloom Wood Studio
Kitchen - mid-sized traditional l-shaped medium tone wood floor and brown floor kitchen idea in Denver with an undermount sink, raised-panel cabinets, white cabinets, granite countertops, stainless steel appliances, an island and multicolored countertops




Sponsored
Delaware, OH

Buckeye Basements, Inc.
Central Ohio's Basement Finishing ExpertsBest Of Houzz '13-'21

 TVL Creative Ltd.
This closet project cleaned up a tight (but lengthy) closet space with gorgeous new cabinetry and maximized organization. The original space is housed inside of a true log home (same house as the gorgeous Evergreen Kitchen remodel we completed last year) and so the same challenges were present. Moreso than the kitchen, dealing with the logs was very difficult. The original closet had shelves and storage pieces attached to the logs, but over time the logs shifted and expanded, causing these shelving units to detach and break. Our plan for the new closet was to construct an independent framing structure to which the new cabinetry could be attached, preventing shifting and breaking over time. This reduced the overall depth of the clear closet space, but allowed for a multitude of gorgeous cabinet boxes to be integrated into the space where there was never true storage before. We shifted the depths of each cabinet moving down through the space to allow for as much walkable space as possible while still providing storage. With a mix of drawers, hanging bars, roll out trays, and open shelving, this closet is a true beauty with lots of storage opportunity!
 Sarah Lawson Design
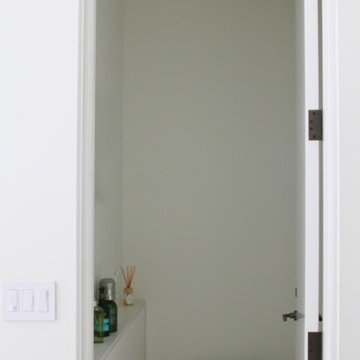
Guest suite water closet designed with concealed storage ledge and simplified plumbing profile. The minimal palette and integrated detailing maintain continuity with the suite’s broader architectural language.

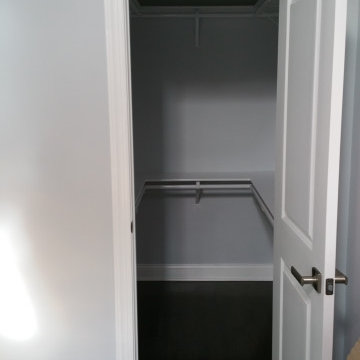


Sponsored
Westerville, OH
Inspired Closets Columbus
Innovative & Creative Custom Closet Designer Servicing Franklin County


 Studio AAIDO MA
© Studio AAIDO MA
ph. Studio AAIDO MA
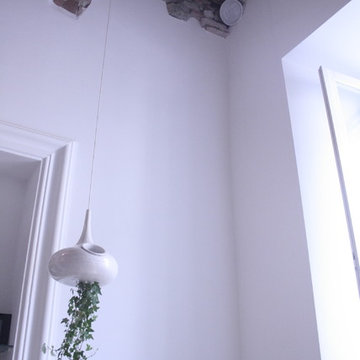
Example of a mid-sized minimalist medium tone wood floor home design design in Naples
Example of a mid-sized minimalist medium tone wood floor home design design in Naples

 Yoder Construction Services, Inc.
Dedicated laundry room - mid-sized single-wall laminate floor and beige floor dedicated laundry room idea in Indianapolis with recessed-panel cabinets, dark wood cabinets, purple walls and a side-by-side washer/dryer
84