
Search results for "Cat closet" in Home Design Ideas
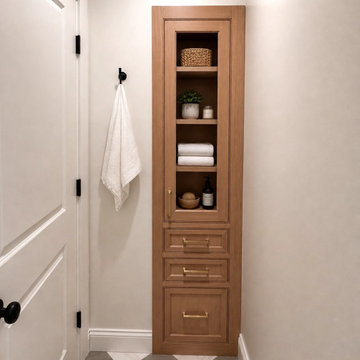
 Cutuli Homes
Thoughtfully designed custom cabinetry turns this compact space into beautiful, highly functional storage within the primary suite. The floor-to-ceiling built-in features warm natural wood, furniture-style detailing, glass-front display storage, drawers, and elegant brass hardware. Styled shelving provides convenient space for towels and bath essentials while keeping the room feeling polished and uncluttered. The custom cabinet coordinates beautifully with the grey-and-white checkerboard tile flooring used throughout the adjoining primary bath, creating continuity between the spaces. This small but carefully considered detail reflects the craftsmanship and custom storage solutions incorporated throughout the remodel.

 Premiere Closets
Inspiration for a mid-sized timeless gender-neutral dressing room remodel in Tampa with open cabinets and white cabinets

 Syros Construction
Custom built 18 Ft bookcase that was built off site and then brought to the job site in 2 pieces that was put together on site and showing no seams. Also it is perfectly flushed up against the top ceiling beam.
Find the right local pro for your project
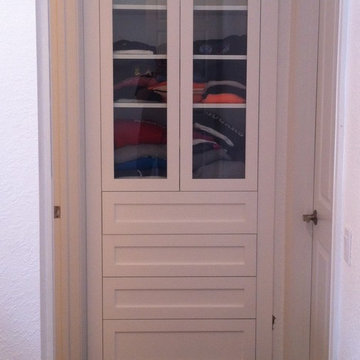


 Deann Noeding
Cabinetry Design by Deann Noeding. Homecrest Cabinets. Maple-Laurel Door-Arctic Paint w/ Cocoa Glaze. Dallas White Granite. Jeffrey Alexander Kensington Hardware.
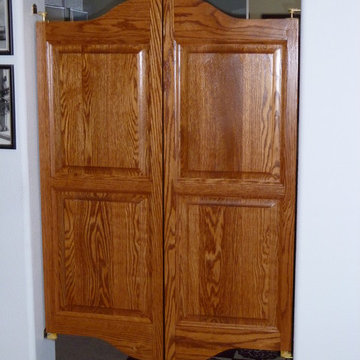


 J. Henry Designs
Mudroom
Inspiration for a mid-sized transitional porcelain tile and beige floor mudroom remodel in Atlanta with gray walls
Inspiration for a mid-sized transitional porcelain tile and beige floor mudroom remodel in Atlanta with gray walls

Sponsored
Westerville, OH

Inspired Closets Columbus
Innovative & Creative Custom Closet Designer Servicing Franklin County


 S&R Construction
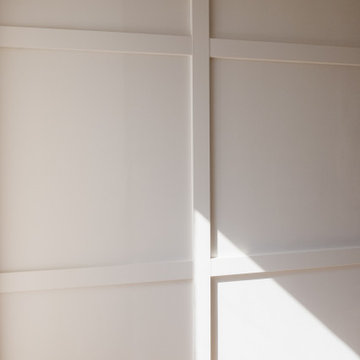
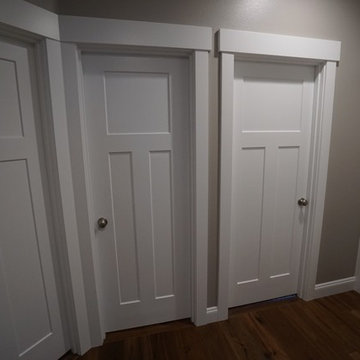
Two closets on the outside of this master bathroom made it tiny. We removed those closets, creating one larger bathroom and added a new custom vanity, several linen cabinets, and a make-up desk. The old tub was removed and we installed a solid-surface shower with all new shower fixtures. The counter-top is also new solid surface made right here in Oklahoma. We installed new luxury vinyl wood-look flooring and our customers were finally able to have a door on their bathroom with this shaker-style double door unit.

 Amish Custom Kitchens
Flush inset painted cabinetry with fully integrated refrigerator and freezer towers.
Eat-in kitchen - large transitional u-shaped light wood floor and beige floor eat-in kitchen idea in Chicago with an undermount sink, recessed-panel cabinets, white cabinets, quartz countertops, white backsplash, ceramic backsplash, paneled appliances and an island
Eat-in kitchen - large transitional u-shaped light wood floor and beige floor eat-in kitchen idea in Chicago with an undermount sink, recessed-panel cabinets, white cabinets, quartz countertops, white backsplash, ceramic backsplash, paneled appliances and an island


 User
Bradwell Construction & Design custom tile shower with mosaic detail
Example of a transitional bathroom design in Atlanta
Example of a transitional bathroom design in Atlanta


Sponsored
Westerville, OH
Inspired Closets Columbus
Innovative & Creative Custom Closet Designer Servicing Franklin County

 Fieldstone Cabinetry
’s DeWitt inset door style in Maple finished in White. The same door style—DeWitt in Maple—is used to create the lower cabinets. The lower cabinets were finished in Natural.

 3cc Chicago
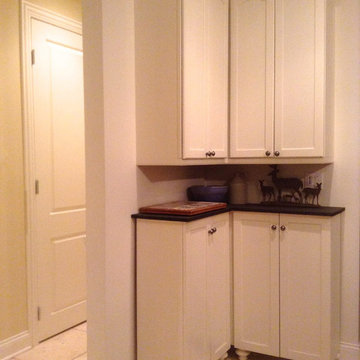
Custom cabinetry with turned feet in an unused corner offers additional storage.
Inspiration for a timeless limestone floor home design remodel in Chicago with beige walls
Inspiration for a timeless limestone floor home design remodel in Chicago with beige walls
 ITALdoors, LLC.
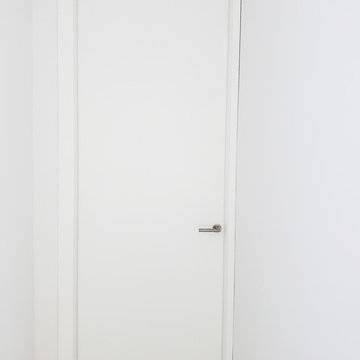
White interior doors for Miami Beach residence.
Home design - modern home design idea in Miami
Home design - modern home design idea in Miami

Sponsored
Delaware, OH

Buckeye Basements, Inc.
Central Ohio's Basement Finishing ExpertsBest Of Houzz '13-'21
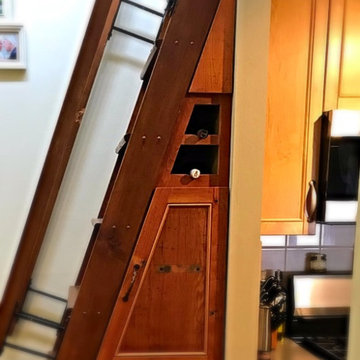
 DelfsHaven Designs
Just enough room for a little wine storage.
Inspiration for a shabby-chic style home design remodel in Boston
Inspiration for a shabby-chic style home design remodel in Boston
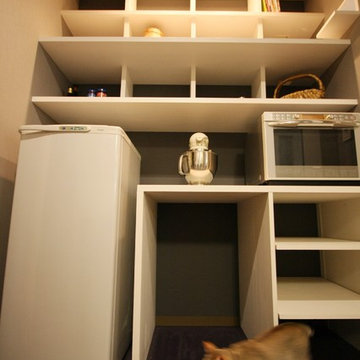


 Abshire Custom Cabinetry/Ultimate Drywall
guest bathroom linen cabinet
Small trendy 3/4 single-sink corner bathtub photo in New Orleans with raised-panel cabinets, dark wood cabinets, a two-piece toilet, an undermount sink, granite countertops, multicolored countertops and a built-in vanity
Small trendy 3/4 single-sink corner bathtub photo in New Orleans with raised-panel cabinets, dark wood cabinets, a two-piece toilet, an undermount sink, granite countertops, multicolored countertops and a built-in vanity
87