
Search results for "Catalog" in Home Design Ideas
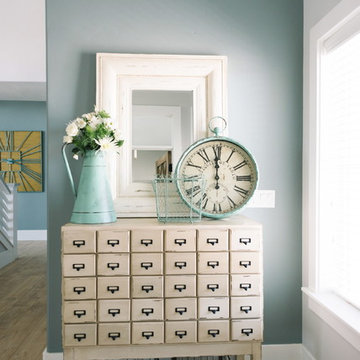
 Design Loves Detail
Jessie Alexis Photography
Inspiration for a coastal entryway remodel in Salt Lake City
Inspiration for a coastal entryway remodel in Salt Lake City

Find the right local pro for your project



 Grand Home Solutions, Inc
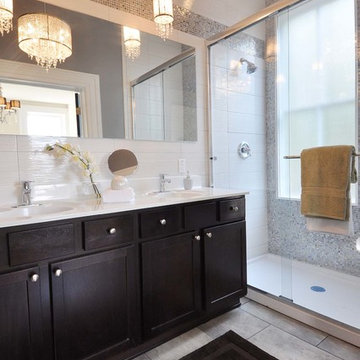
shower is a great focal point with an entire wall of the mosaic tile that is used as a border on the adjacent wall
Example of a mid-sized classic master ceramic tile alcove shower design in St Louis with shaker cabinets, dark wood cabinets and an integrated sink
Example of a mid-sized classic master ceramic tile alcove shower design in St Louis with shaker cabinets, dark wood cabinets and an integrated sink

 cblandford
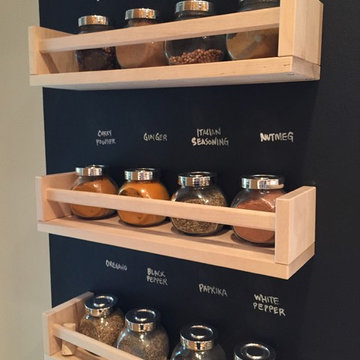
chalkboard ikea spice rack, Spice Rack, Spicerack
Example of a small kitchen design in Minneapolis
Example of a small kitchen design in Minneapolis
 TREX COMPANY INC

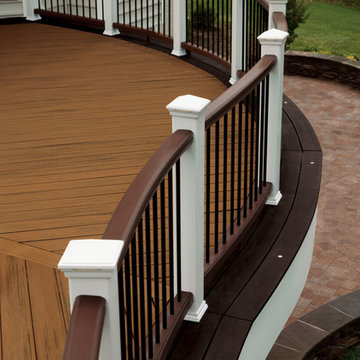
Designed using Trex Transcend decking in Spiced Rum – a warm, earthy umber featuring subtle shading and natural shade variations creating distinctive hardwood-like streaking and intense, tropical hues that will retain its lush looks for decades and Trex Transcend decking in Vintage Lantern – a deep-burnished bronze with Old World elegance.
Additional Trex products featured include Trex Transcend railing and Trex Outdoor Lighting – recessed deck lights.

 Corine Maggio Design
These young hip professional clients love to travel and wanted a home where they could showcase the items that they've collected abroad. Their fun and vibrant personalities are expressed in every inch of the space, which was personalized down to the smallest details. Just like they are up for adventure in life, they were up for for adventure in the design and the outcome was truly one-of-kind.
Photo by Chipper Hatter

 Rejuvenation
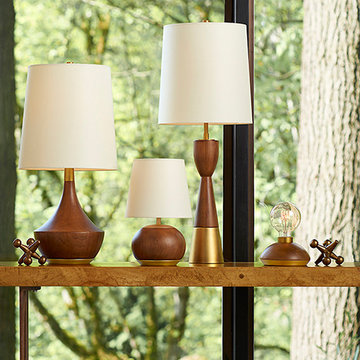
Designed in collaboration with our sister brand, West Elm, our Mid-Century Wooden Table Lamps offers an updated take on mid-century modern design. Combining the woodsiness of the Pacific Northwest with an elegant, elongated form, these lamps features a rich two-tone walnut and aged brass finish and serves as a show stopping addition to room designs in any home.
 NEWLOOK Development
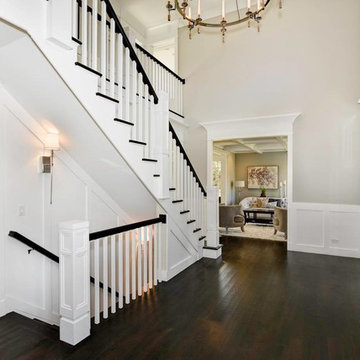
Large transitional wooden u-shaped staircase photo in Chicago with painted risers
 Techo-Bloc

Techo-Bloc’s most versatile wall stone. Mini-Creta boasts an aged finish on both sides of the block, making it perfect for a freestanding wall around your patio, or as a partition between multi-leveled areas of your landscape. It is also a popular choice for freestanding hardscape features such as water and fire features, bars, grill islands, etc. Any way you look at it, Mini-Creta is a beautiful stone. Mini-Creta is also available as a Pillar Kit.

 L & L Window Fashions
Custom Hunter Douglas NewStyle Hybrid Shutters with Bypass Track for Sliding Door
Enclosed dining room - large transitional medium tone wood floor and brown floor enclosed dining room idea in Other with gray walls and no fireplace
Enclosed dining room - large transitional medium tone wood floor and brown floor enclosed dining room idea in Other with gray walls and no fireplace

 Francois & Co
The Mont Richard: Typical of the reign of Louis XV, this mantel features a classic bolection molding profile. Its simple uncluttered lines combined with generous curves makes this mantelpiece compatible with classic or contemporary interiors. The Mont Richard also has optional cornice shelves typically seen in bolection style mantel combinations.

 User
UserInspiration for a mid-sized modern medium tone wood floor entry hall remodel in Los Angeles with white walls
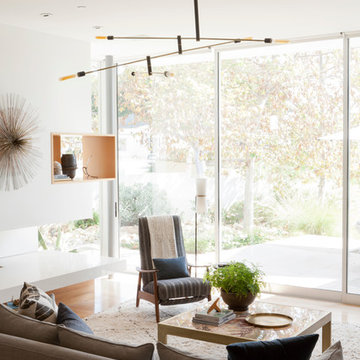
 DISC Interiors
Example of a minimalist medium tone wood floor living room design in Los Angeles with white walls
 Paula McDonald Design Build & Interiors

Small kitchens are such a challenge, but sometimes those special space dilemmas create the opportunity for an even more optimal solution!
The original walls were very thin at 3" in this modern kitchen renovation. You cannot put plumbing in that! So we built out the kitchen wall out in order to run wires and pipes behind the wall. Then we used gem-like green glass mosaic tile to tie it in visually. It's a perfect pairing with Okite's beautiful Frosty Carrara Quartz Countertop and our custom Shaker style island and cabinets in a white satin finish.
Stainless steel appliances finish off this urban dream kitchen, like the the Liebherr Refrigerator, but it required a 10 inch clearance to open the door. The answer was to create a great custom pantry next to it. In the end it is a much better use of space! In order to accommodate plumbing on the window side wall, we designed the pantry door to open over the window sill.


16