
Search results for "Catalog" in Home Design Ideas

 John McClain Design
This industrial modern kitchen is full of great custom features. Custom white cabinetry and blue center island create a serene and beautiful kitchen. The custom open backed upper cabinetry allows for the beautiful hand glazed metallic tiles to be showcased. Industrial pendant lighting in black, gold, and white anchor the sink island and tulip table seating area. Walnut flooring and stainless steel Thermador appliances further the industrial feeling. Caesarstone Countertops.
Stephen Allen Photography

 Bigelow Interiors
Ann Sachs Glass tile, customized stain glass shower window, frameless doors, dolphin hardware, limestone floors, built-in medicine cabinet that also works as the mirror, wood ceiling, breadboard and wainscot, special towel holders, Rocky Mountain hardware. John Durant Photography,
Chereskin Architecture
 User
UserHalkin Mason Photography
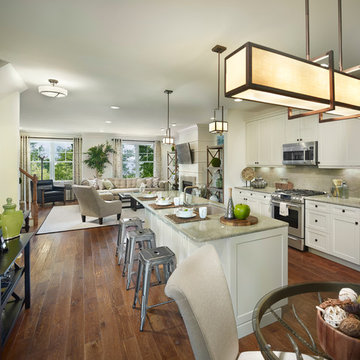
Open concept kitchen - large coastal galley medium tone wood floor open concept kitchen idea in New York with shaker cabinets, white cabinets, quartz countertops, beige backsplash, stone slab backsplash, stainless steel appliances and an island
Open concept kitchen - large coastal galley medium tone wood floor open concept kitchen idea in New York with shaker cabinets, white cabinets, quartz countertops, beige backsplash, stone slab backsplash, stainless steel appliances and an island
Find the right local pro for your project
 Associates in Building and Design, Ltd
Jane Spencer

Example of a country seated home bar design in Denver with blue cabinets
Example of a country seated home bar design in Denver with blue cabinets

 Brandywine Construction & Management
Brad Ziegler

Seated home bar - transitional galley medium tone wood floor seated home bar idea in Detroit with an undermount sink, glass-front cabinets and dark wood cabinets
Seated home bar - transitional galley medium tone wood floor seated home bar idea in Detroit with an undermount sink, glass-front cabinets and dark wood cabinets

 Thyme & Place Design LLC
Peter Rymwid
Example of a large classic master gray tile and porcelain tile porcelain tile freestanding bathtub design in New York with recessed-panel cabinets, gray cabinets, a one-piece toilet, gray walls, an undermount sink and quartz countertops
Example of a large classic master gray tile and porcelain tile porcelain tile freestanding bathtub design in New York with recessed-panel cabinets, gray cabinets, a one-piece toilet, gray walls, an undermount sink and quartz countertops


 Interiors Unlimited

Example of a transitional galley kitchen design in Miami with beaded inset cabinets, blue cabinets, an island and white countertops
 Aspen Leaf Interiors
Tom Zikas

Large mountain style open concept and formal dark wood floor living room photo in Other with beige walls, a standard fireplace, a stone fireplace and no tv
Large mountain style open concept and formal dark wood floor living room photo in Other with beige walls, a standard fireplace, a stone fireplace and no tv
 CLW Design

Beach style u-shaped kitchen photo in New York with an undermount sink, shaker cabinets, white cabinets, stainless steel appliances and an island

 Selle Valley Construction, Inc.
Bathroom of one of the guest suites, the homeowner converted this metal and glass table she found at an antique store to an open vanity with a custom copper sink and Newport Brass Prya faucet. Dual Skidmore Classic pendant lights with copper cord cloth frame are mounted on either side of the vanity. The homeowners opted for a lake view window over the vanity and mounted the mirror to the right.
Photography by Marie-Dominique Verdier.
 AMR Interior Design & Drafting Ltd.

Continued the walnut handrail around the corner to create a small shelf by the front entry
Photos: Ryan Patrick Kelly Photographs
Trendy dark wood floor entry hall photo in Edmonton with white walls
Trendy dark wood floor entry hall photo in Edmonton with white walls
 Effect Home Builders Ltd.
Merle Prosofsky


Large trendy concrete floor and gray floor entryway photo in Edmonton with a red front door
Large trendy concrete floor and gray floor entryway photo in Edmonton with a red front door
 PHX Architecture
Werner Segarra Photography
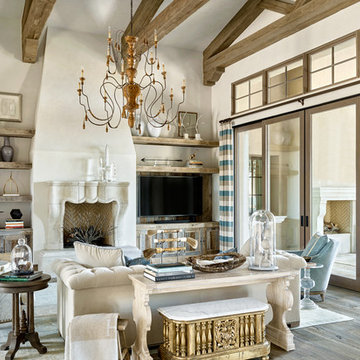
Tuscan open concept dark wood floor family room photo in Los Angeles with white walls, a standard fireplace and a wall-mounted tv
Tuscan open concept dark wood floor family room photo in Los Angeles with white walls, a standard fireplace and a wall-mounted tv
 Devon&Devon

For its new collection of Élite Marble Tile floorings and coatings, Devon&Devon has reclaimed the most classic of shapes; the octagon. With its retro geometry, tiles in an array of colours and luxurious marble surface, this collection will endow all areas of the home with an atmosphere of subtle elegance.
Available in the following sizes: cm. 15x15, tile cm. cm. 5 x 5 and cm. 10 x 10, tile cm 3.5 x 3.5.
Catalogue marble combinations: White Thassos, Black Marquinha and Cream Marfil.
 Rejuvenation

Our Haleigh Wire Dome 12" Pendant, which features a parabolic-shaped dome as its unifying design feature, also includes an external wire structure that creates the illusion that the dome is floating.

 Gettliffe Architecture
David Lauer Photography
Garden shed - mid-sized contemporary attached garden shed idea in Denver
Garden shed - mid-sized contemporary attached garden shed idea in Denver
 Lauren Nicole Designs
D Randolph Foulds Photography

Inspiration for a timeless master light wood floor bedroom remodel in Charlotte with beige walls
Inspiration for a timeless master light wood floor bedroom remodel in Charlotte with beige walls

 Décor Aid
Million Dollar Listing’s celebrity broker Ryan Serhant reached out to Decor Aid to stage a luxurious Brooklyn condo development. The only caveat was that our interior designers had 48 hours to come up with the design, concept, and source all the furniture. Always up for a challenge, we partnered with Mitchell Gold & Bob Williams to create this contemporary gem.
Staying true to their contemporary vision, our interior decorators sourced all pieces through MGBW. Starting in the living room, we placed the Gunner Sofa, a piece that offers clean-lined living. The thin arms and slanted profile emphasize the modern elegance of the home. Through the use of various contemporary patterns and textures we were able to avoid the one-dimensional ambiance, and instead, the apartment’s living room feels detailed and thought out, without making anyone who enters overcrowded with home decor.
The Melrose cocktail table was sourced for its sleek, stainless steel and glass design that contrasts with more substantial pieces in the space, while also complementing the contemporary style. The glass design gives the illusion that this table takes up less space, giving the living room design a light and airy feel all around. The living space transformed into something out of a decor catalog with just the right amount of personality, creating a room that follows through with our starting design, yet functional for everyday use.
After the living room area, we set our eyes on designing the master bedroom. Our interior decorators were immediately drawn to the Celina Floating Rail Bed, it’s opulent nailhead trim, and dramatic design brings fresh sophistication to the bedroom design, while also standing out as a timeless piece that can complement various trends or styles that might be added later on to the bedroom decoration. We sourced the Roland Table Lamp to add texture, with its elaborate ribbed design, that compliments the air of masculinity the Carmen Leather Ottoman add while contrasting with the light, sleeker pieces. This difference in weight left us with a bedroom decoration that lives up to the trending modern standards, yet a space that is timeless and stylish no matter the decor trends.
Once we finished and the project was completed, our senior designers took a step back and took in all of their hard labor. Decor Aid was able to make this newly built blank space and design it into a modern wonder small brooklyn apartment. The MGBW furnishings were all hand-picked to keep an even balance of complementing and contrasting contemporary pieces, which was one of our more critical apartment decorating ideas. The apartment home decor brings to life this modern concept in a way that isn’t overbearing and shows off their style making the space in every sense an accurate reflection of a chic contemporary style.
80