
Search results for "Catalogues" in Home Design Ideas
 KitchenLab Interiors

Example of an urban dark wood floor enclosed kitchen design in Chicago with white backsplash, subway tile backsplash, an island, an integrated sink, open cabinets and stainless steel countertops
 Locati Architects
Gibeon Photography
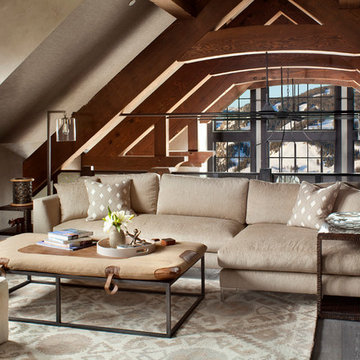
Example of a mountain style dark wood floor family room design in Other with beige walls, no fireplace and no tv
Example of a mountain style dark wood floor family room design in Other with beige walls, no fireplace and no tv
 Johns Building Supply
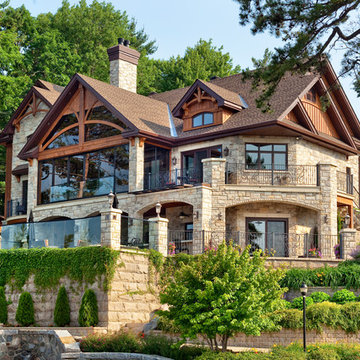
Techo-Bloc's Chantilly Masonry stone.
Inspiration for a large rustic beige two-story stone exterior home remodel in Boston
Inspiration for a large rustic beige two-story stone exterior home remodel in Boston
Find the right local pro for your project
 Jennifer Robin Interiors
Paul Dyer Photography

Example of a farmhouse l-shaped light wood floor kitchen design in San Francisco with an undermount sink, white cabinets, multicolored backsplash, mosaic tile backsplash, stainless steel appliances and an island
Example of a farmhouse l-shaped light wood floor kitchen design in San Francisco with an undermount sink, white cabinets, multicolored backsplash, mosaic tile backsplash, stainless steel appliances and an island
 Lampert Dias Architects, Inc.
Photo by Jim Pelar, Linova Photography, San Clemente, California
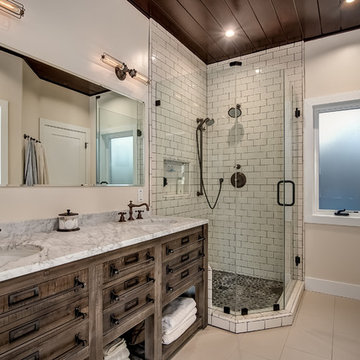
Corner shower - rustic 3/4 white tile corner shower idea in Orange County with flat-panel cabinets, medium tone wood cabinets, beige walls, an undermount sink, marble countertops and a hinged shower door
Corner shower - rustic 3/4 white tile corner shower idea in Orange County with flat-panel cabinets, medium tone wood cabinets, beige walls, an undermount sink, marble countertops and a hinged shower door
 Cherry Hill Custom Homes

The guest powder room has a floating weathered wood vanity with gold accents and fixtures. A textured gray wallpaper with gold accents ties it all together.

 Visbeen Architects
Lakefront living is not often luxurious and conscious of size. The “Emmett” design achieves both of these goals in style. Despite being ideal for a narrow waterfront lot, this home leaves nothing wanting, offering homeowners three full floors of modern living. Dining, kitchen, and living areas flank the outdoor patio space, while three bedrooms plus a master suite are located on the upper level. The lower level provides additional gathering space and a bunk room, as well as a “beach bath” with walkout access to the lake.

 stephane chamard
lisa pétrole
Example of a trendy open concept concrete floor living room design in Toronto with white walls and a wall-mounted tv
Example of a trendy open concept concrete floor living room design in Toronto with white walls and a wall-mounted tv

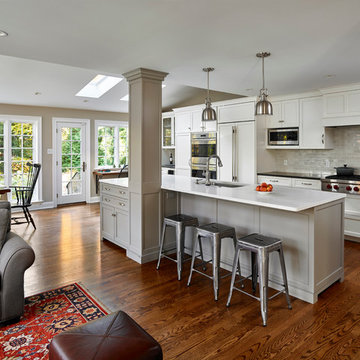
 Juliet Koczak Architect
Photo credit: © Jeffrey Totaro, 2015
Conestoga Valley Custom Kitchens
Example of a classic dark wood floor kitchen design in Philadelphia with shaker cabinets, white cabinets, gray backsplash and white appliances
Example of a classic dark wood floor kitchen design in Philadelphia with shaker cabinets, white cabinets, gray backsplash and white appliances

 TY LARKINS INTERIORS
Chad Chenier Photography
Transitional formal and enclosed living room photo in New Orleans with black walls
Transitional formal and enclosed living room photo in New Orleans with black walls

 Keeping Interiors
Jim Bartsch
Large transitional master carpeted bedroom photo in Santa Barbara with brown walls
Large transitional master carpeted bedroom photo in Santa Barbara with brown walls

 Décor Aid
Million Dollar Listing’s celebrity broker Ryan Serhant reached out to Decor Aid to stage a luxurious Brooklyn condo development. The only caveat was that our interior designers had 48 hours to come up with the design, concept, and source all the furniture. Always up for a challenge, we partnered with Mitchell Gold & Bob Williams to create this contemporary gem.
Staying true to their contemporary vision, our interior decorators sourced all pieces through MGBW. Starting in the living room, we placed the Gunner Sofa, a piece that offers clean-lined living. The thin arms and slanted profile emphasize the modern elegance of the home. Through the use of various contemporary patterns and textures we were able to avoid the one-dimensional ambiance, and instead, the apartment’s living room feels detailed and thought out, without making anyone who enters overcrowded with home decor.
The Melrose cocktail table was sourced for its sleek, stainless steel and glass design that contrasts with more substantial pieces in the space, while also complementing the contemporary style. The glass design gives the illusion that this table takes up less space, giving the living room design a light and airy feel all around. The living space transformed into something out of a decor catalog with just the right amount of personality, creating a room that follows through with our starting design, yet functional for everyday use.
After the living room area, we set our eyes on designing the master bedroom. Our interior decorators were immediately drawn to the Celina Floating Rail Bed, it’s opulent nailhead trim, and dramatic design brings fresh sophistication to the bedroom design, while also standing out as a timeless piece that can complement various trends or styles that might be added later on to the bedroom decoration. We sourced the Roland Table Lamp to add texture, with its elaborate ribbed design, that compliments the air of masculinity the Carmen Leather Ottoman add while contrasting with the light, sleeker pieces. This difference in weight left us with a bedroom decoration that lives up to the trending modern standards, yet a space that is timeless and stylish no matter the decor trends.
Once we finished and the project was completed, our senior designers took a step back and took in all of their hard labor. Decor Aid was able to make this newly built blank space and design it into a modern wonder small brooklyn apartment. The MGBW furnishings were all hand-picked to keep an even balance of complementing and contrasting contemporary pieces, which was one of our more critical apartment decorating ideas. The apartment home decor brings to life this modern concept in a way that isn’t overbearing and shows off their style making the space in every sense an accurate reflection of a chic contemporary style.

 M. Lahr Homes
Inspiration for a large coastal kids' gray tile and porcelain tile bathroom remodel in Orlando with shaker cabinets, gray cabinets, marble countertops, white walls, a vessel sink and gray countertops

 Emily Griffin Design
photography by Joy von Tiedemann
Elegant medium tone wood floor and brown floor living room photo in Toronto with beige walls and a standard fireplace
Elegant medium tone wood floor and brown floor living room photo in Toronto with beige walls and a standard fireplace
 Element Home Builders
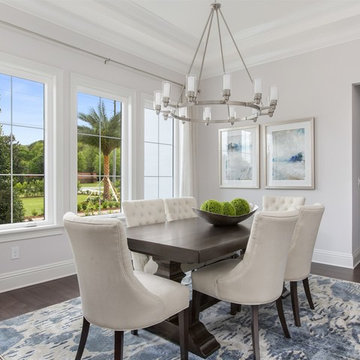
This is a 4 bedrooms, 4.5 baths, 1 acre water view lot with game room, study, pool, spa and lanai summer kitchen.
Example of a large transitional dark wood floor enclosed dining room design in Orlando with gray walls and no fireplace
Example of a large transitional dark wood floor enclosed dining room design in Orlando with gray walls and no fireplace

 Lands End Development - Designers & Builders
Inspiration for a large rustic medium tone wood floor great room remodel in Minneapolis
 AHR Designs
crgstudios.net

Inspiration for a transitional girl medium tone wood floor kids' room remodel in Baltimore with white walls
Inspiration for a transitional girl medium tone wood floor kids' room remodel in Baltimore with white walls
 Adrian Wilson interior photography, NY
Adrian Wilson
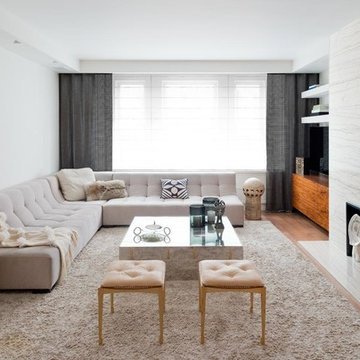
Living room - contemporary medium tone wood floor living room idea in New York with a stone fireplace and white walls
Living room - contemporary medium tone wood floor living room idea in New York with a stone fireplace and white walls
78