
Search results for "Catch dropped" in Home Design Ideas
 Raina Henderson Interior Design, LLC

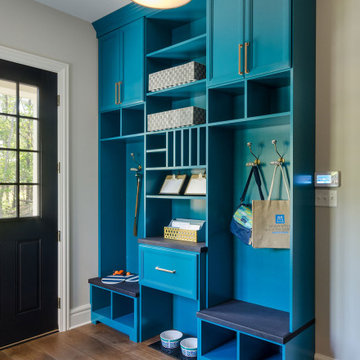
Entry Storage,
Inspiration for a mid-sized transitional open concept bamboo floor entryway remodel in Seattle with no fireplace and no tv
Inspiration for a mid-sized transitional open concept bamboo floor entryway remodel in Seattle with no fireplace and no tv
 Kukk Architecture & Design
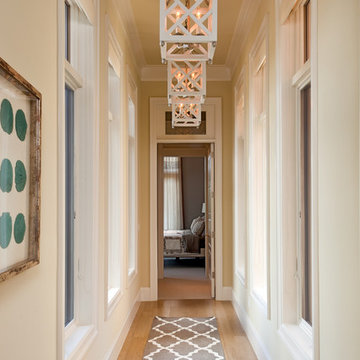
Transitional medium tone wood floor hallway photo in Miami with beige walls
 SLR Architecture Inc.
This tired ranch was in dire need of an update. Formerly the kitchen was separate from the living room and the dining area was severely undersized.
SLR Architecture opened up the kitchen to the great room and defined the living and dining areas so that each space stands on it's own. With help from interior designer Justine Sterling the finishes, furniture, ad accessories were carefully considered so that the whole room works as an overall composition.
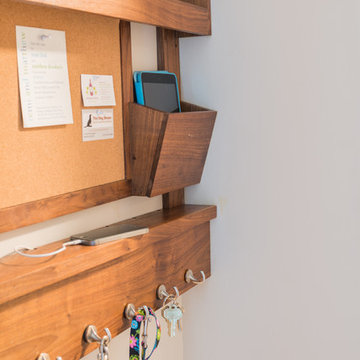
A compact mud room was carved out of the back hall from a formally over sized laundry room so the family had a convenient drop zone, also the front entry was upgraded and a new rear deck was added for easier exterior access. Lighting was carefully considered so that different zones were well lit.
photo: Jessica Delaney
Find the right local pro for your project
 User
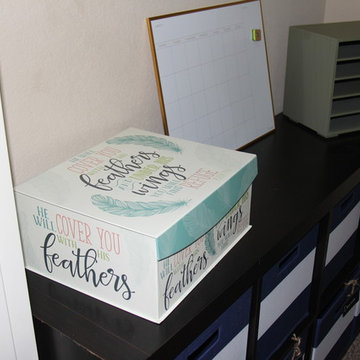
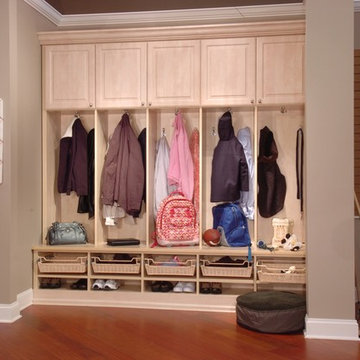
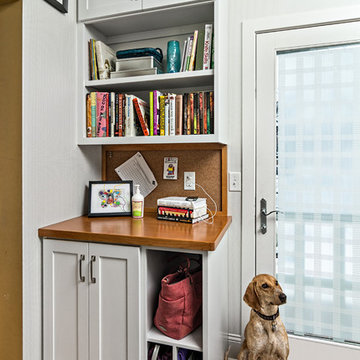
UserDrop box for school paperwork, calendar, box for sorting items such as keys, wallets, and bins for catch all!
Example of a small trendy carpeted hallway design in Houston with beige walls
Example of a small trendy carpeted hallway design in Houston with beige walls

 Clean Design
Transitional gray floor mudroom photo in New York with gray walls and a glass front door

 Wilson Lighting
Inspiration for a large contemporary l-shaped medium tone wood floor and brown floor seated home bar remodel in Kansas City with open cabinets, black cabinets, multicolored backsplash, multicolored countertops, an undermount sink, granite countertops and stone slab backsplash

 Yonker Construction
Transitional gray floor mudroom photo in Phoenix with gray walls and a white front door

Sponsored
Fredericksburg, OH

High Point Cabinets
Columbus' Experienced Custom Cabinet Builder | 4x Best of Houzz Winner

 CG&S Design-Build
Photography by Tre Dunham
Example of a farmhouse brown floor utility room design in Austin with an undermount sink, white walls, a side-by-side washer/dryer, shaker cabinets, white cabinets and white countertops
Example of a farmhouse brown floor utility room design in Austin with an undermount sink, white walls, a side-by-side washer/dryer, shaker cabinets, white cabinets and white countertops
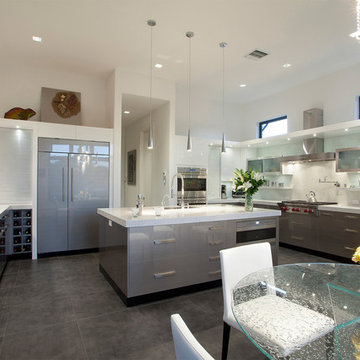
 The Place for Kitchens and Baths
Example of a large u-shaped ceramic tile and black floor eat-in kitchen design in Miami with a drop-in sink, flat-panel cabinets, gray cabinets, quartz countertops, white backsplash, stainless steel appliances, an island and white countertops

 Bryant Ratliff Builders
Example of a classic beige tile powder room design in Kansas City with a drop-in sink, furniture-like cabinets, medium tone wood cabinets, wood countertops and brown countertops
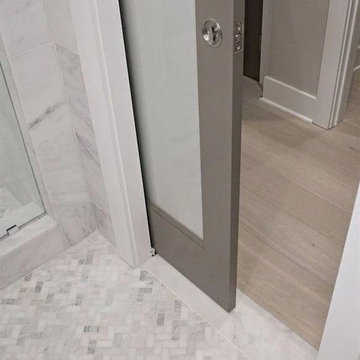
 K. N. Crowder
Don't forget to save space with pocket doors. They save 9 sq ft versus traditional swing doors and keep the room looking modern and sleek
Inspiration for a mid-sized contemporary master white tile and mosaic tile porcelain tile and white floor corner shower remodel in Toronto with flat-panel cabinets, white cabinets, white walls, a drop-in sink and quartzite countertops
Inspiration for a mid-sized contemporary master white tile and mosaic tile porcelain tile and white floor corner shower remodel in Toronto with flat-panel cabinets, white cabinets, white walls, a drop-in sink and quartzite countertops


 Fireclay Tile
White, bright and modern, this sleek kitchen design makes a statement with pattern.
Shooting LA
Example of a trendy galley light wood floor kitchen design in San Francisco with an undermount sink, flat-panel cabinets, dark wood cabinets, marble countertops, white backsplash, ceramic backsplash, stainless steel appliances and an island
Example of a trendy galley light wood floor kitchen design in San Francisco with an undermount sink, flat-panel cabinets, dark wood cabinets, marble countertops, white backsplash, ceramic backsplash, stainless steel appliances and an island

Sponsored
Fredericksburg, OH
High Point Cabinets
Columbus' Experienced Custom Cabinet Builder | 4x Best of Houzz Winner
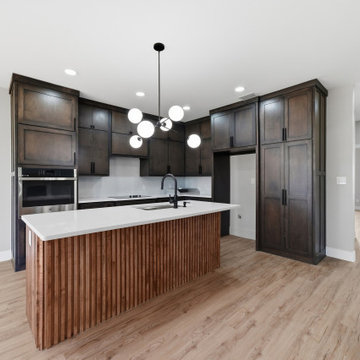
 Arkdiamond Construction
Eat-in kitchen - mid-sized modern l-shaped vinyl floor, beige floor and tray ceiling eat-in kitchen idea in Little Rock with a drop-in sink, flat-panel cabinets, dark wood cabinets, quartzite countertops, white backsplash, ceramic backsplash, stainless steel appliances, an island and white countertops

 Closet Organizing Systems
 Since the laundry originates primarily on the second floor and the area above this space was acceptable to a Laundry Shoot, careful placement of the cabinets allows the flow of laundry into a center cabinet on the back wall with a stationary top door. All cabinets on that rear wall were made 28” Deep for the Stackables and to house more laundry. Detergents and Laundry Items are stored on Pull Outs below. The sink cabinet had to be narrower than most drop sink requirements but the clients were able to find the perfect smaller version to enhance the area and provide the ability for the occasional hand washables with a rod above for drip drying. Donna Siben/ Designer for Closet Organizing Systems
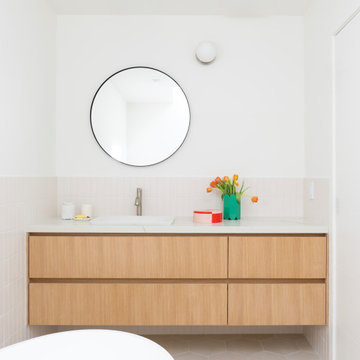
 SOOETSUN STUDIO
Addition, bathrooms, calm, colorful, cute, interior design, pink, lovely, brass fixture, modern, renovation. Arch, sphere, white oak cabinet, vanity, countertop, globe light, tile, shower, warm, bright, timeless, whimsical, unique, zen, japandi, Scandinavian, clean, glass shower, grey tile, cozy




 Hajoca Greensboro

Large zen master medium tone wood floor freestanding bathtub photo with a vessel sink
6