
Search results for "Catch dropped" in Home Design Ideas

 Tran + Thomas Design Studio
Inspiration for a transitional beige floor laundry room remodel in Kansas City with shaker cabinets and white cabinets
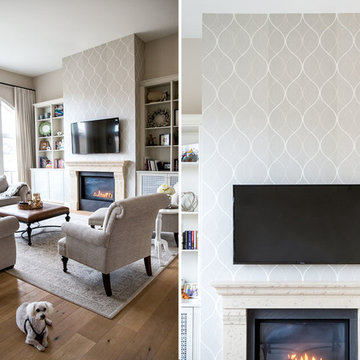
 Drop Wallcoverings
Avant-garde tone on tone Wallquest Alloy Platinum wallpaper design brings this eye-catching fireplace design to life in our newest living room installation. Photography by Lindsay Nichols Photography.
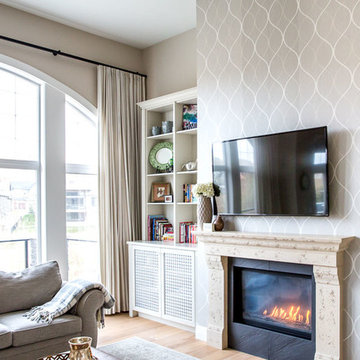 Drop Wallcoverings
Avant-garde tone on tone Wallquest Alloy Platinum wallpaper design brings this eye-catching fireplace design to life in our newest living room installation. Photography by Lindsay Nichols Photography.
Find the right local pro for your project
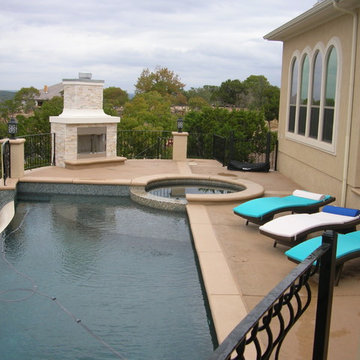
 Southern Landscape
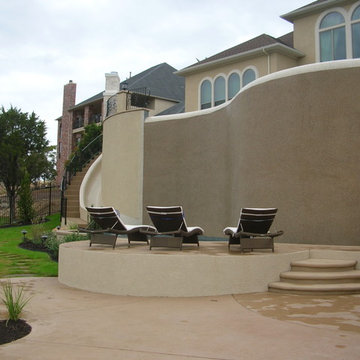
Designed and built by Southern Landscape, this infinite-edge pool drops 20 feet to the catch basin below. The built-in water slide is popular with kids and adults alike!
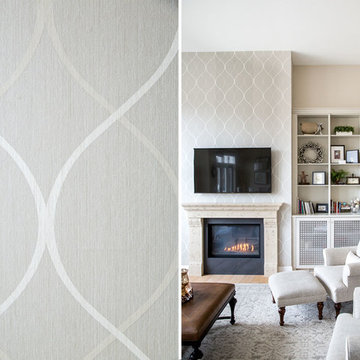 Drop Wallcoverings
Avant-garde tone on tone Wallquest Alloy Platinum wallpaper design brings this eye-catching fireplace design to life in our newest living room installation. Photography by Lindsay Nichols Photography.
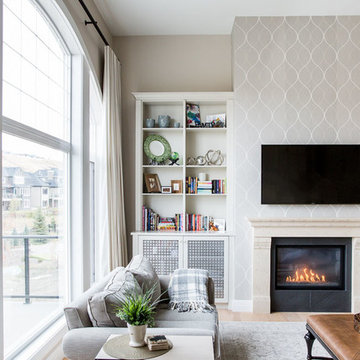 Drop Wallcoverings
Avant-garde tone on tone Wallquest Alloy Platinum wallpaper design brings this eye-catching fireplace design to life in our newest living room installation. Photography by Lindsay Nichols Photography.
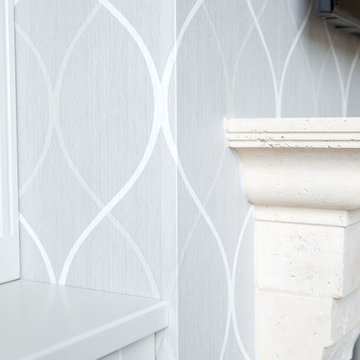 Drop Wallcoverings
Avant-garde tone on tone Wallquest Alloy Platinum wallpaper design brings this eye-catching fireplace design to life in our newest living room installation. Photography by Lindsay Nichols Photography.


 M Home Style
Fairbairn Brothers Builders
Constance Schiano Photography
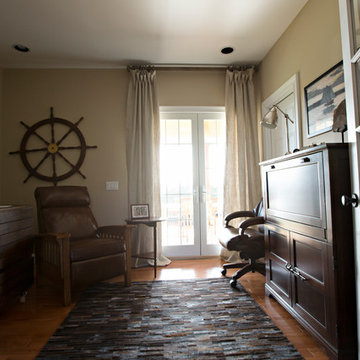
In order to make full use of this small space, a drop top desk was acquired to maximize space.
What was previously a catch all of family junk turned into a space efficient and fully functional home office. The French door open to a back porch perfect for the westward faint views of the sunset.
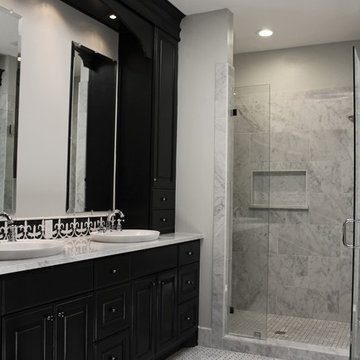
 New Creations Custom Kitchen and Bath
We maximized the footprint of the room and built the cabinets up to the ceiling with a built-in lit canopy above the sinks. Other unique features include the Fleur De Liz decorative tile backsplash tile and stylish vessel bowl sinks. Notice that the walls are scraped smooth offering an eye-catching look.
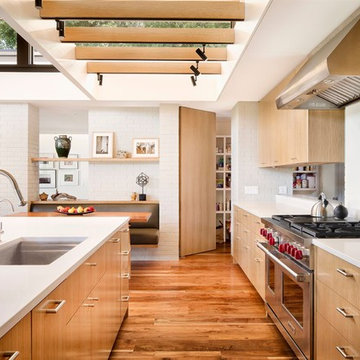
Example of a trendy galley medium tone wood floor kitchen design in Austin with an undermount sink, flat-panel cabinets, light wood cabinets, stainless steel appliances and an island
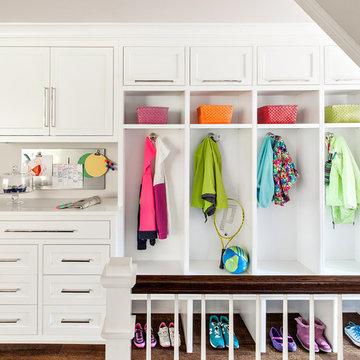


 FINNE Architects
The architectural massing of the house has been wrapped around a south-facing courtyard containing a large reflecting pool with two “floating” basalt boulders. The reflecting pool gathers all the roof drainage from the house, with the downspout from the living room roof providing a 10-ft waterfall. The main living space has sweeping westerly views of Puget Sound and the Olympic Mountains. The east side of the living space is the courtyard with reflecting pool, providing a sense of intimacy and quiet in contrast to the dramatic views on the west side.
Photos by Benjamin Benschneider
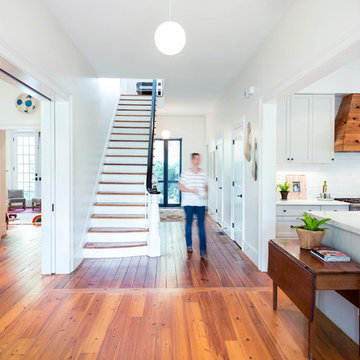



 AIBD - American Institute of Building Design
The client’s coastal New England roots inspired this Shingle style design for a lakefront lot. With a background in interior design, her ideas strongly influenced the process, presenting both challenge and reward in executing her exact vision. Vintage coastal style grounds a thoroughly modern open floor plan, designed to house a busy family with three active children. A primary focus was the kitchen, and more importantly, the butler’s pantry tucked behind it. Flowing logically from the garage entry and mudroom, and with two access points from the main kitchen, it fulfills the utilitarian functions of storage and prep, leaving the main kitchen free to shine as an integral part of the open living area.
An ARDA for Custom Home Design goes to
Royal Oaks Design
Designer: Kieran Liebl
From: Oakdale, Minnesota

 Loczi Design
Jesse Goff
Dining room - contemporary dark wood floor dining room idea in San Francisco with beige walls
Dining room - contemporary dark wood floor dining room idea in San Francisco with beige walls
 Southern Landscape
Designed and built by Southern Landscape, this infinite-edge pool drops 20 feet to the catch basin below. The built-in water slide is popular with kids and adults alike!
 mitchell holladay architects

To increase storage at a small laundry room, the adjacent linen closet was split to provide an alcove for a rolling laundry basket. Blind sliding door hardware keeps the hallway minimal and clean.
photography by adam rouse

Sponsored
Fredericksburg, OH

High Point Cabinets
Columbus' Experienced Custom Cabinet Builder | 4x Best of Houzz Winner
 Hutker Architects
Eric Roth

Inspiration for a contemporary powder room remodel in Boston with an integrated sink and gray walls
Inspiration for a contemporary powder room remodel in Boston with an integrated sink and gray walls
 Dan Macdonald/ Craftsman Kitchens
Lucy Call
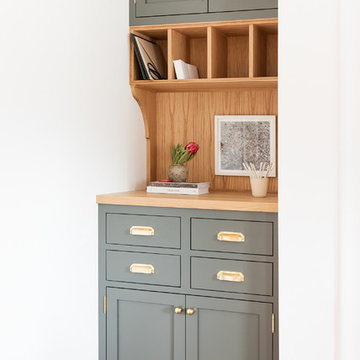
Example of a mid-sized transitional l-shaped medium tone wood floor enclosed kitchen design in Salt Lake City with shaker cabinets, white cabinets and an island
Example of a mid-sized transitional l-shaped medium tone wood floor enclosed kitchen design in Salt Lake City with shaker cabinets, white cabinets and an island

10