
Search results for "Category" in Home Design Ideas

 Grothouse Wood Countertops
Countertop Wood: Walnut
Category: Desktop
Construction Style: Flat Grain
Countertop Thickness: 1-3/4" thick
Size: 26-3/4" x 93-3/4"
Countertop Edge Profile: 1/8” Roundover on top and bottom edges on three sides, 1/8” radius on two vertical corners
Wood Countertop Finish: Durata® Waterproof Permanent Finish in Matte Sheen
Wood Stain: N/A
Designer: Venegas and Company, Boston for This Old House® Cape Ann Project
Job: 23933
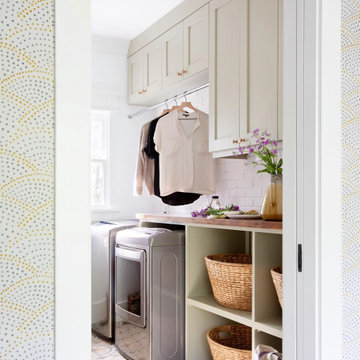

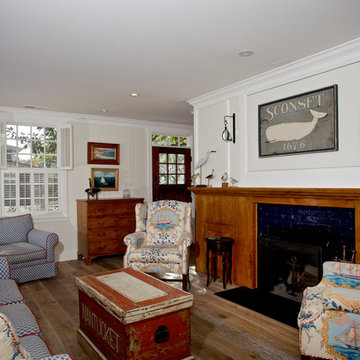
Inspiration for a coastal formal light wood floor living room remodel in San Diego with white walls, a standard fireplace and no tv
Find the right local pro for your project

 Kraft Custom Construction
This dark, claustrophobic kitchen was transformed into an open, vibrant space where the homeowner could showcase her original artwork while enjoying a fluid and well-designed space. Custom cabinetry materials include gray-washed white oak to compliment the new flooring, along with white gloss uppers and tall, bright blue cabinets. Details include a chef-style sink, quartz counters, motorized assist for heavy drawers and various cabinetry organizers. Jewelry-like artisan pulls are repeated throughout to bring it all together. The leather cabinet finish on the wet bar and display area is one of our favorite custom details. The coat closet was ‘concealed' by installing concealed hinges, touch-latch hardware, and painting it the color of the walls. Next to it, at the stair ledge, a recessed cubby was installed to utilize the otherwise unused space and create extra kitchen storage.
The condo association had very strict guidelines stating no work could be done outside the hours of 9am-4:30pm, and no work on weekends or holidays. The elevator was required to be fully padded before transporting materials, and floor coverings needed to be placed in the hallways every morning and removed every afternoon. The condo association needed to be notified at least 5 days in advance if there was going to be loud noises due to construction. Work trucks were not allowed in the parking structure, and the city issued only two parking permits for on-street parking. These guidelines required detailed planning and execution in order to complete the project on schedule. Kraft took on all these challenges with ease and respect, completing the project complaint-free!
HONORS
2018 Pacific Northwest Remodeling Achievement Award for Residential Kitchen $100,000-$150,000 category
 Kristina Dousharm Architecture PLLC
Casey Shea
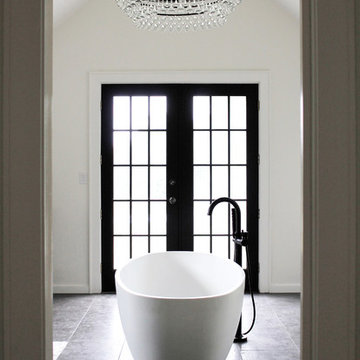

Freestanding bathtub - transitional master freestanding bathtub idea in New York with white walls
Freestanding bathtub - transitional master freestanding bathtub idea in New York with white walls

 Gregory Thomas, Residential Architect

Child's Bedroom
Vaulted ceiling of boy's bedroom allows for a play/sleeping loft above the closet.
At the opposite end of the loft is a door to a secret meeting space/clubhouse above the hall bathroom!
modified library ladder • Benjamin Moore "Gulf Stream" on the walls (flat) • oak floors •
Construction by CG&S Design-Build.
Photography by Tre Dunham, Fine focus Photography
 Sanctuary Staging and Styling, LLC
Photo by JPG Media

Transitional girl laminate floor and brown floor kids' room photo in Columbus with beige walls
Transitional girl laminate floor and brown floor kids' room photo in Columbus with beige walls


 Coronado Stone Products
6 Inch Split Limestone is a unique and stylish modern profile that also works well with contemporary architectural styles. This beautiful manufactured stone veneer is highly textured, yet it adds a minimalistic touch to any project. Manufactured by Coronado Stone Products. http://www.coronado.com

 Absolute Flooring
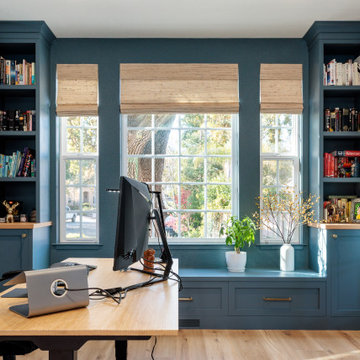
Example of a mid-sized eclectic freestanding desk dark wood floor and black floor study room design in Other with green walls
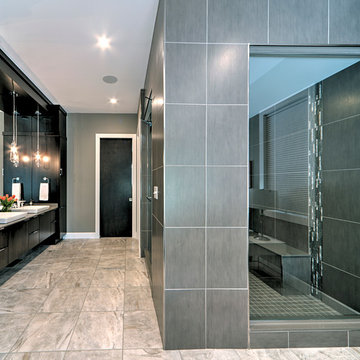
 YAMINI DESIGNS
Winner of ASID Illinois 2016 Design Excellence award in the Bath category. Open plan master bath.
http://www.interiordesign.net/articles/12447-asid-illinois-2016-design-excellence-award-winners/
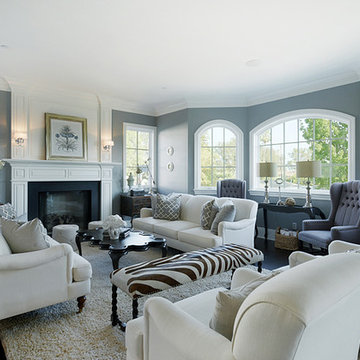

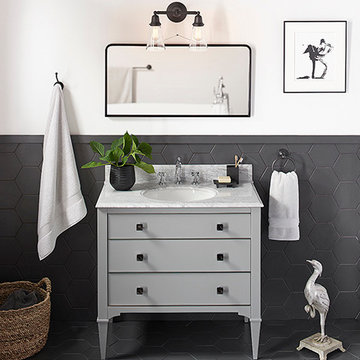
 Rejuvenation
Our Colonial Single Vanity is substantive enough to stand up to this bold tile, leaving our Landry bath hardware collection and classic Carlton Double Wall Sconce to play subdued support roles.
 Grothouse Wood Countertops
Countertop Wood: Plantation Teak
Category: Bathroom Countertop
Construction Style: Edge Grain
Wood Countertop Location: Millsboro, Delaware
Countertop Thickness: 1-3/4"
Wood Countertop Finish: Durata® Permanent in Satin
Kitchen Style: Traditional
Designer: Echelon Custom Homes

 Dennison Interior Design
Large trendy freestanding desk light wood floor and wallpaper study room photo in Denver

 Sebring Design Build
Selections & Design by Shefali Mehta & Kim Stiffle. Portraits of Home by Rachael Ormond.
Family room - transitional medium tone wood floor family room idea in Chicago with a music area and brown walls
Family room - transitional medium tone wood floor family room idea in Chicago with a music area and brown walls
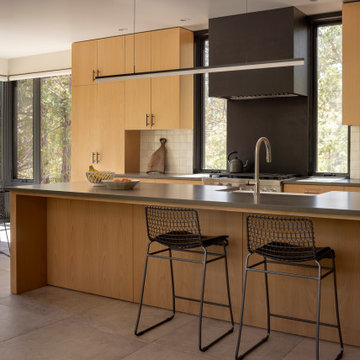
 Prentiss Balance Wickline Architects
Example of a minimalist galley ceramic tile and gray floor kitchen design in Seattle with light wood cabinets, quartz countertops, white backsplash, ceramic backsplash, stainless steel appliances, an island, gray countertops, a farmhouse sink and flat-panel cabinets
 Krista + Home
The design of this Parkland, Florida home won a 2018 American Society of Interior Designers Crystal Award and a 2017 American Society of Interior Designers (ASID) Design Excellence Award. We won in the Traditional Design category. The ASID Design Excellence Awards recognize outstanding design, creativity, commitment and service throughout the United States.
This home and this family was one of my favorites to work and create with. We are designing the second floor in their home as we speak (they needed to take a break to have a baby!) But this six bedroom home in Heron Bay Estates is a beautiful masterpiece. I hope you enjoy it as much as I do. It was just published in Florida Design magazine and was photographed by Jessica Glynn.
 Calvin Florian
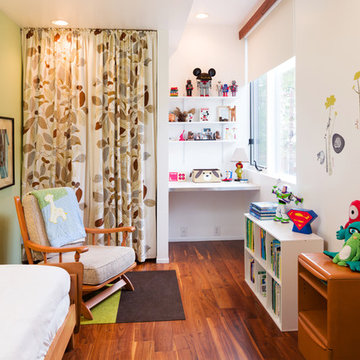
Interior photo of son's room.
Old Fourth Ward, Atlanta, Ga.
Architecture by bldgs.org
Photos by maibri.com
Example of a trendy boy dark wood floor kids' bedroom design in Atlanta with white walls
Example of a trendy boy dark wood floor kids' bedroom design in Atlanta with white walls
31