
Search results for "Catering counter" in Home Design Ideas


 Master Kitchen
Inspiration for a transitional l-shaped light wood floor and gray floor kitchen remodel in Miami with a farmhouse sink, shaker cabinets, white cabinets, white backsplash, mosaic tile backsplash, paneled appliances, an island and white countertops
Find the right local pro for your project

 Falken Reynolds Interiors
Photo by: Lucas Finlay
A successful entrepreneur and self-proclaimed bachelor, the owner of this 1,100-square-foot Yaletown property sought a complete renovation in time for Vancouver Winter Olympic Games. The goal: make it party central and keep the neighbours happy. For the latter, we added acoustical insulation to walls, ceilings, floors and doors. For the former, we designed the kitchen to provide ample catering space and keep guests oriented around the bar top and living area. Concrete counters, stainless steel cabinets, tin doors and concrete floors were chosen for durability and easy cleaning. The black, high-gloss lacquered pantry cabinets reflect light from the single window, and amplify the industrial space’s masculinity.
To add depth and highlight the history of the 100-year-old garment factory building, the original brick and concrete walls were exposed. In the living room, a drywall ceiling and steel beams were clad in Douglas Fir to reference the old, original post and beam structure.
We juxtaposed these raw elements with clean lines and bold statements with a nod to overnight guests. In the ensuite, the sculptural Spoon XL tub provides room for two; the vanity has a pop-up make-up mirror and extra storage; and, LED lighting in the steam shower to shift the mood from refreshing to sensual.

 Canterbury Design Kitchen Interiors
Beaux arts architecture of Blairsden was inspiration for kitchen. Homeowner wanted clean airy look while repurposing cold commercial cooking space to an aesthetically pleasing functional kitchen for family and friends or for a catering staff during larger gatherings.
Aside from the hand made LaCornue range, no appliances were to be be in the kitchen so as not to interfere with the aesthetic. Instead, the appliances were moved to an adjacent space and celebrated as their own aesthetic with complimentary stainless steel cabinetry and tiled walls.
The color pallet of the kitchen was intentionally subtle with tones of beige white and grey. Light was reintroduced into the space by rebuilding the east and north windows.
Traffic pattern was improved by moving range from south wall to north wall. Custom stainless structural window, with stainless steel screen and natural brass harlequin grill encapsulated in insulated frosted glass, was engineered to support hood and creates a stunning backdrop for the already gorgeous range.
All hardware in kitchen is unlacquered natural brass intentionally selected so as to develop its own patina as it oxides over time to give a true historic quality.
Other interesting point about kitchen:
All cabinetry doors 5/4"
All cabinetry interiors natural walnut
All cabinetry interiors on sensors and light up with LED lights that are routed into frames of cabinetry
Magnetic cutlery dividers in drawers enable user to reposition easily
Venician plaster walls
Lava stone countertops on perimeter
Marble countertop island
2 level cutting boards and strainers in sink by galley workstation


 Crescent Builders, Inc.
New home build - Inverness, CA
Architect: Rob Kelly, Kelly + Abramsom Architecture; Photo: Trevor Henley
Inspiration for an eclectic kitchen remodel in San Francisco
Inspiration for an eclectic kitchen remodel in San Francisco

Sponsored
Sunbury, OH

J.Holderby - Renovations
Franklin County's Leading General Contractors - 2X Best of Houzz!

 THE Remodel Group
This project took a dated bathroom and changed it into a beautiful, tropical bathroom
Mid-sized beach style master white tile walk-in shower photo in Portland with flat-panel cabinets, medium tone wood cabinets, blue walls, an undermount sink and quartz countertops
Mid-sized beach style master white tile walk-in shower photo in Portland with flat-panel cabinets, medium tone wood cabinets, blue walls, an undermount sink and quartz countertops

 RM Kitchens Inc.
This large butler's pantry provides extensive space for serving preparations between the kitchen and the dining room. It is also an invaluable space during catered events. See more of our work at www.rmkitchens.com


 Durham Designs & Consulting, LLC
The Butler's pantry is located between the kitchen and the dining room, proving the perfect catering station for either casual or formal dining.
The 15-foot butler's pantry is lined with walnut inset cabinets, most with glass lit upper cabinets and cathedral-style mullions. It also houses a polished nickel hammered sink, and a built in coffee station. Thirty feet of the purest Calacatta Gold marble adorn the counter tops, and is repeated with the 3x6 subway tile.
Designed by Melodie Durham of Durham Designs & Consulting, LLC. Photo by Livengood Photographs [www.livengoodphotographs.com/design].

 John F. Heltzel AIA, PC Architects
Bob Narod, Photographer LLC
Kitchen pantry - large transitional u-shaped medium tone wood floor and brown floor kitchen pantry idea in DC Metro with an undermount sink, recessed-panel cabinets, white cabinets, marble countertops, white backsplash, marble backsplash and stainless steel appliances
Kitchen pantry - large transitional u-shaped medium tone wood floor and brown floor kitchen pantry idea in DC Metro with an undermount sink, recessed-panel cabinets, white cabinets, marble countertops, white backsplash, marble backsplash and stainless steel appliances
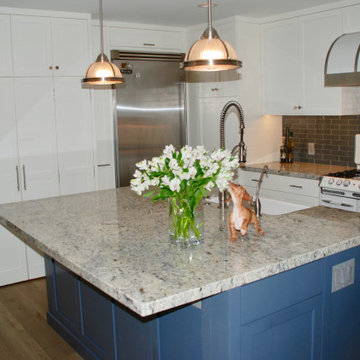
 Stefani Conniff Design
The large island caters to all, large and small. It houses the cast iron apron sink with its tall faucet as a focal point. Ample counters are used for baking, cooking, exploring flowers and having fun. The industrial pendants fit perfectly within the modern/retro style.

Sponsored
Plain City, OH

Kuhns Contracting, Inc.
Central Ohio's Trusted Home Remodeler Specializing in Kitchens & Baths


 New England Design Elements
Seacoast Photography
Example of a mid-sized transitional white tile and ceramic tile porcelain tile tub/shower combo design in Boston with an undermount sink, recessed-panel cabinets, gray cabinets, quartz countertops and green walls
Example of a mid-sized transitional white tile and ceramic tile porcelain tile tub/shower combo design in Boston with an undermount sink, recessed-panel cabinets, gray cabinets, quartz countertops and green walls

 LEAN Home Remodeling
Mid-sized trendy white tile and subway tile porcelain tile and gray floor claw-foot bathtub photo in Columbus with recessed-panel cabinets, black cabinets, gray walls and an undermount sink

 Olinova Design
Shoot2sell
Laundry room - large cottage galley ceramic tile and multicolored floor laundry room idea in Dallas with an undermount sink, shaker cabinets, gray cabinets, quartz countertops and green walls
Laundry room - large cottage galley ceramic tile and multicolored floor laundry room idea in Dallas with an undermount sink, shaker cabinets, gray cabinets, quartz countertops and green walls



 Florence Livingston Interiors, LLC
David Duncan Livingston
www.davidduncanlivingston.com
Eat-in kitchen - mid-sized country l-shaped light wood floor eat-in kitchen idea in San Francisco with a farmhouse sink, shaker cabinets, gray cabinets, concrete countertops, gray backsplash, ceramic backsplash, stainless steel appliances and no island
Eat-in kitchen - mid-sized country l-shaped light wood floor eat-in kitchen idea in San Francisco with a farmhouse sink, shaker cabinets, gray cabinets, concrete countertops, gray backsplash, ceramic backsplash, stainless steel appliances and no island

 Fieldstone Architecture and Engineering
A catering kitchen for a clubhouse in a community development in Florida. Beautiful granite countertops, cabinetry, and stainless appliances create a great gathering work space.

 Cannarsa Structure and Design
Transitional built-in desk dark wood floor and brown floor study room photo in Grand Rapids with no fireplace and gray walls
12