
Search results for "Catering counter" in Home Design Ideas

 Michelle's Interiors
Located near the kitchen, with an exterior door, this multi-purpose laundry rooms also works as catering prep area, a place to wrap gifts or a craft room. The red refrigerator, red-and-white tiles, red wood cherries and floral arrangement add cheerful splashes of color.
Photo by Holger Obenaus Photography

 Pearl Remodeling
This Luxury Bathroom is every home-owners dream. We created this masterpiece with the help of one of our top designers to make sure ever inches the bathroom would be perfect. We are extremely happy this project turned out from the walk-in shower/steam room to the massive Vanity. Everything about this bathroom is made for luxury!

Inspiration for a mid-sized southwestern l-shaped medium tone wood floor kitchen pantry remodel with a drop-in sink, flat-panel cabinets, white cabinets, onyx countertops, metallic backsplash, metal backsplash, stainless steel appliances and an island
Find the right local pro for your project


 Washington Marble & Granite Company
Stone House LLC
Mid-sized trendy u-shaped light wood floor and beige floor eat-in kitchen photo in DC Metro with beige backsplash, an island, a farmhouse sink, flat-panel cabinets, dark wood cabinets, granite countertops and paneled appliances
Mid-sized trendy u-shaped light wood floor and beige floor eat-in kitchen photo in DC Metro with beige backsplash, an island, a farmhouse sink, flat-panel cabinets, dark wood cabinets, granite countertops and paneled appliances

 Cullen Construction Inc.
Butlers pantry and catering area
Kitchen - transitional kitchen idea in Philadelphia
Kitchen - transitional kitchen idea in Philadelphia

 Village Interior Design LLC
Extra large laundry doubles as space for crafts and catering. The island has space for 3 barstools on the side not shown.
Example of a huge transitional u-shaped utility room design in Austin with an undermount sink, flat-panel cabinets, white cabinets, marble countertops, gray walls and a side-by-side washer/dryer
Example of a huge transitional u-shaped utility room design in Austin with an undermount sink, flat-panel cabinets, white cabinets, marble countertops, gray walls and a side-by-side washer/dryer



 Margot Hartford Photography
Photo: Margot Hartford © 2016 Houzz
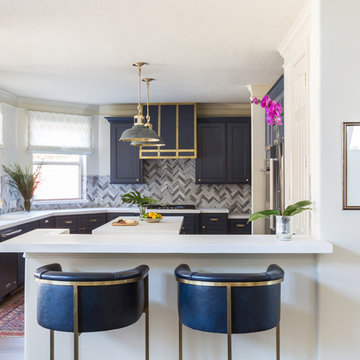
Inspiration for an eclectic kitchen remodel in San Francisco
Inspiration for an eclectic kitchen remodel in San Francisco
 Cullen Construction Inc.
Butlers pantry and catering area
Inspiration for a transitional kitchen remodel in Philadelphia
Inspiration for a transitional kitchen remodel in Philadelphia

 Design Intervention
This large chef's kitchen is an entertainer's delight. Plenty of storage and counter space for catering and large groups.
Huge elegant u-shaped travertine floor eat-in kitchen photo in Orange County with an island, raised-panel cabinets, dark wood cabinets, granite countertops, beige backsplash, ceramic backsplash, stainless steel appliances and an undermount sink
Huge elegant u-shaped travertine floor eat-in kitchen photo in Orange County with an island, raised-panel cabinets, dark wood cabinets, granite countertops, beige backsplash, ceramic backsplash, stainless steel appliances and an undermount sink

 Andrea Swan - Swan Architecture
A beautifully boarded stair hall welcomes you into this inspirational modern Cape Cod home. The spacious floor plan includes an expansive kitchen, dining, and living area, complete with a charming butler's pantry and home office.
Photo Credit: Scott Amundson






 The Sivel Group
Large elegant medium tone wood floor kitchen pantry photo in Philadelphia with recessed-panel cabinets, white cabinets, marble countertops, gray backsplash, stone tile backsplash and stainless steel appliances

 Interior Intuitions, Inc.
THIS ROLLING CART PROVIDED EXTRA COUNTER TOP SPACE AND A ISLAND FOR PRESENTATION OF FOOD FOR THE CATERERS. BEV ADAMS, CMKBD
Example of a tuscan kitchen design in Denver
Example of a tuscan kitchen design in Denver

 Dyer Studio Inc.
Converted from an existing Tuff Shed garage, the Beech Haus ADU welcomes short stay guests in the heart of the bustling Williams Corridor neighborhood.
Natural light dominates this self-contained unit, with windows on all sides, yet maintains privacy from the primary unit. Double pocket doors between the Living and Bedroom areas offer spatial flexibility to accommodate a variety of guests and preferences. And the open vaulted ceiling makes the space feel airy and interconnected, with a playful nod to its origin as a truss-framed garage.
A play on the words Beach House, we approached this space as if it were a cottage on the coast. Durable and functional, with simplicity of form, this home away from home is cozied with curated treasures and accents. We like to personify it as a vacationer: breezy, lively, and carefree.

Sponsored
Plain City, OH

The Creative Kitchen Company
Columbus Area Kitchen Remodeling and Refacing Professional

 Snake River Interiors
We love to collaborate, whenever and wherever the opportunity arises. For this mountainside retreat, we entered at a unique point in the process—to collaborate on the interior architecture—lending our expertise in fine finishes and fixtures to complete the spaces, thereby creating the perfect backdrop for the family of furniture makers to fill in each vignette. Catering to a design-industry client meant we sourced with singularity and sophistication in mind, from matchless slabs of marble for the kitchen and master bath to timeless basin sinks that feel right at home on the frontier and custom lighting with both industrial and artistic influences. We let each detail speak for itself in situ.

 Buckminster Green LLC
Tile backsplash. Island Stone Waveline series
Example of a trendy kitchen design in Philadelphia
Example of a trendy kitchen design in Philadelphia

 Gilmans Kitchens and Baths
The small eat - in kitchen was designed with functionality in mind. The clients needed as much counter space as possible for cooking and prepping, as well as a dedicated spot for their many cookbooks.
Soda Glass panels were used for the backsplash. The clients are able to write down recipes, weekly meal schedules and notes on the glass backsplash - making for a truly functional and personal kitchen. The extendable dining table was purchased to cater to their growing family.
Treve Johnson Photography
9