
Search results for "Cathedral arch" in Home Design Ideas

 MartinPatrick 3
©2017 Spacecrafting Photography
Huge tuscan enclosed dark wood floor and brown floor family room library photo in Minneapolis with white walls, no fireplace, a wood fireplace surround and no tv
Huge tuscan enclosed dark wood floor and brown floor family room library photo in Minneapolis with white walls, no fireplace, a wood fireplace surround and no tv
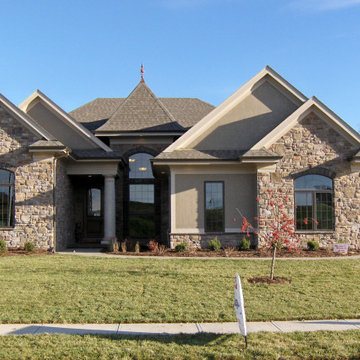

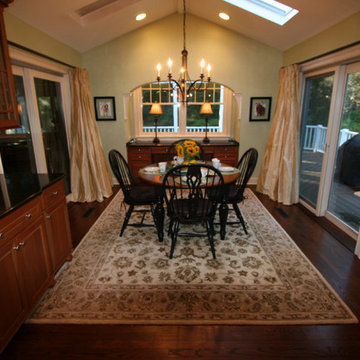
 Mayne Construction, LLC
Example of a mid-sized classic dark wood floor and brown floor kitchen/dining room combo design in New York with an undermount sink, raised-panel cabinets, medium tone wood cabinets, granite countertops, black backsplash, stone slab backsplash, green walls and no fireplace
Find the right local pro for your project

 Shain Development Inc
Bedroom - mediterranean master dark wood floor and black floor bedroom idea in Los Angeles with white walls
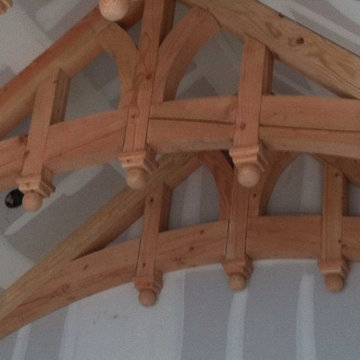
 Acadian Builders
Curved bottom chord trusses
Photo courtesy of Ryan Hale
Example of a mountain style living room design in Austin
Example of a mountain style living room design in Austin
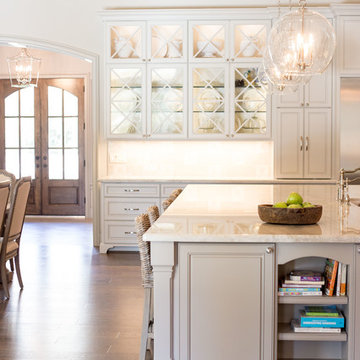

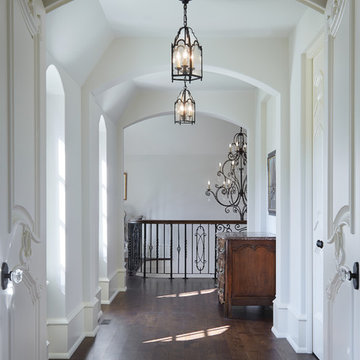
 John Kraemer & Sons
Builder: John Kraemer & Sons | Architecture: Charlie & Co. Design | Interior Design: Martha O'Hara Interiors | Landscaping: TOPO | Photography: Gaffer Photography


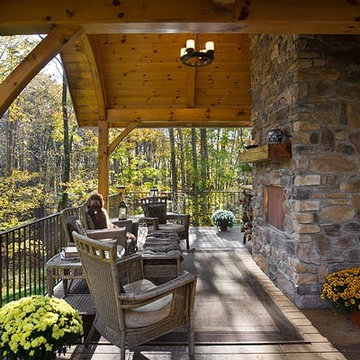
 Woodhouse Post & Beam Homes
Located next to Taughannock Falls in Trumansburg, this is the family home of Woodhouse owner Patrick Seaman. The exterior is multi-textured with stone, glass, lots of exterior timbers, cedar clapboard and cedar shake, and the interior features a large, arched cathedral space. This home, as well as many of the homes that Woodhouse has built in the Finger Lakes, is available for tours. Photos by Roger Wade

 Santa Barbara Home Design
Design Consultant Jeff Doubét is the author of Creating Spanish Style Homes: Before & After – Techniques – Designs – Insights. The 240 page “Design Consultation in a Book” is now available. Please visit SantaBarbaraHomeDesigner.com for more info.
Jeff Doubét specializes in Santa Barbara style home and landscape designs. To learn more info about the variety of custom design services I offer, please visit SantaBarbaraHomeDesigner.com
Jeff Doubét is the Founder of Santa Barbara Home Design - a design studio based in Santa Barbara, California USA.
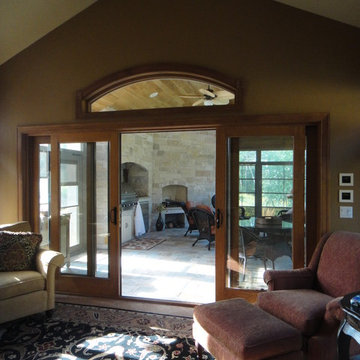
 Vanney-MacSwain Home Planning
This Hearth Room is Off the Kitchen & has Access to the Outdoor Kitchen & Screen Porch. The Patio Door Between the 2-Rooms has Four Panels Two of Which can Open to Provide a Clear 6' Opening Between the Rooms. Cathedral Ceilings with an Arched Transom Add Light and Airiness to the Space.
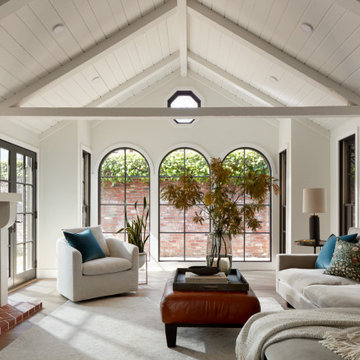
 Bynn Esmond Designs
Large arch windows and cathedral ceiling
Transitional living room photo in San Francisco
Transitional living room photo in San Francisco

 Earth and Straw Design
A salvage Gothic arch door was essential.
Example of a small ornate gray one-story mixed siding gable roof design
Example of a small ornate gray one-story mixed siding gable roof design
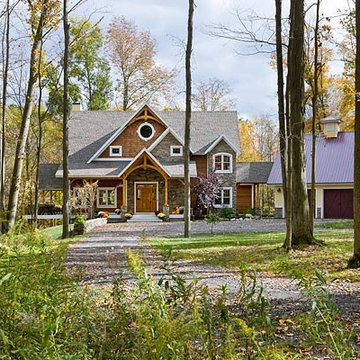 Woodhouse Post & Beam Homes
Located next to Taughannock Falls in Trumansburg, this is the family home of Woodhouse owner Patrick Seaman. The exterior is multi-textured with stone, glass, lots of exterior timbers, cedar clapboard and cedar shake, and the interior features a large, arched cathedral space. This home, as well as many of the homes that Woodhouse has built in the Finger Lakes, is available for tours. Photos by Roger Wade

Sponsored
Delaware, OH

Buckeye Basements, Inc.
Central Ohio's Basement Finishing ExpertsBest Of Houzz '13-'21

 Salem and Associates
Example of a large classic dark wood floor and brown floor enclosed dining room design in Austin with beige walls, a standard fireplace and a plaster fireplace
 Trademark Wood Products
Trademark Wood Products
www.trademarkwood.com

Living room - large victorian formal and open concept medium tone wood floor living room idea in Minneapolis with white walls, a standard fireplace, a stone fireplace and a concealed tv
Living room - large victorian formal and open concept medium tone wood floor living room idea in Minneapolis with white walls, a standard fireplace, a stone fireplace and a concealed tv
 Brent Gibson Classic Home Design
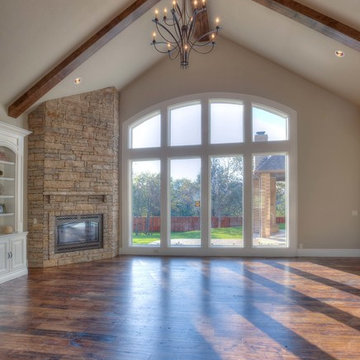
2014 Parade Home built by Adams Kirby Homes.
Elegant living room photo in Oklahoma City
Elegant living room photo in Oklahoma City
 Pippin Home Designs, Inc
Wes Stearns, Artist Eye Photography
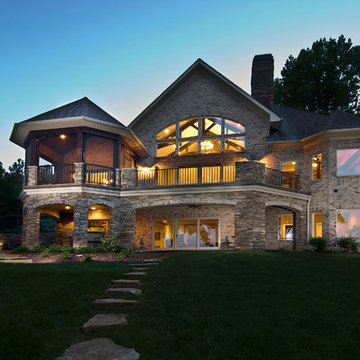
Example of a classic home design design in Charlotte
Example of a classic home design design in Charlotte


 JCM Architecture

Mountain style open concept medium tone wood floor and brown floor living room photo with a ribbon fireplace

 Tindall Architecture Workshop
Inspiration for a large french country open concept medium tone wood floor, brown floor and exposed beam family room remodel with beige walls, a standard fireplace, a stone fireplace and a media wall
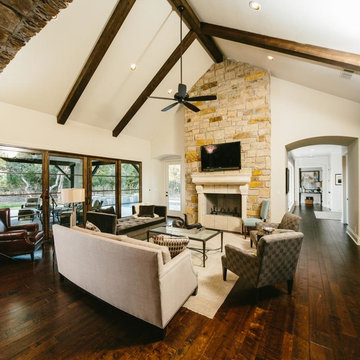
 MSA ARCHITECTURE + INTERIORS
Living room - traditional open concept dark wood floor living room idea in Austin with white walls, a standard fireplace, a stone fireplace and a wall-mounted tv
34