
Search results for "Cathedral arch" in Home Design Ideas

 User
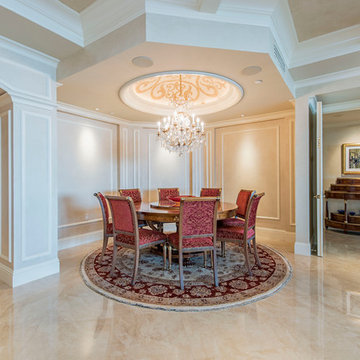
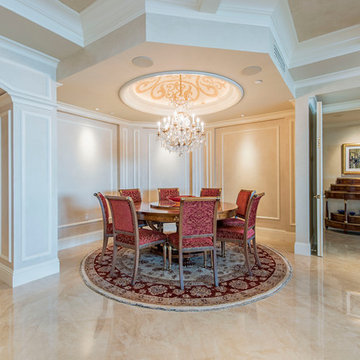
Userdome ceiling, cathedral, round area rug, wainscoting, marble floor, hall way credenza, crown molding, beige wall, recessed lights, build-in speakers, arched entry, red upholstered dining chairs, round dining table, crystal chandelier, stencil, trey ceiling, gold framed art, inlay
 KGA Studio Architects, PC
Photographer: David Patterson

Open concept kitchen - large transitional single-wall dark wood floor open concept kitchen idea in Denver with white cabinets, white backsplash, an island, a farmhouse sink, shaker cabinets, solid surface countertops, subway tile backsplash and white appliances
Open concept kitchen - large transitional single-wall dark wood floor open concept kitchen idea in Denver with white cabinets, white backsplash, an island, a farmhouse sink, shaker cabinets, solid surface countertops, subway tile backsplash and white appliances
Find the right local pro for your project

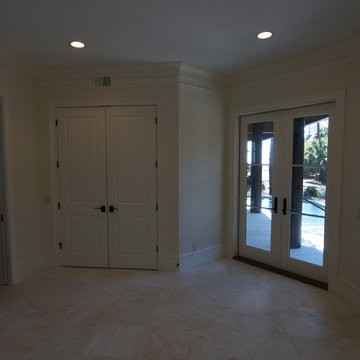
 Johnson & Associates Architects
Photo Credit: Dennis Hargis
Example of a trendy home gym design in Atlanta
Example of a trendy home gym design in Atlanta
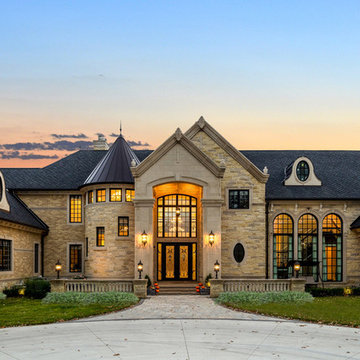

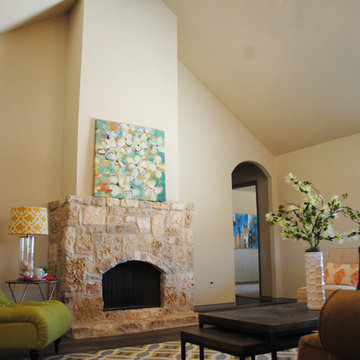
 Ventura Homes
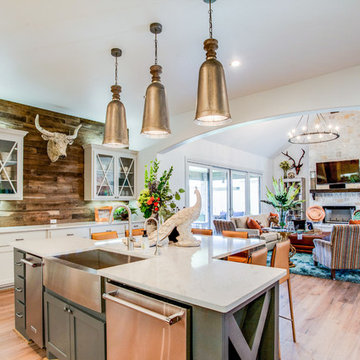
This open concept space is large and perfect for families and group gatherings.
Living room - large eclectic open concept vinyl floor living room idea in Austin with beige walls, a standard fireplace, a stone fireplace and a wall-mounted tv
Living room - large eclectic open concept vinyl floor living room idea in Austin with beige walls, a standard fireplace, a stone fireplace and a wall-mounted tv

Sponsored
Fredericksburg, OH

High Point Cabinets
Columbus' Experienced Custom Cabinet Builder | 4x Best of Houzz Winner
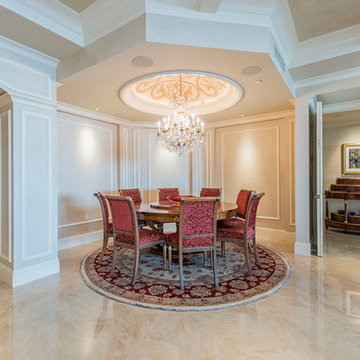 User
Userdome ceiling, cathedral, round area rug, wainscoting, marble floor, hall way credenza, crown molding, beige wall, recessed lights, build-in speakers, arched entry, red upholstered dining chairs, round dining table, crystal chandelier, stencil, trey ceiling, gold framed art, inlay
 User
Userdome ceiling, cathedral, round area rug, wainscoting, marble floor, hall way credenza, crown molding, beige wall, recessed lights, build-in speakers, arched entry, red upholstered dining chairs, round dining table, crystal chandelier, stencil, trey ceiling, gold framed art, inlay
 ProCraft Fine Cabinet & Woodwork

This small space is packed with features: oversized molding, cathedral arch glass front cabinets, posts flanking all appliances, light rail
Inspiration for a small timeless u-shaped marble floor kitchen pantry remodel in St Louis with an undermount sink, raised-panel cabinets, white cabinets, granite countertops, stainless steel appliances and an island
Inspiration for a small timeless u-shaped marble floor kitchen pantry remodel in St Louis with an undermount sink, raised-panel cabinets, white cabinets, granite countertops, stainless steel appliances and an island

 Woodhouse Post & Beam Homes
Located next to Taughannock Falls in Trumansburg, this is the family home of Woodhouse owner Patrick Seaman. The exterior is multi-textured with stone, glass, lots of exterior timbers, cedar clapboard and cedar shake, and the interior features a large, arched cathedral space. This home, as well as many of the homes that Woodhouse has built in the Finger Lakes, is available for tours.Roger Wade


Sponsored
Delaware, OH

Buckeye Basements, Inc.
Central Ohio's Basement Finishing ExpertsBest Of Houzz '13-'21
 Vanney-MacSwain Home Planning
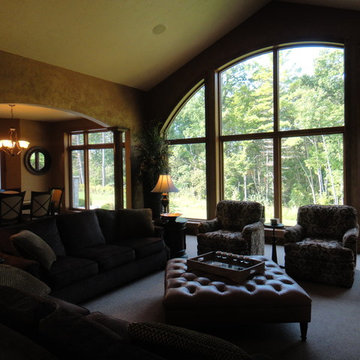
Spectacular Views Thru this Great Room's Continuous Arched Window. The Open Floor Plan Opens to the Dining Room for Awesome Entertainment.
Inspiration for a large timeless open concept medium tone wood floor home design remodel in Milwaukee with a standard fireplace, a stone fireplace and a media wall
Inspiration for a large timeless open concept medium tone wood floor home design remodel in Milwaukee with a standard fireplace, a stone fireplace and a media wall
 Johnson & Associates Architects
Photo Credit: Dennis Hargis
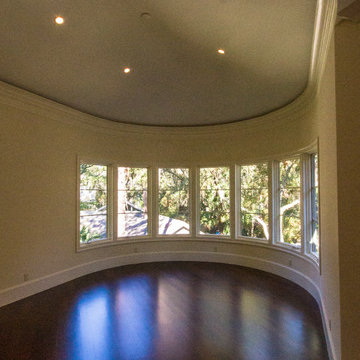
Inspiration for a contemporary dining room remodel in Atlanta
Inspiration for a contemporary dining room remodel in Atlanta
 Rachel Betz Luxury Real Estate Design/Development
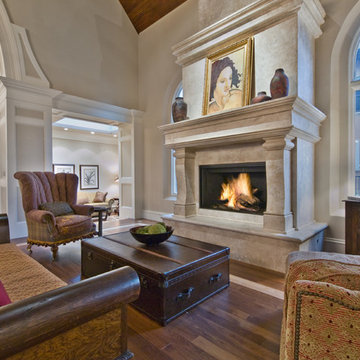
Open concept with grand travertine stone custom fireplace, walnut wood floors, original smooth hewn beams, gothic arch windows, plaster walls, wood ceiling, lounger, leather coffee table, opens to sitting room and kitchen
 Centre Sky Architecture Ltd

Located on the pristine Glenn Lake in Eureka, Montana, Robertson Lake House was designed for a family as a summer getaway. The design for this retreat took full advantage of an idyllic lake setting. With stunning views of the lake and all the wildlife that inhabits the area it was a perfect platform to use large glazing and create fun outdoor spaces.


36